Zuidoosterlaan 6A
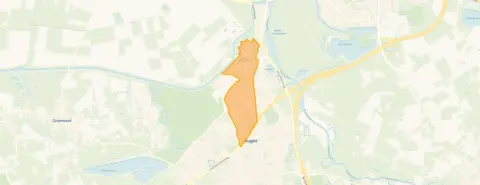
Loyolaan en omgeving, Vught
 Area
AreaA spacious home in a leafy Vught setting
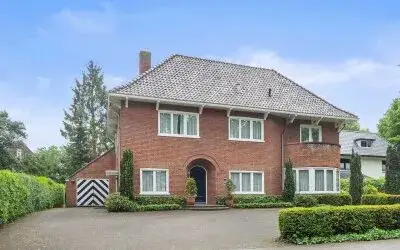
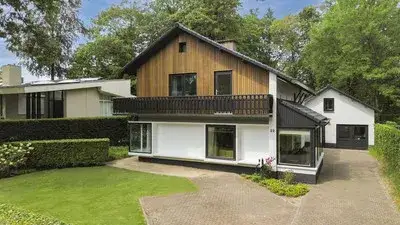
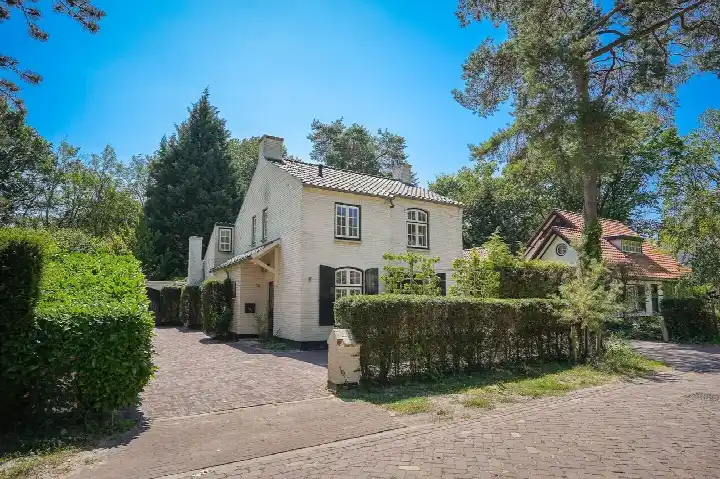
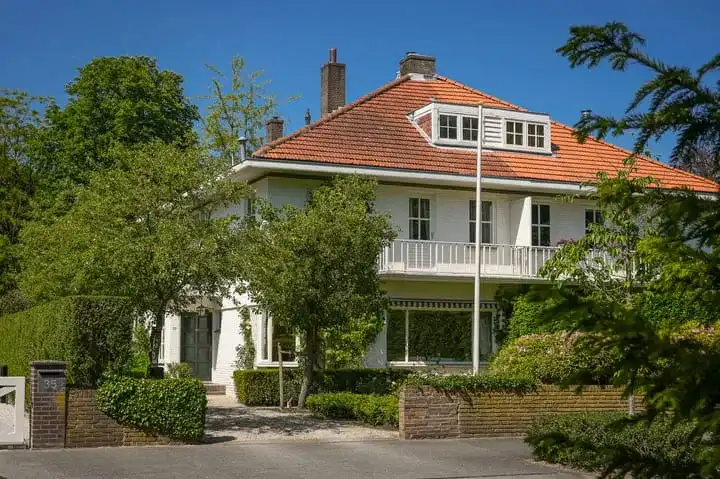
This detached house sits in the Loyolaan en omgeving neighbourhood, a part of Vught where the streets feel calm and the pace of life is gentle. The asking price of €1,385,000 is on the high side for the market, and it reflects the size and quality of what is on offer here. For context, detached houses in Vught give you a sense of what similar properties in the municipality are asking.
Inside the house
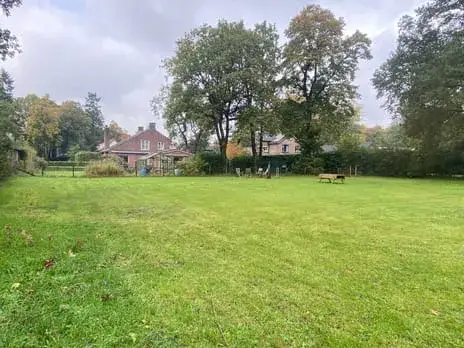
Built in 1993, this home spans three floors and offers eight rooms, including five bedrooms and one bathroom. The agent lists the living area at 223 m², while the BAG registration records 207 m², and the plot is 935 m² according to both. The property is fully insulated and comes with a front, side and rear garden. It is offered in full ownership, with a volume of 760 m³.
Life in Loyolaan en omgeving
Residents of the wider district give their living environment an average score of 8.8, based on four reviews. One resident describes it as "like a small village in itself," noting that "most people greet each other on the street." Another says: "In my neighbourhood there are beautiful large houses and lots of nature. The city centre is a 5-8 minute bike ride away." The neighbourhood counts around 2,320 residents, with a mix of ages and a good share of families. The Loyolaan en omgeving neighbourhood has its own character within Vught.
Amenities and getting around
Daily errands are easy from here. Albert Heijn is just around the corner, with Jumbo a couple of streets away, and there are two primary schools within walking distance, OBS De Piramide and RK Basisschool De Schalm. The GP practice De Groene Beuk is on your doorstep, and the pharmacy is a ten-minute walk. Bus stops on the Helvoirtseweg and van Voorst tot Voorststraat, served by lines 8 and 140, are just around the corner, and Vught train station is a five-minute walk. The municipality of Vught offers a pleasant balance of village life and city access.
WOZ and address data
Public risk data at address level indicates that road traffic noise is below the standard, while railway noise is above it, based on 2022 and 2023 figures. The foundation risk indication is low, with sandy soil, and the climate indications for flooding are low now and in 2050, with heat stress currently low but medium by 2050. These are area-level indications, not an inspection of this specific home.
Source
At the time of writing, the home is offered via two channels, including buro t'sas makelaardij.
This summary was generated with AI and may contain errors. Always verify the details with the provider.
Features
Details of this home
Transfer
Price

Areas and volume
 Insure your home and belongingsGet insured
Layout
Construction
Outdoor space
Frequently asked questions
About Zuidoosterlaan 6A, Vught
What does the asking price of €1,385,000 mean for this home?
The asking price works out at €6,211 per m² based on the agent's listed living area of 223 m². This is a substantial price for a detached house in Vught, reflecting the size of the plot and the property itself. The price is on the high side compared with what similar homes in the municipality typically ask, so it positions this house at the upper end of the local market.
How many rooms and bedrooms does this house have?
The house has eight rooms in total, including five bedrooms and one bathroom, spread over three floors. The agent lists the living area at 223 m², while the BAG registration records 207 m². The plot measures 935 m² according to both the agent and the BAG registration. The property also has a front, side and rear garden.
What is the energy label of this home?
The home has an energy label B, which is an efficient label. The agent states that the property is fully insulated. The year of construction is 1993. With label B, you can expect reasonable energy costs compared with less efficient labels, though the exact costs will depend on your usage and the current energy prices.
What do residents say about living in this area?
Residents of the wider district give their living environment an average score of 8.8 out of 10, based on four reviews. One resident says it is "like a small village in itself," with people greeting each other on the street. Another mentions beautiful large houses, lots of nature, and being able to reach the woods within five minutes. These reviews describe the district as a whole, not just this specific neighbourhood.
What are the nearest supermarkets and schools?
Albert Heijn is about 611 metres away, just around the corner, and Jumbo is at 920 metres, a couple of streets away. For schools, OBS De Piramide is at 578 metres and RK Basisschool De Schalm at 738 metres, both within walking distance. There are also several other supermarkets and schools within a few kilometres, giving you plenty of choice for daily shopping and education.
How is the public transport connection from this home?
The nearest bus stop is Vught, Helvoirtseweg at 326 metres, served by lines 8 and 140. Another stop, Vught, van Voorst tot Voorststraat, is at 383 metres with line 8. Vught train station is 524 metres away, about a five-minute walk. This gives you good options for getting around without a car, whether you need the bus or the train.
What are the noise levels around this address?
Public data indicates that road traffic noise is at 48 dB Lden, which is below the noise standard, based on 2022 figures. Railway noise is at 57 dB Lden, which is above the standard, based on 2023 figures. These are area-level indications from public risk data, not measurements taken at this specific property, so actual noise levels may vary.
What is the foundation risk for this area?
The foundation risk indication for this address is low, and the soil type is sand. This is an area-level indication based on public data, not an inspection of this specific home. The sandy soil is generally associated with a lower risk of foundation issues, but this does not replace a professional assessment of the property itself.
What are the climate risk indications for this address?
The climate indications show a low flood risk both now and in 2050, and heat stress is currently low but is expected to be medium by 2050. These are area-level indications from the Klimaateffectatlas, not a detailed analysis of this property. They give a general sense of how the area may be affected by climate change in the coming decades.
How many sources list this home for sale?
At the time of writing, the home is offered via two channels, including buro t'sas makelaardij. This means you can find the listing through more than one platform, which can be convenient when comparing information. The property has been listed since 5 June 2026.