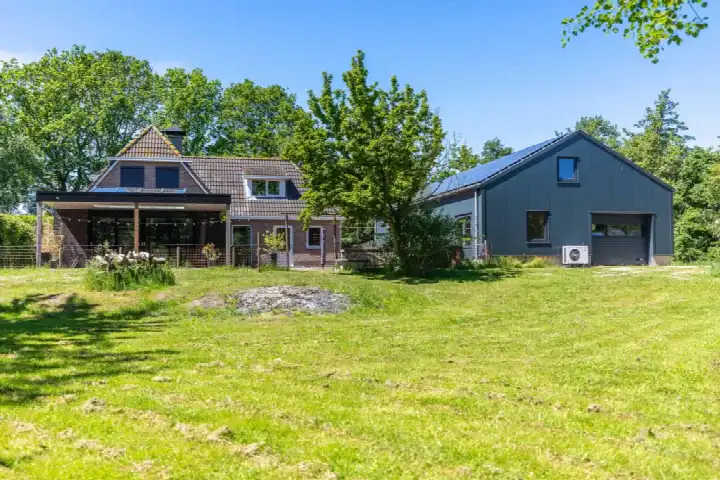
De Nachtegaal 70
Surhuisterveen, Achtkarspelen
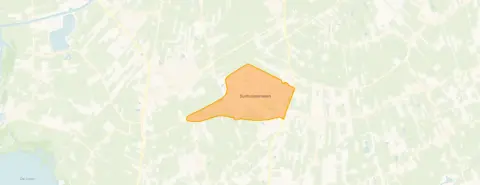 Area
AreaA spacious detached home in Surhuisterveen
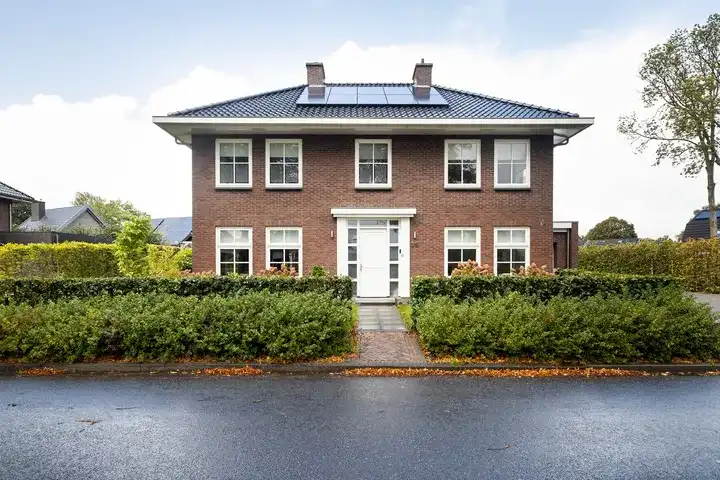
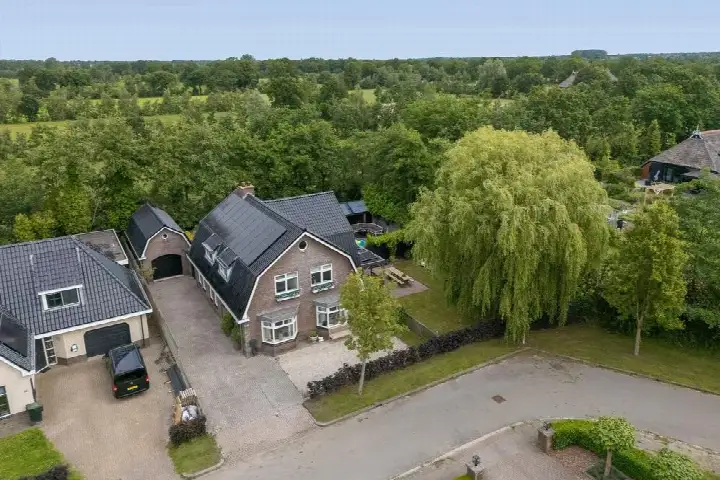
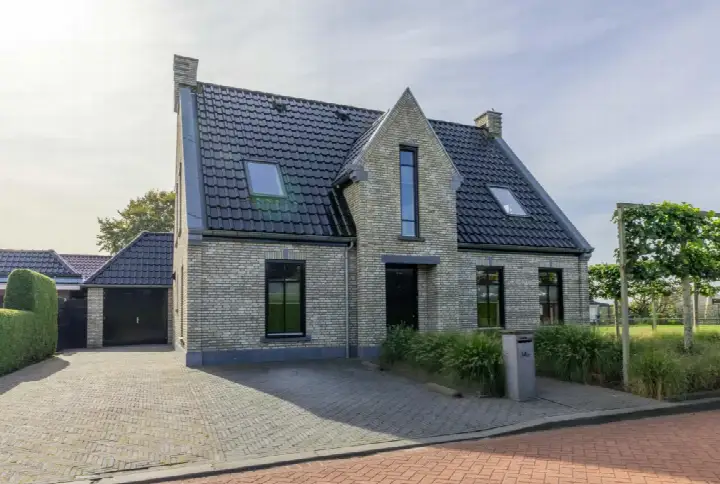
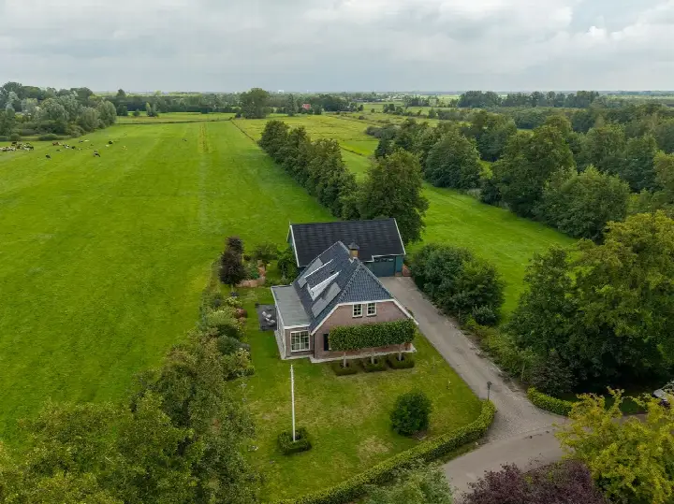
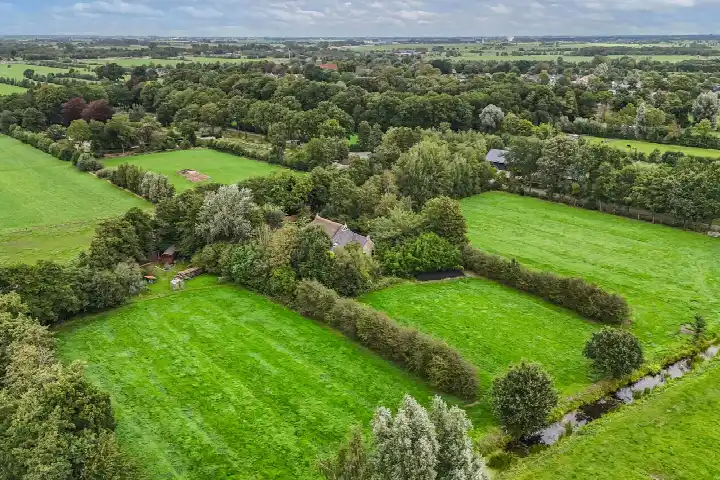
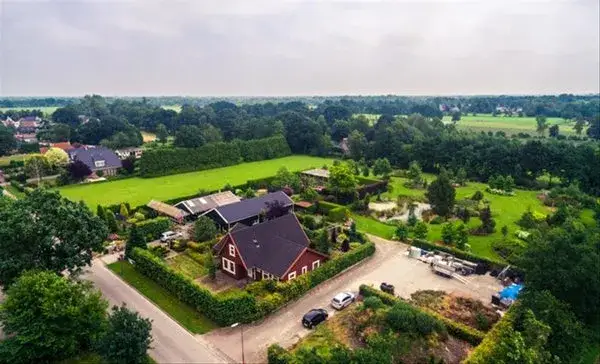
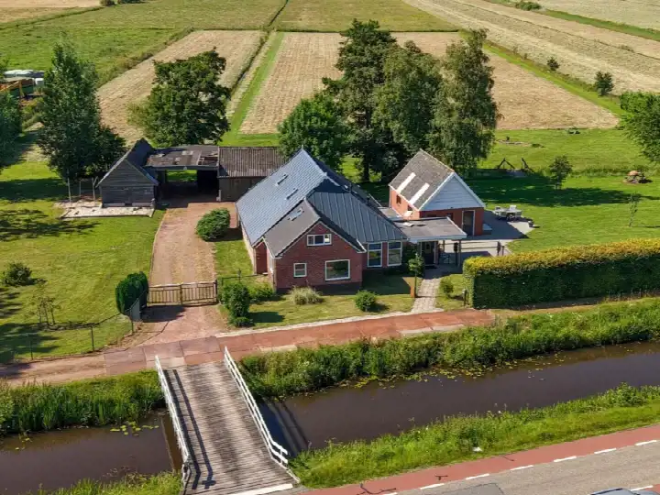
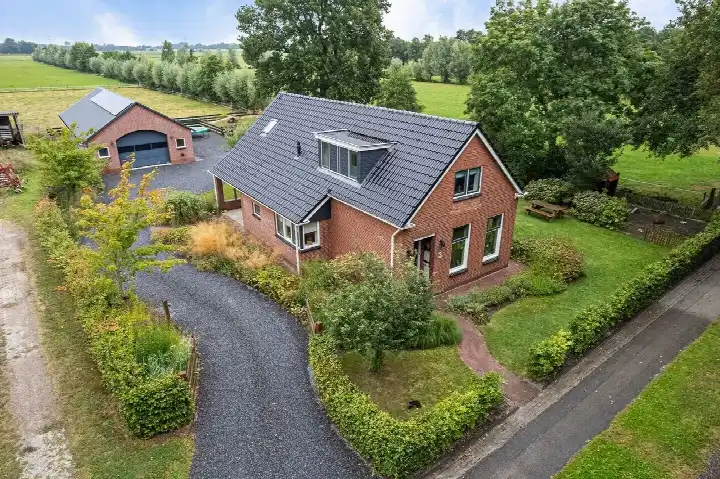
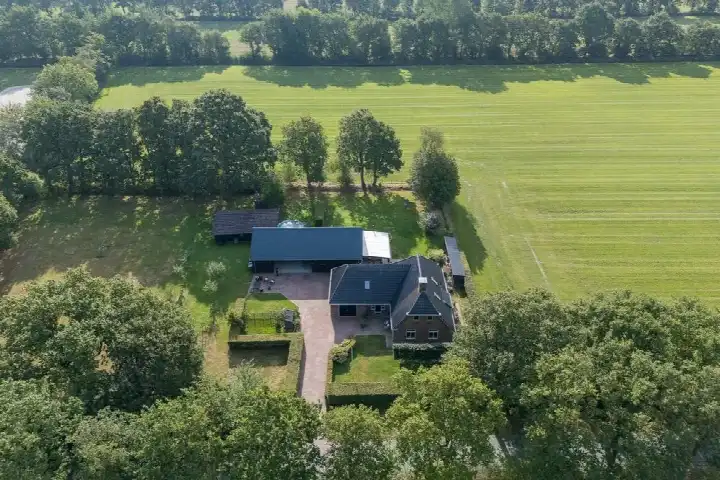
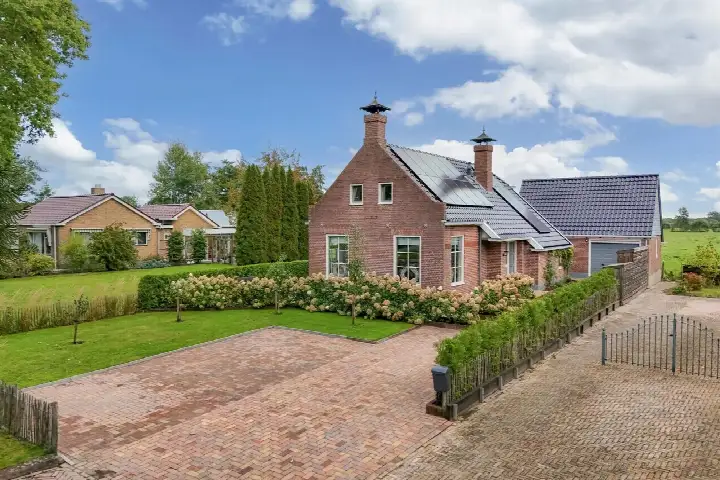
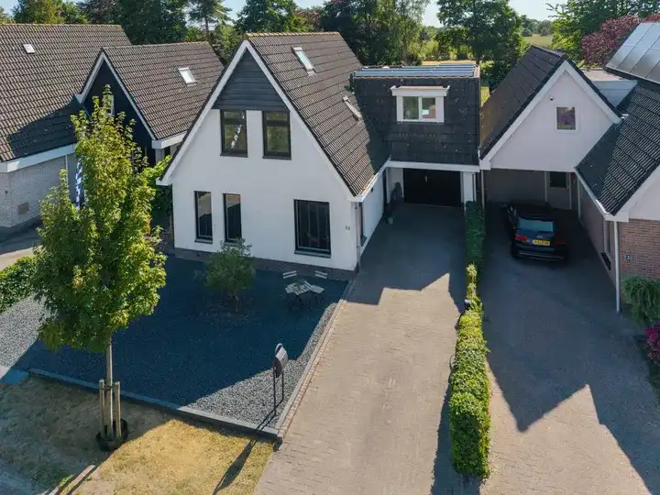
Tucked away on De Nachtegaal, this detached house from 1982 sits in a quiet part of Surhuisterveen, a village in the municipality of Achtkarspelen. With its generous plot and three floors, it offers plenty of room to spread out. The asking price of €750,000 is on the high side compared with the average asking price in the neighbourhood. For context, the average asking price for detached houses in Achtkarspelen sits at €467,429.
Inside the home
According to the agent, the house has seven rooms, six bedrooms and one bathroom spread over three floors, with a volume of 789 m³. The living area is listed as 195 m² by the agent, while the BAG registration records 229 m². The plot is given as 1,944 m² by the agent, against 814 m² in the BAG registration. The agent mentions roof, wall and floor insulation as well as double glazing (HR+ or HR++), and a central heating boiler. There is a garden at the rear of 375 m² facing north-west, with parking available.
Life in Surhuisterveen
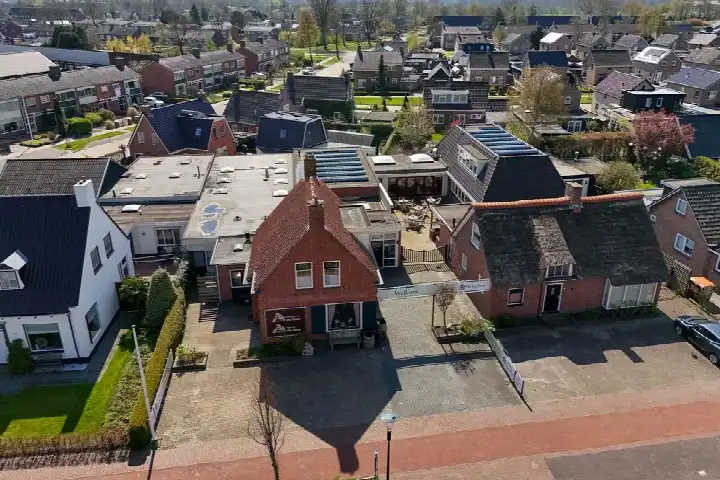
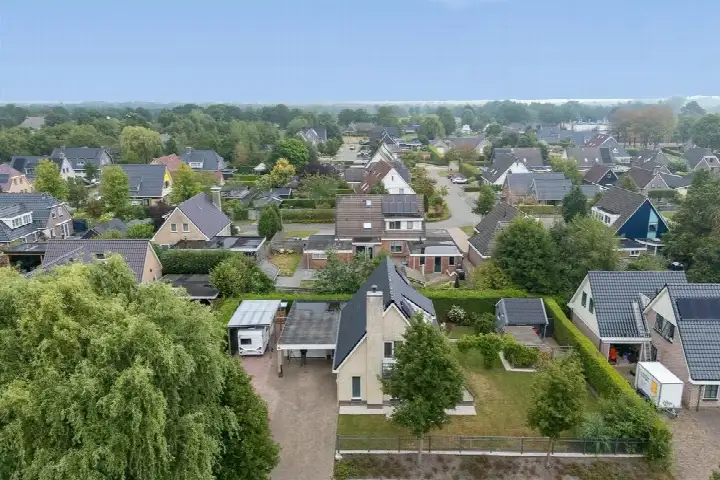
Surhuisterveen is a village where people tend to keep to themselves, according to residents of the district. One resident says: "Nice quiet neighbourhood, little interference with each other." Another adds: "Everyone goes their own way." A third notes: "Even though the houses are far apart, there is good contact with the neighbourhood." These comments come from five reviews of the wider district, which score an average of 6.83. The village has around 5,715 inhabitants, with a mix of ages and household types. For a sense of what the Surhuisterveen neighbourhood is like, the reviews paint a picture of a place where privacy is valued.
Amenities and transport
Daily errands are easy from here. Albert Heijn is just around the corner, with Lidl a couple of streets away and Jumbo within a ten-minute walk. Christelijke Basisschool De Bernebrege is a couple of streets away, and OSG Singelland for secondary education is a ten-minute walk. The GP practice Huisartsenpraktijk De Vlecke is just around the corner, with BENU Apotheek nearby. Bus stops at Nije Jirden and Torenplein are within walking distance, served by lines 12, 13, 39, 133, 139 and others. The nearest train station is Buitenpost, about 7.8 km away. The wider municipality of Achtkarspelen offers further amenities.
WOZ and address data
No WOZ value is available for this property. According to public address-level risk data, the noise load from road traffic is 43 dB Lden, which does not exceed the noise standard. The foundation risk indication is low, with sand as the soil type. For climate risks, pluvial flooding and current flood risk are both low, as is heat stress at present, though heat stress is indicated as medium for 2050. These are area-level indications based on public data, not an inspection of this specific home.
Source
At the time of writing the home is offered only via De Flexibele Makelaar Friesland & Groningen.
This summary was generated with AI and may contain errors. Always verify the details with the provider.
Features
Details of this home
Transfer
Price
Energy
 Save up to € 400 on your energy billCompare now
Areas and volume
 Insure your home and belongingsGet insured
Layout
Construction
Outdoor space
The WOZ value is set annually by the municipality with 1 January as its reference date, and therefore lags the market by about a year. It is an estimated market value, not a sale price.
Frequently asked questions
About De Nachtegaal 70, Surhuisterveen
What does the asking price of €750,000 mean for this home?
The asking price is on the high side compared with the average asking price in the neighbourhood, which is €467,429. That is a difference of about 60 percent. The price per square metre, based on the agent's listed living area of 195 m², comes to €3,846, which is about 23 percent above the neighbourhood average per square metre of €3,132.
How many bedrooms and bathrooms does this house have?
According to the agent, the house has seven rooms in total, including six bedrooms and one bathroom, spread over three floors. The total volume is 789 m³. The agent lists the living area as 195 m², while the BAG registration records 229 m².
What is the energy label and what does it mean for costs?
The home has energy label B. This is an efficient label, which means the energy costs are likely to be relatively moderate compared with less efficient labels. The agent also mentions roof, wall and floor insulation and double glazing (HR+ or HR++), which supports the label.
What is the foundation risk for this address?
The foundation risk indication for this address is low, with sand as the soil type. This is an area-level indication based on public data from sources such as the Atlas Leefomgeving and KCAF, not an inspection of this specific home. The climate risk data also indicates low pluvial flooding and low current flood risk.
Which supermarkets are closest to this home?
Albert Heijn is the nearest supermarket at about 509 m, followed by Lidl at 597 m and Jumbo at 709 m. Aldi is about 950 m away, and Poiesz is further at about 1.9 km. Within a five-kilometre radius there are seven supermarkets in total.
What schools are near De Nachtegaal 70?
Christelijke Basisschool De Bernebrege is the nearest primary school at about 627 m, with Christelijke Basisschool de Hoekstien at 939 m. For secondary education, OSG Singelland in Surhuisterveen is about 905 m away. In total there are 11 schools within a five-kilometre radius.
How is the public transport connection from this address?
The nearest bus stop is Surhuisterveen, Nije Jirden, about 433 m away, served by lines 12, 13, 39, 133, 139, 6552 and 6602. Other stops at Torenplein and De Wielewaal are within about 710 m and 784 m. The nearest train station is Buitenpost, about 7.8 km away.
What do residents say about living in this area?
Residents of the district give an average score of 6.83 based on five reviews. One resident says: "Nice quiet neighbourhood, little interference with each other." Another notes: "Everyone goes their own way." A third says: "Even though the houses are far apart, there is good contact with the neighbourhood." These reviews describe the wider district, not just this specific neighbourhood.
What is the garden like at this property?
The agent mentions a rear garden of 375 m² facing north-west, with parking available on the plot. The plot size is given as 1,944 m² by the agent, while the BAG registration records 814 m². The garden orientation means it faces away from the sun for much of the day.