De Ommegang 21
Niekerk, Westerkwartier
 Area
AreaA detached house on a quiet road
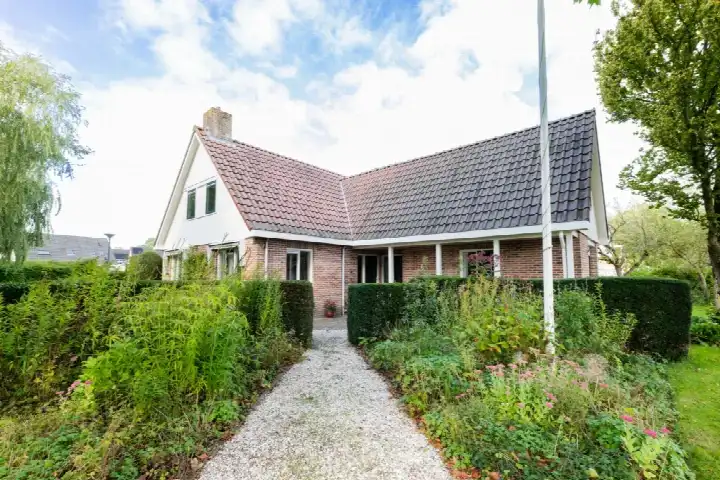
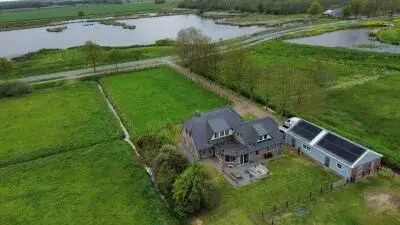
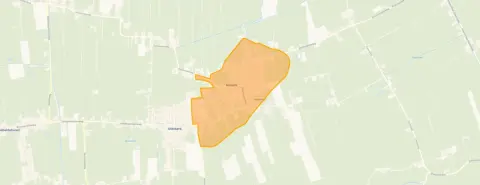
This detached house on De Ommegang 21 sits on a quiet road in a residential area with an open view, in the village of Niekerk in the municipality of Westerkwartier. Built in 1993, the home has an energy label B. The asking price of €675,000 is on the high side compared with the average asking price in the neighbourhood. For context, the average sale price for homes in this area is €374,679, and there are currently 14 homes sold in the neighbourhood. If you are looking at the wider market, you can compare with other detached houses in Westerkwartier.
The home itself
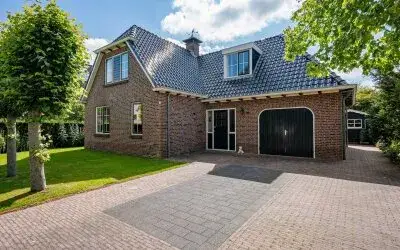
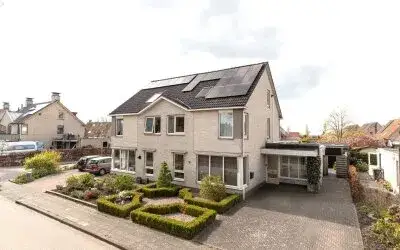
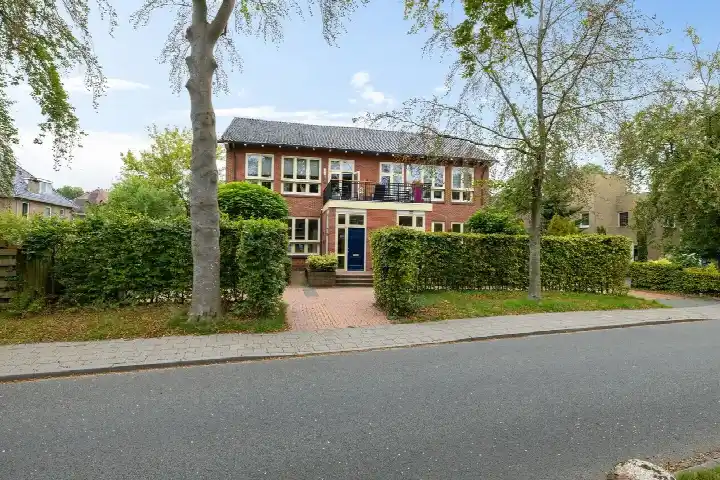
According to the agent, this is a detached family home with five rooms, four bedrooms and two bathrooms spread over two floors. The living area is listed as 155 m² by the agent, while the BAG registration records 200 m². The plot measures 722 m². The home has a garden all around and an integral garage. It is freehold, heated by a central heating boiler, and has a volume of 718 m³. The asking price per square metre, based on the agent's floor area, is €4,355.
Life in Niekerk
Niekerk is a village of about 1,360 residents, where households with children make up 37 percent of the total. Residents across the municipality of Westerkwartier give their living environment an average score of 7.64, based on 25 reviews. One resident describes it as a "top neighbourhood", calling it child-friendly, quiet and safe. Another, originally from North Holland, says people are "friendly, greet each other, honest, straightforward and approachable as long as you take the initiative yourself". A third resident, however, reports being bullied and having things stolen from the garden, and says they are not happy in their current living situation. The reviews clearly vary, so it is worth reading them all. Homes in the Niekerk neighbourhood sell on average within 18 days.
Amenities and transport
The daily essentials are close by. The PLUS supermarket is just around the corner, and CBS Rehoboth primary school is a ten-minute walk away. The nearest GP, Huisartsenpraktijk Trompert, is in Zuidhorn, about 4.5 km away, with Service Apotheek Zuidhorn nearby. For public transport, the bus stop Niekerk, Zuiderkluft is on your doorstep, served by lines 39, 139 and 589. The nearest train station is Grijpskerk, about 4.4 km away. The Martini Ziekenhuis in Groningen is roughly 14 km from the home. For a broader view of the area, you can read more about the municipality of Westerkwartier.
WOZ value and address data
The WOZ value of the home is €521,000, with a reference date of 1 January 2025. The asking price is 30 percent above the WOZ value. Between 2020 and 2025, the WOZ value rose by 54 percent, from €338,000 to €521,000. As for the area around the address, the noise level from road traffic is 44 dB Lden, which is not above the noise standard, and aircraft noise is 15 dB Lden, also within the norm. The foundation risk indication for the area is low, with 1 percent of properties in the neighbourhood having an elevated risk of pile rot, according to the Klimaateffectatlas. The soil type is sand. For climate risks, pluvial flooding at heavy rain is elevated, while the current flood risk is low and the flood risk for 2050 is also low. Heat stress is currently low but is expected to be medium by 2050. These are area-level indications from public data, not an inspection of this specific home.
Source
At the time of writing, the home is offered via multiple channels, including Makelaardij Van Santen de Hoog and Makelaardij Van Santen de Hoog.
This summary was generated with AI and may contain errors. Always verify the details with the provider.
Features
Details of this home
Transfer
Price

Areas and volume
 Insure your home and belongingsGet insured
Layout
Construction
Outdoor space
The WOZ value is set annually by the municipality with 1 January as its reference date, and therefore lags the market by about a year. It is an estimated market value, not a sale price.
Frequently asked questions
About De Ommegang 21, Niekerk (Gem. Westerkwartier)
What is the asking price of this detached house in Niekerk?
The asking price is €675,000. The price per square metre, based on the agent's floor area of 155 m², is €4,355. The asking price is on the high side compared with the average asking price in the neighbourhood. Homes in this neighbourhood sell on average within 18 days, and the average sale price in the area is €374,679.
How many bedrooms and bathrooms does this home have?
According to the agent, the home has five rooms, four bedrooms and two bathrooms, spread over two floors. The living area is listed as 155 m² by the agent, while the BAG registration records 200 m². The plot measures 722 m². The home has a garden all around and an integral garage.
What is the WOZ value of this property?
The WOZ value is €521,000, with a reference date of 1 January 2025. The asking price is 30 percent above the WOZ value. Between 2020 and 2025, the WOZ value rose by 54 percent, from €338,000 to €521,000. The WOZ value is the municipal valuation, not the current market value.
What is the foundation risk for this address?
The foundation risk indication for the area is low, according to public data from the Klimaateffectatlas. In this neighbourhood, 1 percent of properties have an elevated risk of pile rot. The soil type is sand. This is an area-level indication, not an inspection of this specific home.
What are the flood and heat risks for this area?
Pluvial flooding at heavy rain is elevated, while the current flood risk is low and the flood risk for 2050 is also low. Heat stress is currently low but is expected to be medium by 2050. These are area-level indications from public data, not an inspection of this specific home.
Which supermarkets are near this home?
The PLUS supermarket is about 420 metres away, just around the corner. Other supermarkets within 5 km include Aldi at about 4.4 km, Poiesz at about 4.5 km, Albert Heijn at about 4.6 km and another Aldi at about 4.9 km.
Which schools are close to this property?
CBS Rehoboth primary school is about 800 metres away, a ten-minute walk. Drenthe College Terra secondary school is about 849 metres away. Other schools within 5 km include cbs De Windroos at about 3.8 km, Basisschool De Brug at about 4.3 km and SWS De Klimboom at about 4.4 km.
What public transport options are available near this home?
The bus stop Niekerk, Zuiderkluft is about 220 metres away, on your doorstep, served by lines 39, 139 and 589. The nearest train station is Grijpskerk, about 4.4 km away. The bus stop Niekerk, Aldringastraat is about 306 metres away, also served by lines 39, 139 and 589.
What do residents say about living in this area?
Residents across the municipality of Westerkwartier give their living environment an average score of 7.64, based on 25 reviews. One resident calls it a "top neighbourhood", describing it as child-friendly, quiet and safe. Another says people are friendly and approachable. A third resident, however, reports being bullied and having things stolen from the garden. The reviews vary considerably.
What is the energy label of this home?
The energy label is B. This is an efficient label, so energy costs are likely to be relatively moderate. The home was built in 1993 and has a central heating boiler. The label is a fact about the home, not a statement about its structural condition.