Jonkerslaan 79
Grijpskerk, Westerkwartier
 Area
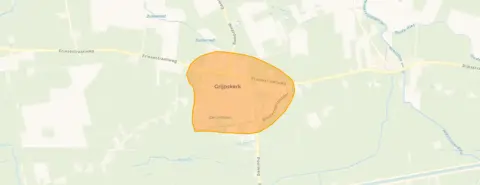
AreaA detached home on a quiet road
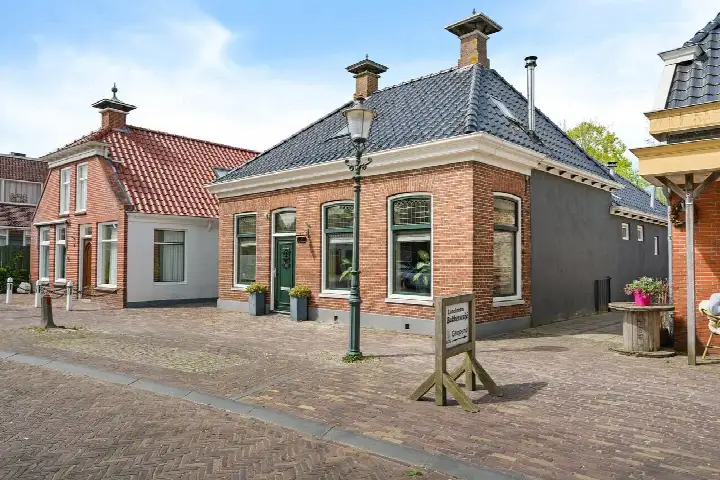
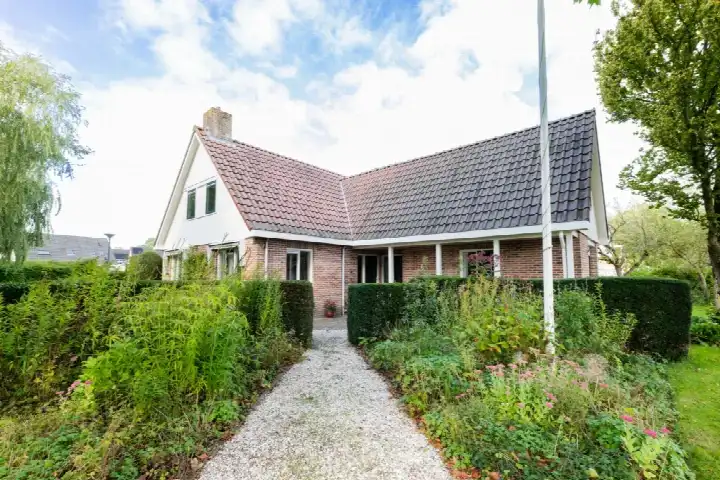
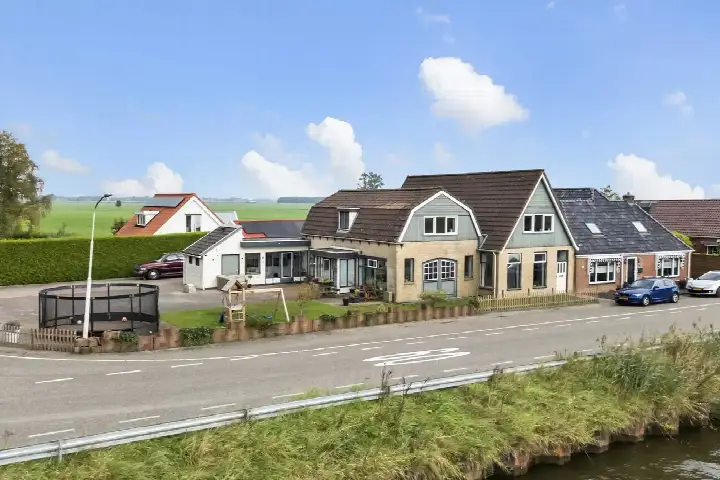
This detached house on Jonkerslaan 79 sits on a quiet road in a residential area of Grijpskerk, a village in the municipality of Westerkwartier. Built in 1920, the home has an energy label A, which is an efficient label. With a floor area of around 200 square metres, the asking price of €549,500 is on the high side compared with the average asking price for detached houses in Westerkwartier.
The home itself
Inside, the house has five rooms, including four bedrooms and two bathrooms, spread over two floors. The total volume is 755 cubic metres. According to the BAG registration the living area is 206 square metres, while the agent lists 201 square metres. The plot is 510 square metres according to the BAG registration, while the agent lists 573 square metres. The property includes a rear garden of 171 square metres, a front garden and a side garden, with the rear garden facing southwest and accessible via the back. There is a parking space. The home is fully owned and, according to the agent, has roof insulation, double glazing, wall insulation and floor insulation, plus a central heating boiler.
Life in Grijpskerk
Grijpskerk is a village where residents across the municipality of Westerkwartier give an average score of 7.64, based on 25 reviews. Some residents: "Child-friendly. Quiet. Safe." Another resident, originally from the southern part of North Holland, says: "People here, unlike my place of origin, are friendly, greet each other, honest, straightforward and approachable as long as you take the initiative yourself." One review is less positive, mentioning bullying and theft from the garden. The village has around 2,460 inhabitants, with 27% aged 65 or older. For more on the area, see the Grijpskerk neighbourhood.
Amenities and transport
For daily errands, Jumbo is just around the corner, and there are more supermarkets within a short drive. Lauwers College Grijpskerk is a couple of streets away, as is cbs De Borgstee primary school. The GP practice, Apotheekhoudende huisartsenpraktijk Grijpskerk, is a ten-minute walk. Bus stops are nearby, with line 637 at De Roder and lines 7521, 7531, 7541 and 7551 at the station stop. Grijpskerk train station is a five-minute walk. The municipality of the municipality of Westerkwartier covers the wider area.
WOZ and address data
The WOZ value is €386,000, with a reference date of 1 January 2025. The asking price is 42% above the WOZ value. Between 2020 and 2025 the WOZ value rose by 76%, from €219,000 to €386,000. As for address-level risks, these are area-level indications rather than an inspection of this home. The foundation risk indication is elevated, given the clay soil and the 1920 construction date. Pluvial flooding at heavy rain is low, while the flood risk is elevated now and in 2050. Heat stress is low now and medium in 2050. Road traffic noise is 42 dB Lden, rail noise 37 dB Lden and aircraft noise 14 dB Lden, all below the noise standard.
Source
At the time of writing the home is offered via multiple channels, including Boekholt & partners makelaardij on Funda.
This summary was generated with AI and may contain errors. Always verify the details with the provider.
Features
Details of this home
Transfer
Price
Energy
 Save up to € 400 on your energy billCompare now
Areas and volume
 Insure your home and belongingsGet insured
Layout
Construction
Outdoor space
The WOZ value is set annually by the municipality with 1 January as its reference date, and therefore lags the market by about a year. It is an estimated market value, not a sale price.
Frequently asked questions
About Jonkerslaan 79, Grijpskerk
What is the asking price for this detached house in Grijpskerk?
The asking price is €549,500. The price per square metre, based on the agent's listing, is €2,734. Compared with the average asking price for detached houses in the municipality, this price is on the high side. The home has been listed since 13 October 2026.
How many bedrooms and bathrooms does this home have?
The home has five rooms in total, including four bedrooms and two bathrooms, spread over two floors. The living area is 206 square metres according to the BAG registration, while the agent lists 201 square metres. The total volume is 755 cubic metres.
What is the WOZ value of this property?
The WOZ value is €386,000, with a reference date of 1 January 2025. The asking price is 42% above this value. Between 2020 and 2025 the WOZ value rose by 76%, from €219,000 to €386,000. The WOZ value is the municipal valuation, not the current market value.
What is the foundation risk for this home?
The foundation risk indication for this address is elevated. This is an area-level indication based on public data, not an inspection of this specific home. The home was built in 1920 on clay soil, and in this postcode area 88% of properties were built before 1970. Around 1% of properties in the area have an elevated risk of pile rot.
Which supermarkets and schools are near this home?
Jumbo is just around the corner at 354 metres. Lauwers College Grijpskerk secondary school is 163 metres away, and cbs De Borgstee primary school is 435 metres away. There are six schools within five kilometres. The nearest GP practice is 644 metres away.
How is this home connected by public transport?
The nearest bus stop is Grijpskerk, De Roder, 367 metres away, served by line 637. The stop Grijpskerk, Station is 501 metres away, with lines 7521, 7531, 7541 and 7551. Grijpskerk train station is 513 metres away, a five-minute walk.
What do residents say about living in Grijpskerk?
Residents across the municipality of Westerkwartier give an average score of 7.64, based on 25 reviews. One resident describes the area as child-friendly, quiet and safe. Another says people are friendly and approachable. One review mentions bullying and theft from the garden. These reviews describe the wider municipality, not just this neighbourhood.
What outdoor space does this property have?
The property includes a rear garden of 171 square metres, a front garden and a side garden. The rear garden faces southwest and is accessible via the back. There is also a parking space. The plot is 510 square metres according to the BAG registration, while the agent lists 573 square metres.