De Stille Wille 202
Verspreide huizen Spoordonk, Oirschot
 Area
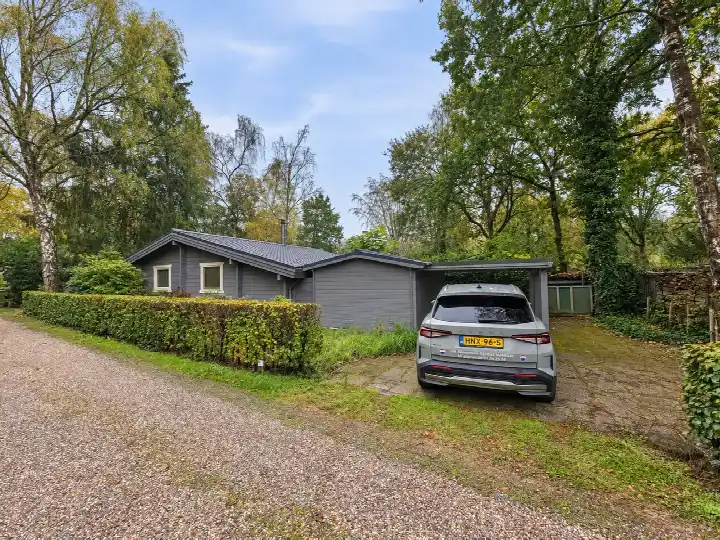
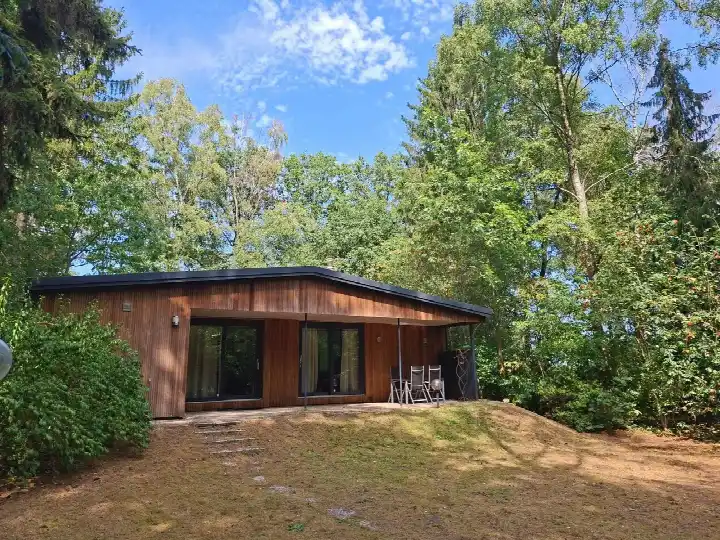
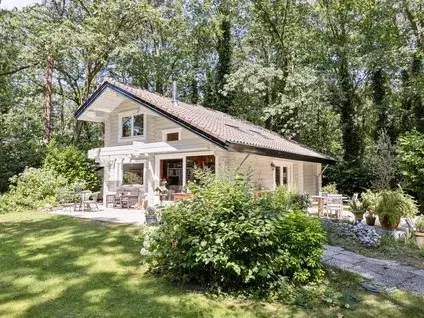
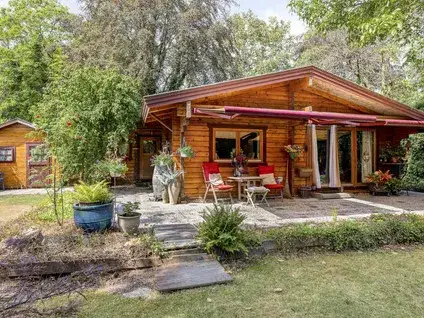
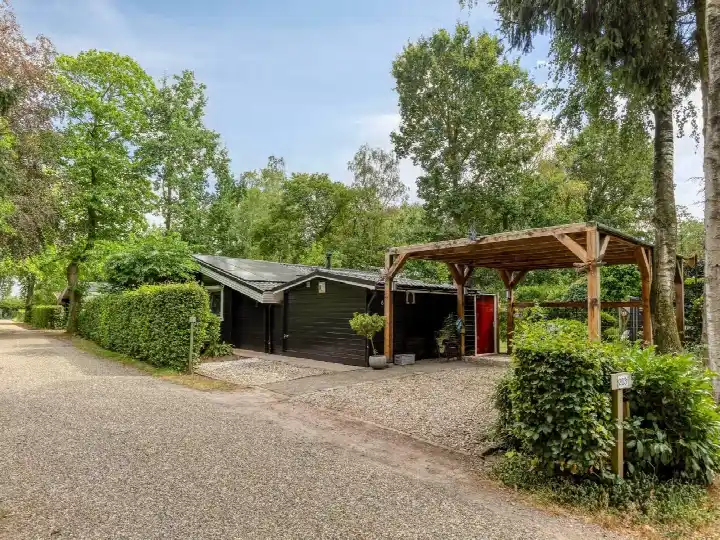
AreaA bungalow in the countryside
Tucked away in the rural surroundings of Oost West En Middelbeers, this detached bungalow from 1978 sits on a plot of 505 m². The asking price of €425,000 is in line with the market, according to the comparison with the average asking price in the neighbourhood. The home is one of the [detached houses in Oirschot] currently on the market.
The home itself
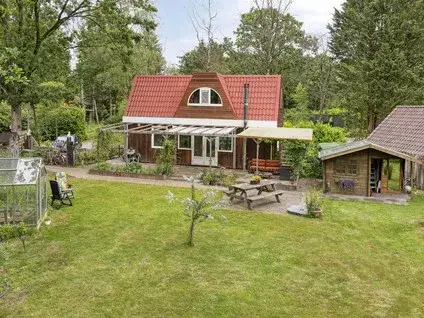
This single-storey bungalow has two rooms in total, with one bedroom. The living area is 61 m² according to both the BAG registration and the agent's listing. The home is offered with a garden around the property and full ownership. The energy label is E, which is the least efficient label, so expect higher energy costs.
The Verspreide huizen Spoordonk neighbourhood
Residents give the neighbourhood an average score of 8.76, based on three reviews. One resident says: "The surroundings are beautiful, especially if you enjoy walking and cycling. The community always looks out for each other and it's incredibly safe." Another adds: "Beautiful neighbourhood with lots of greenery and friendly neighbours." The area counts 1,690 inhabitants, with a mix of households. The neighbourhood is part of [the Verspreide huizen Spoordonk neighbourhood].
Amenities and transport
The nearest supermarket, a Jumbo, is about five kilometres away, with a PLUS and another Jumbo just as far. Kindcentrum St. Jozef primary school is a ten-minute walk away. The GP practice Huisartspraktijk De Lenne and Apotheek de Stroom pharmacy are both in Moergestel, roughly five kilometres from the home. Bus line 141 stops at Spoordonk, Geeneindseweg, about two kilometres away, and the nearest train station is Oisterwijk. The municipality of Oirschot covers the wider area around [the municipality of Oirschot].
WOZ and address data
The WOZ value is not stated in the available data. According to public risk data at address level, the foundation risk indication is low, with sand as the soil type. The noise level from road traffic is 48 dB Lden and from air traffic 39 dB Lden, both below the noise standard. Pluvial flooding at heavy rain is indicated as medium, while the flood risk is low for both the current situation and 2050. These are area-level indications, not an inspection of this specific home.
Source
At the time of writing the home is offered via multiple channels, including REMAX Optimus Makelaars and REMAX Optimus Makelaars.
This summary was generated with AI and may contain errors. Always verify the details with the provider.
Features
Details of this home
Transfer
Price

Areas and volume
 Insure your home and belongingsGet insured
Layout
Construction
Outdoor space
Frequently asked questions
About De Stille Wille 202, Oost West En Middelbeers
What is the asking price for this bungalow?
The asking price is €425,000. This is in line with the market, compared with the average asking price of €671,015 in the neighbourhood. The price per square metre is €6,967, based on the agent's listing. The home has been listed since 24 March 2026.
How many rooms does this bungalow have?
The bungalow has two rooms in total, including one bedroom, spread over one floor. The living area is 61 m², according to both the BAG registration and the agent's listing. The volume of the home is 224 m³. There is a garden around the property.
What is the energy label of this home?
The energy label is E. This is the least efficient label, so expect higher energy costs. In the neighbourhood, most of the homes for sale have a better energy label, with 36.8 percent labelled A+ and 26.3 percent labelled A. The label of this home is not a statement about its structural condition.
What is the foundation risk for this address?
The foundation risk indication for this address is low, with sand as the soil type. This is an area-level indication based on public risk data, not an inspection of this specific home. The noise level from road traffic is 48 dB Lden and from air traffic 39 dB Lden, both below the noise standard.
What are the flood risks for this property?
Pluvial flooding at heavy rain is indicated as medium for this address. The flood risk is low for both the current situation and for 2050. These are area-level indications from public risk data, not an assessment of this specific home. The data comes from the Klimaateffectatlas.
Which supermarkets are nearby?
The nearest supermarket is a Jumbo, about five kilometres away. A PLUS and another Jumbo are at a similar distance, and an Albert Heijn is about six kilometres away. There are no supermarkets within five kilometres of the home, so a car or bicycle is needed for groceries.
What public transport options are available?
Bus line 141 stops at Spoordonk, Geeneindseweg, about two kilometres from the home. The nearest train station is Oisterwijk, roughly eight kilometres away. Residents note that reaching the area by public transport is a bit tricky, but possible.
What do residents say about the neighbourhood?
Residents give the neighbourhood an average score of 8.76, based on three reviews. One resident says: "The surroundings are beautiful, especially if you enjoy walking and cycling. The community always looks out for each other and it's incredibly safe." Another mentions: "Beautiful neighbourhood with lots of greenery and friendly neighbours."
How does the price compare to the neighbourhood average?
The asking price of €425,000 is 37 percent below the average asking price of €671,015 in the neighbourhood. However, the price per square metre is 21 percent above the neighbourhood average, because the living area of 61 m² is smaller than the average of 121 m². The price verdict is that the home is in line with the market.
What is the plot size of this property?
The plot is 505 m², according to both the BAG registration and the agent's listing. The living area is 61 m², which is 50 percent smaller than the neighbourhood average of 121 m². The home is a bungalow with a garden around the property.