Dennenlaan 7
Havelte, Westerveld
 Area
AreaA quiet spot among the trees
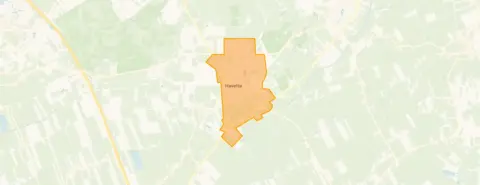
Dennenlaan 7 sits on a quiet road in a wooded part of Havelte, a village in the municipality of Westerveld. The setting is calm and green, with the forest close by and the village centre within easy reach. This detached house from 1972 is offered for €535,000, which is 17% below the average asking price of €645,700 for homes in the neighbourhood. That puts the price on the low side compared with the local market, and it is also below the average for detached houses in Westerveld.
The house itself
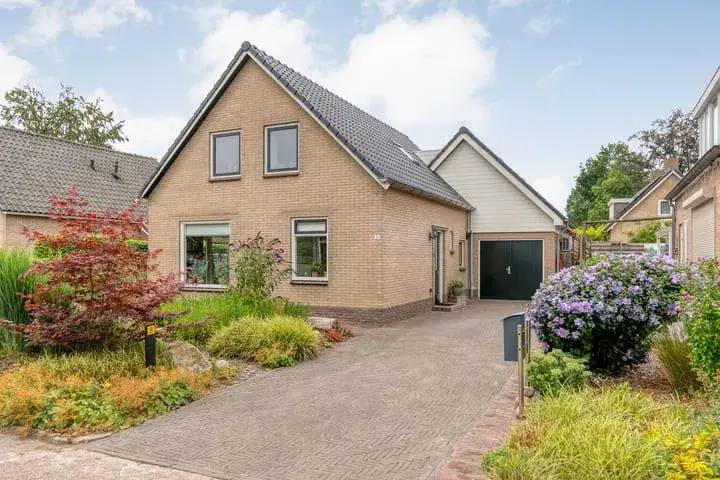
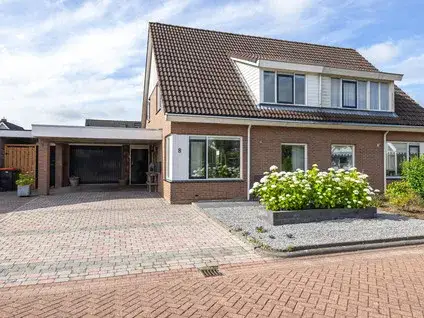
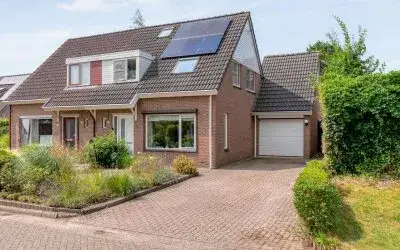
Inside, the house has four rooms, three bedrooms and one bathroom spread over two floors, with a volume of 613 m³. The garden wraps around the house and there is an attached brick garage. According to the agent the living area is 129 m², while the BAG registration records 155 m²; the plot measures 579 m² in both. The home has roof insulation, double glazing, wall insulation and floor insulation, and is heated by a central heating boiler and a wood stove. It is offered with full ownership. The energy label is D, which means energy costs will be moderate rather than low.
Life in Havelte
Havelte is a village where people know each other, and the reviews reflect that mix. One resident calls it a lovely little village with school, shops and a swimming pool within walking distance, while another values the quiet, the good atmosphere and the proximity to nature. A third review is far more critical, describing a closed community with gossip and a harsh culture. Based on three reviews, the average score is 6.21 out of 10. The village has around 3,225 inhabitants, with a notable share of residents aged 65 and over. The neighbourhood label is not a single story, and opinions clearly differ.
Amenities and transport
For daily errands, Albert Heijn is just around the corner, and the GP practice Huisartsenpraktijk Havelte is a couple of streets away. OBS De Bosrank primary school is also close by,. The nearest bus stop, Havelte, Centrum, is a five-minute walk and is served by lines 28 and 428. For a train, Steenwijk station is about 8.4 km away. The nearest pharmacy, BENU Apotheek De Allee, is in Steenwijk, and the hospital Isala Meppel is roughly 9.6 km from the house. The municipality of Westerveld covers a wide rural area, so a car is useful for many trips.
WOZ value and address data
The WOZ value on 1 January 2025 was €473,000, and the asking price is 13% above that figure. Between 2020 and 2025 the WOZ value rose by 53%, from €309,000 to €473,000. As for the address itself, the noise level from road traffic is 44 dB Lden, which stays below the noise standard. The foundation risk indication is low, on sandy soil. For climate, the pluvial flooding indication is elevated, while the current flood risk is low and the flood risk for 2050 is also low; heat stress is currently low but is expected to be medium by 2050. These are area-level indications from public data, not an inspection of this specific home.
Source
At the time of writing the home is offered via two channels, both through Fehse Makelaardij | NVM-Qualis.
This summary was generated with AI and may contain errors. Always verify the details with the provider.
Features
Details of this home
Transfer
Price

Areas and volume
 Insure your home and belongingsGet insured
Layout
Construction
The WOZ value is set annually by the municipality with 1 January as its reference date, and therefore lags the market by about a year. It is an estimated market value, not a sale price.
Frequently asked questions
About Dennenlaan 7, Havelte
How does the asking price compare with the local market?
The asking price of €535,000 is 17% below the average asking price of €645,700 for homes currently for sale in the neighbourhood. The median asking price is €574,500, and prices range from €399,500 to €1,150,000. The price per square metre, based on the agent's living area of 129 m², is €4,147, which is above the neighbourhood average of €3,627 per m².
What is the layout of the house?
The house has four rooms in total, including three bedrooms and one bathroom, spread over two floors. The living area is listed as 129 m² by the agent, while the BAG registration records 155 m². The plot measures 579 m². There is a garden that wraps around the house and an attached brick garage. The total volume of the house is 613 m³.
What is the WOZ value of this home?
The WOZ value on the reference date of 1 January 2025 was €473,000. The asking price of €535,000 is 13% above that WOZ value. Over the past five years, the WOZ value has risen by 53%, from €309,000 in 2020 to €473,000 in 2025. The WOZ value is the municipal valuation and does not necessarily reflect the current market value.
What are the risk indications for this address?
The address has a low foundation risk indication, with sandy soil. The noise level from road traffic is 44 dB Lden, which is below the noise standard. For climate, the pluvial flooding indication is elevated, while the current flood risk is low and the flood risk for 2050 is also low. Heat stress is currently low but is expected to be medium by 2050. These are area-level indications from public data, not an inspection of this specific home.
What amenities are within walking distance?
Albert Heijn supermarket is about 550 metres away, and the GP practice Huisartsenpraktijk Havelte is roughly 216 metres from the house. OBS De Bosrank primary school is close by at 281 metres. The nearest bus stop, Havelte, Centrum, is about 523 metres away and is served by lines 28 and 428. A restaurant and a park are also within a short walk.
What is the neighbourhood like according to residents?
Residents give the neighbourhood an average score of 6.21 out of 10, based on three reviews. One resident describes a quiet, friendly village with a good atmosphere and nature nearby, while another mentions that everyone knows each other and that school, shops and a swimming pool are within walking distance. A third review is very negative, describing a closed community with gossip and a harsh culture. Opinions clearly differ.
How far is the nearest train station?
The nearest train station is Steenwijk, which is about 8.4 km from the house. The nearest bus stop, Havelte, Centrum, is about 523 metres away and is served by bus lines 28 and 428. For longer journeys, a car is likely to be the most practical option given the rural location.
What is the energy label and what does it mean?
The energy label is D. This is a mid-range label, so energy costs will be moderate rather than low. The home has roof insulation, double glazing, wall insulation and floor insulation, according to the agent. It is heated by a central heating boiler and a wood stove. The label does not say anything about the structural condition of the house.
How many homes are for sale in the neighbourhood?
There are currently 10 homes for sale in the neighbourhood. The average asking price is €645,700, with a median of €574,500. Prices range from €399,500 to €1,150,000. The average living area of homes for sale is 190 m², and the average price per square metre is €3,627. This home's living area of 129 m² is smaller than the neighbourhood average.
Is the house offered through multiple agents?
At the time of writing, the home is offered via two channels, both through Fehse Makelaardij | NVM-Qualis. The listing appears on Huispedia and on Funda. There is no indication that the house is offered exclusively through a single source.