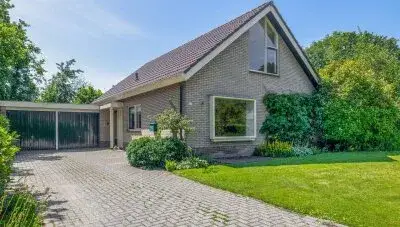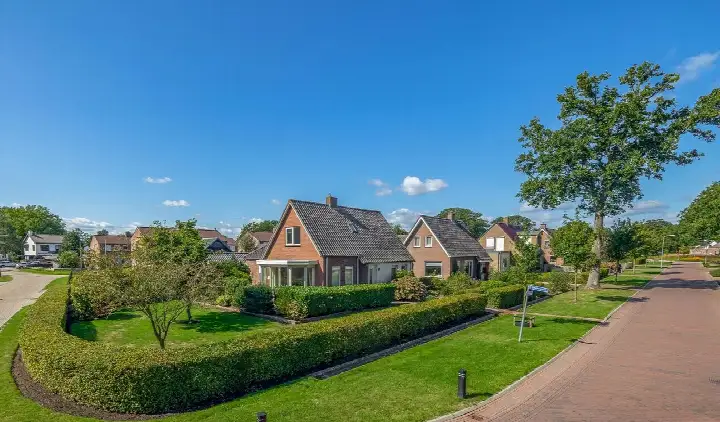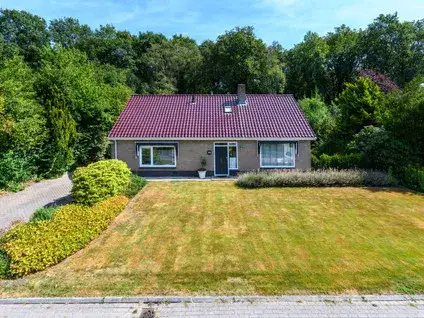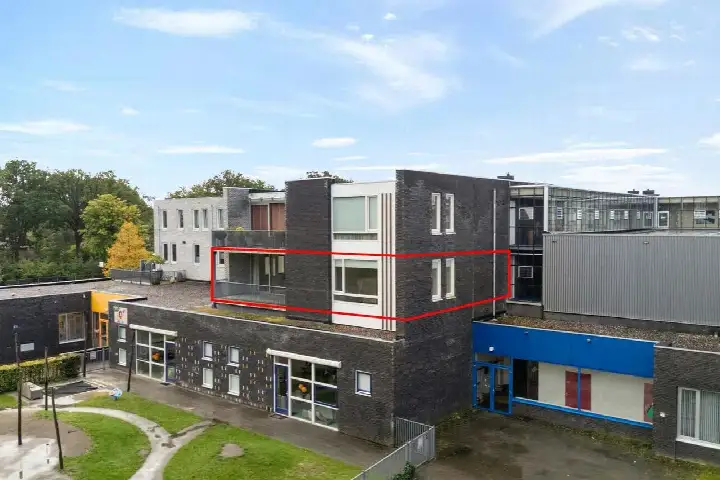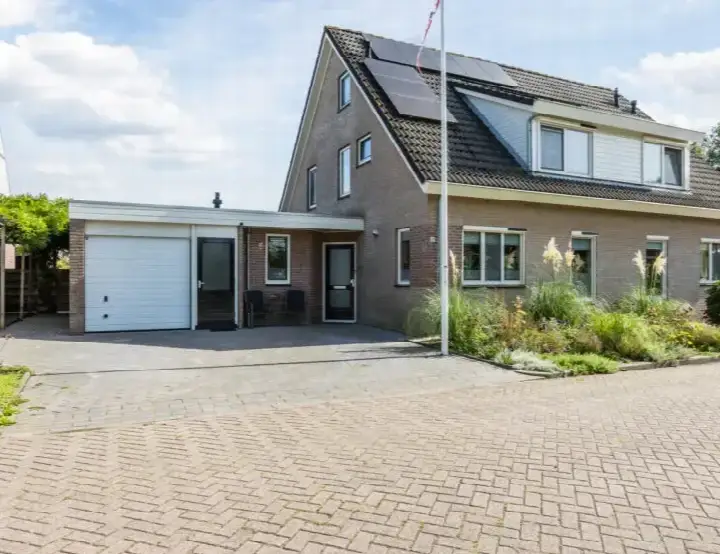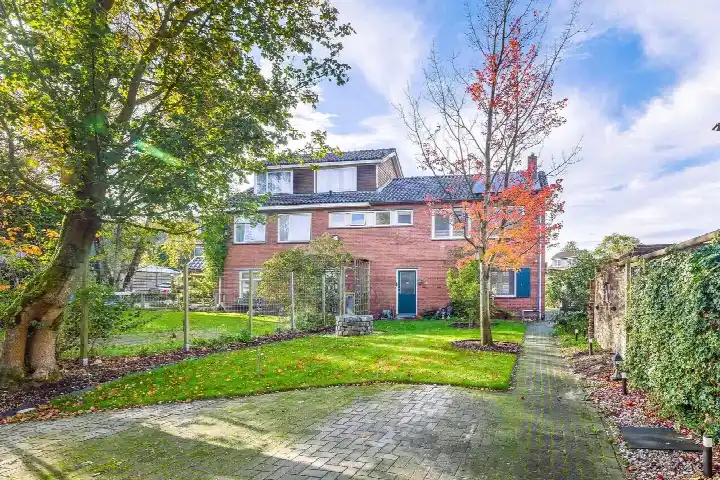
A farmhouse in the woods
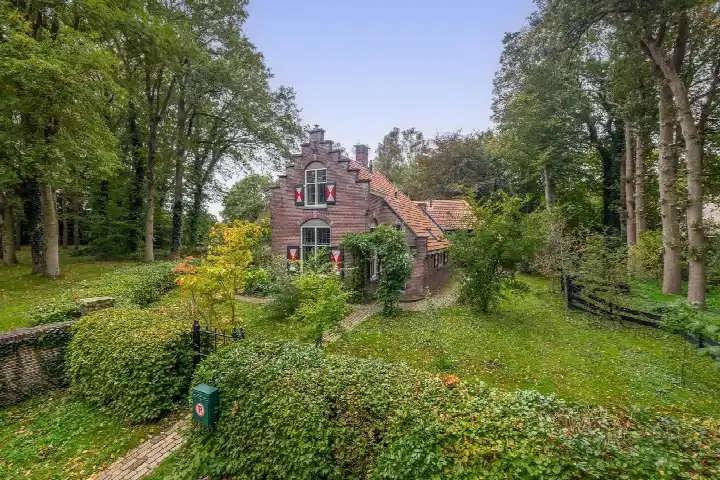
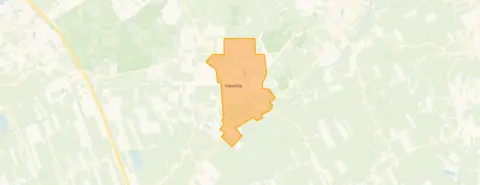
This detached farmhouse sits on a spacious plot in Havelte, a village in the municipality of Westerveld. The setting is described as both wooded and central, so you get the best of both worlds. The asking price is €598,000. For context, the average asking price for a home in the neighbourhood is €629,824, and the average price per square metre is €3,593. If you are looking for detached houses in Westerveld, this one stands out for its age and character.
Inside the home
The agent lists the living area as 164 m², while the BAG registration records 217 m². The plot is 892 m² according to both sources. Built in 1948, this home has five rooms, three bedrooms, one bathroom, and two floors, with a volume of 737 m³. The garden wraps around the house, and there is a carport. The property is freehold. According to the agent, the insulation includes roof insulation, partial double glazing, wall insulation, and floor insulation. Heating is provided by a central heating boiler and a wood stove.
Life in Havelte
Havelte is a village where, according to three resident reviews, the atmosphere is generally quiet and friendly, though opinions vary. One resident says: "Nice neighbourhood with diverse ages. Good atmosphere, quiet, next to nature. Really nice to live." Another calls it "A lovely little village to live in, everyone knows everyone culture. School, shops and swimming pool within walking distance." A third review is far more critical, describing a closed community with gossip and a harsh culture. The average score from these three reviews is 6.21 out of 10. The village has about 3,190 inhabitants, and a third of them are 65 or older. For more on the Havelte neighbourhood, the data shows a mix of ages and household types.
Amenities and transport
For daily errands, Albert Heijn is on your doorstep, just 111 metres away. The nearest primary school, OBS De Bosrank, is a couple of streets away. The GP practice, Huisartsenpraktijk Havelte, is a ten-minute walk. The nearest pharmacy is in Meppel, about 6.7 km away, and the hospital, Isala Meppel, is 9 km away. For public transport, the bus stop Havelte, Centrum is just around the corner, with lines 28 and 428. The nearest train station is Steenwijk, about 8.3 km away. This is all within the municipality of Westerveld, which offers a rural setting with essential services nearby.
WOZ value and address data
The WOZ value for this property is €479,000, with a reference date of 1 January 2025. The asking price is 25% above this WOZ value. Between 2020 and 2025, the WOZ value rose by 23%, from €390,000 to €479,000. As for address-level risks, the noise from road traffic is measured at 51 dB Lden, which is above the noise standard, based on 2022 data. The foundation risk indication is low, and the soil type is sand. For climate risks, pluvial flooding is low, flood risk is low now and in 2050, and heat stress is low now but medium by 2050. These are area-level indications, not an inspection of this specific home.
Source and agent
At the time of writing, the home is offered via two channels: Fehse Makelaardij and Fehse Makelaardij | NVM-Qualis on Funda. The listing has been active since 31 July 2026.
This summary was generated with AI and may contain errors. Always verify the details with the provider.
Features
Details of this home
Transfer
Price
Energy
 Save up to € 400 on your energy billCompare now
Areas and volume
Layout
Construction
Outdoor space
The WOZ value is set annually by the municipality with 1 January as its reference date, and therefore lags the market by about a year. It is an estimated market value, not a sale price.
Frequently asked questions
About Egginklaan 8, Havelte
How does the asking price compare to the WOZ value?
The asking price of €598,000 is 25% above the WOZ value of €479,000, which was set on 1 January 2025. The WOZ value is the municipal valuation, not the current market value. The price per square metre, based on the agent's listed living area of 164 m², is €3,646. The average asking price in the neighbourhood is €629,824, so this home is priced below that average. No judgement is made here about whether the price is high or low.
What is the layout of this farmhouse?
According to the agent, the home has five rooms, three bedrooms, one bathroom, and two floors. The living area is listed as 164 m² by the agent, while the BAG registration records 217 m². The plot is 892 m². There is a garden that wraps around the house and a carport. The property is freehold. The agent also mentions roof insulation, partial double glazing, wall insulation, and floor insulation, plus a central heating boiler and a wood stove.
What is the energy label and what does it mean for costs?
The energy label is D. This label indicates moderate energy efficiency, so you can expect energy costs that are neither very low nor extremely high. The agent states that the home has roof insulation, partial double glazing, wall insulation, and floor insulation, which may help with energy use. However, the label itself does not tell you the exact condition of the construction. For a more precise idea of monthly costs, you would need to look at actual usage and energy prices.
What is the foundation risk for this property?
The foundation risk indication for this address is low, according to public data from the KCAF. The soil type is sand, which is generally stable. This is an area-level indication, not an inspection of this specific home. The home was built in 1948, which is before 1970, a period that sometimes raises questions about foundations, but the risk level here is stated as low. No further details are provided in the listing.
What are the noise levels like at this address?
The noise from road traffic at this address is measured at 51 dB Lden, based on 2022 data. This is above the Dutch noise standard of 50 dB Lden. This is an area-level indication from the Atlas Leefomgeving, not a measurement taken at the property itself. The listing does not provide any further information about noise from other sources, such as neighbours or rail traffic.
What is the nearest supermarket and how far is it?
The nearest supermarket is Albert Heijn, located just 111 metres from the home, so it is on your doorstep. There is also a PLUS supermarket about 5.3 km away, and another PLUS at 6.2 km. For a wider choice, there are Albert Heijn and Aldi stores within about 7.4 to 7.9 km. The village centre is within walking distance, and residents mention that shops are within walking distance.
Which schools are nearby?
The nearest primary school is OBS De Bosrank, at 429 metres, which is a couple of streets away. There are two other primary schools within about 3.5 to 4.7 km: Oosterveldschool and OBS de Wezeboom. For secondary education, the nearest school is about 8.9 km away, which means a longer commute. The village has a school within walking distance, as one resident noted.
How is the public transport connection?
The nearest bus stop is Havelte, Centrum, just 134 metres away, with bus lines 28 and 428. There are two other stops within about 850 to 1,020 metres. The nearest train station is Steenwijk, about 8.3 km away. The listing does not specify destinations or frequencies for the bus lines, so you would need to check the timetable for your specific journey.
What do residents say about living in Havelte?
Based on three resident reviews, the average score is 6.21 out of 10. One resident describes it as a quiet neighbourhood next to nature, while another calls it a lovely village where everyone knows everyone. A third review is very critical, mentioning a closed community and a harsh culture. The reviews are mixed, so it is worth considering both the positive and negative perspectives. The reviews reflect the neighbourhood as a whole, not this specific home.
How has the WOZ value developed over the past five years?
The WOZ value has increased by 23% between 2020 and 2025, from €390,000 to €479,000. The reference date for the current value is 1 January 2025. This development is based on municipal data. The asking price is 25% above the current WOZ value, which is a precomputed comparison. The historical trend shows a steady rise, with a slight dip in 2021 before increasing again.