





A waterside home in Parc Sandur
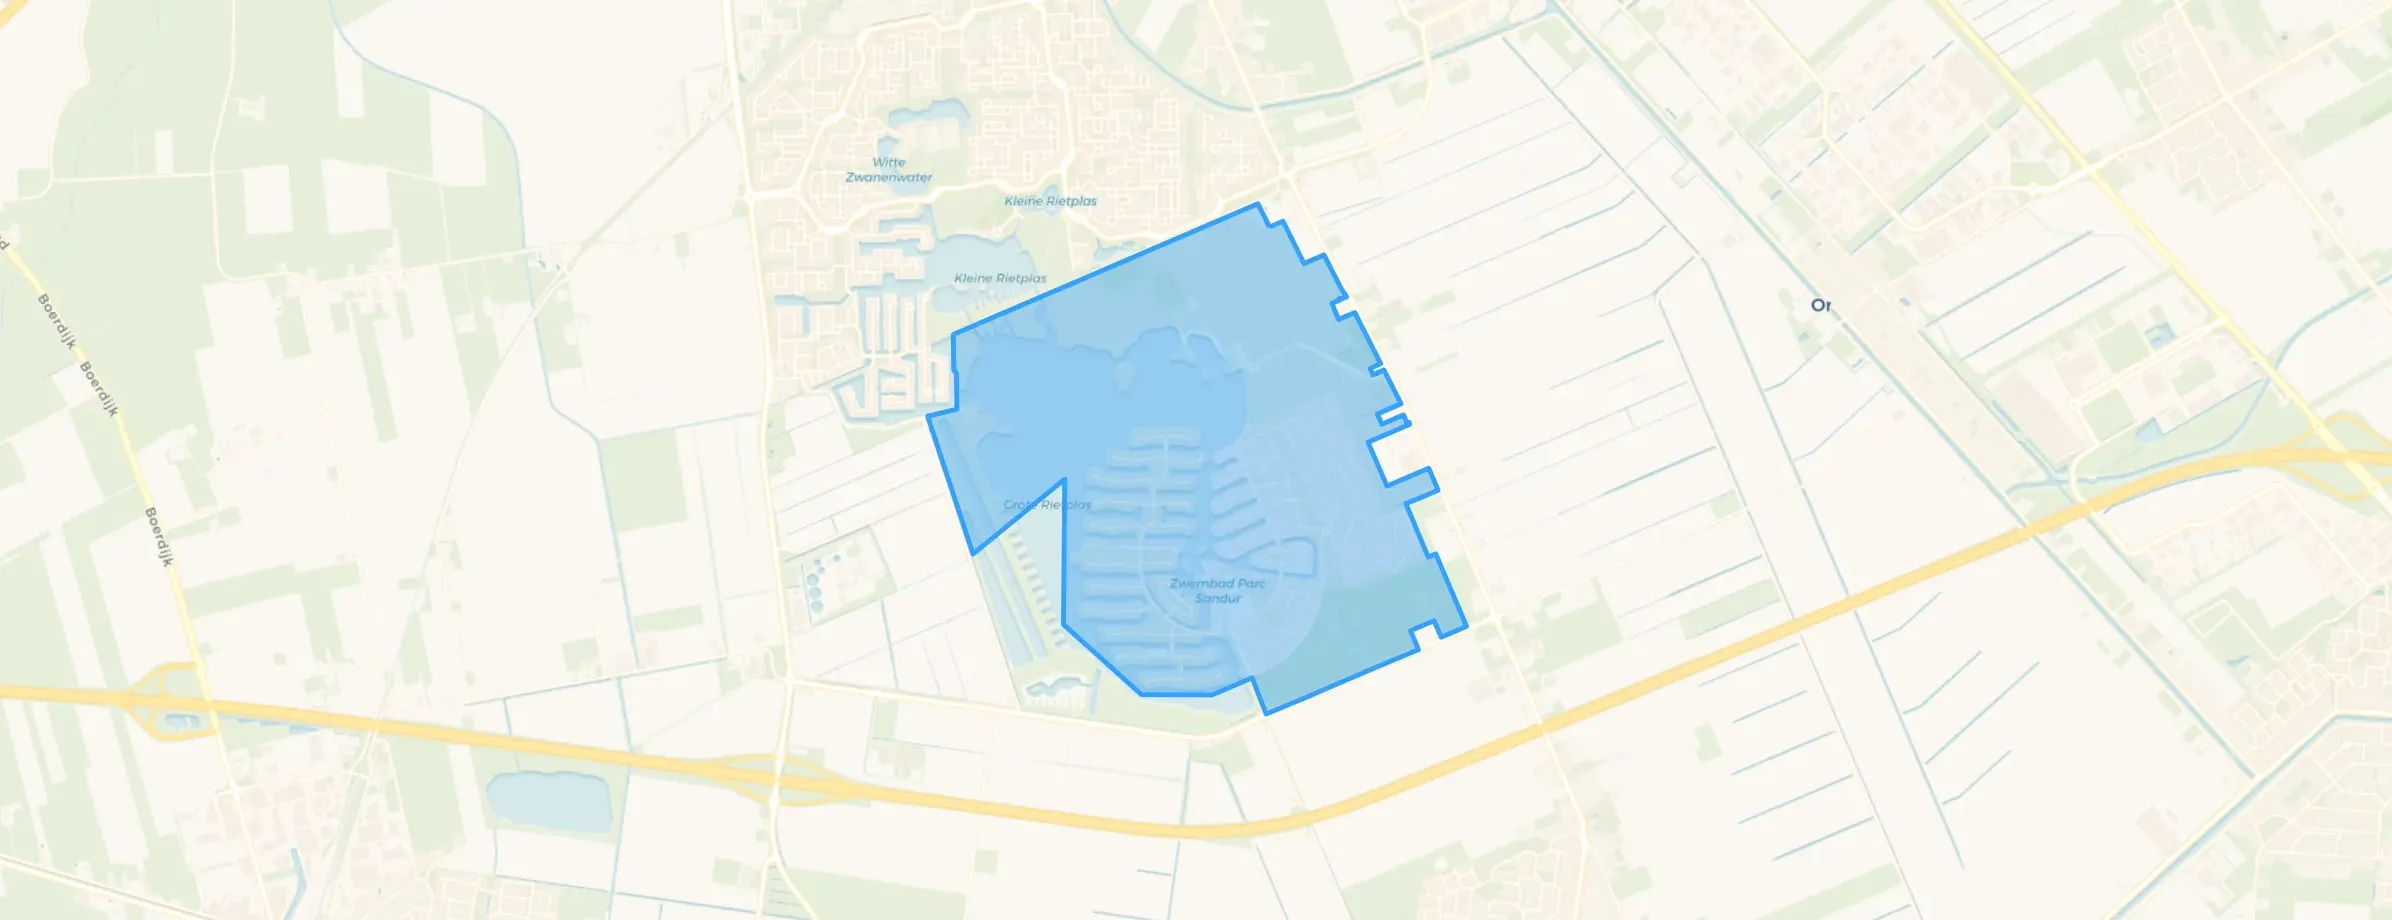
This detached house on Diamantdreef 20 sits in Parc Sandur, a residential area of Emmen where the homes were all built between 1990 and 2010. The setting is quiet, sheltered and right by the water, with an open view. With a price of €975,000, this home sits well above the average asking price for detached houses in Emmen, which is on the high side compared to the local market.
The house itself
The agent describes a home with six rooms, five bedrooms and two bathrooms spread over two floors, with a volume of 910 m³. The living area is listed at 276 m² by the agent, while the BAG registration records 261 m². The plot measures 972 m² according to both. There is a garden on all sides, facing west, with a sun terrace, and an integral garage. The property is freehold. According to the agent, the insulation includes roof, wall and floor insulation plus double glazing, and the heating runs on a boiler, an open fireplace and partial underfloor heating. The energy label is A, an efficient label.
Life in Parc Sandur
Parc Sandur counts around 2,125 residents, with a mix of households: 37% with children and 43% without. The reviews here come from across the municipality of Emmen rather than this neighbourhood specifically, and residents give an average score of 8.07 based on 34 reviews. One resident calls it a wonderfully enjoyable place to live, while another, writing about Zwartemeer, mentions good neighbours, two schools and a small neighbourhood shop. A third resident is less positive, noting there is little for teenagers to do. The neighbourhood has 26 homes for sale, with an average asking price of €317,710 and an average of 113 m² of living space.
Amenities and transport
The nearest supermarket, a PLUS, is just around the corner, with a Jumbo and a Lidl a couple of streets away. For primary education, Kindcentrum de Diedeldoorn and Het Anker are both a ten-minute walk. The GP practice Huisartsencentrum Quattro and the BENU Apotheek de Rietlanden are also within a ten-minute walk. Bus line 44 stops at Zuidbarge, Rhodonietdreef, a ten-minute walk away, and Emmen Zuid station is about 2.8 km from the house. The wider municipality of Emmen offers further amenities within reach.
WOZ value and address data
The WOZ value on the reference date of 1 January 2025 is €703,000, and the asking price sits 39% above that value. Between 2020 and 2025 the WOZ value rose by 39%, from €507,000 to €703,000. The address-level risk data, which is an area-level indication rather than an inspection of this home, shows road traffic noise at 40 dB Lden, which is not above the noise standard. The foundation risk indication is low on sandy soil, and the climate indications for pluvial flooding, flood risk and heat stress are all low, both now and for 2050.
Source
At the time of writing the home is offered via Bert Stadman Makelaardij | NVM and through a second channel, both listing the same property.
This summary was generated with AI and may contain errors. Always verify the details with the provider.
Features
Details of this home
Transfer
Price
Energy
 Save up to € 400 on your energy billCompare now
Areas and volume
Layout
Construction
Outdoor space
The WOZ value is set annually by the municipality with 1 January as its reference date, and therefore lags the market by about a year. It is an estimated market value, not a sale price.
Frequently asked questions
About Diamantdreef 20, Emmen
How does the asking price compare to the WOZ value?
The asking price of €975,000 is 39% above the WOZ value of €703,000, which was set on the reference date of 1 January 2025. The WOZ value is the municipal valuation, not the current market value. Between 2020 and 2025 the WOZ value rose by 39%, from €507,000 to €703,000.
What is the layout of this detached house?
According to the agent, the home has six rooms, five bedrooms and two bathrooms across two floors, with a volume of 910 m³. The living area is listed at 276 m² by the agent, while the BAG registration records 261 m². The plot measures 972 m². There is a garden on all sides facing west, with a sun terrace, and an integral garage.
What is the energy label and what does it mean for costs?
The energy label is A, which is an efficient label. The agent also states that the home has roof, wall and floor insulation plus double glazing, and heating via a boiler, an open fireplace and partial underfloor heating. An efficient label generally means lower expected energy costs, though actual costs depend on usage.
What do residents say about living in this area?
Reviews come from across the municipality of Emmen rather than Parc Sandur specifically, with an average score of 8.07 based on 34 reviews. One resident describes it as a wonderfully enjoyable place to live, while another mentions good neighbours, schools and a small neighbourhood shop. A third resident notes there is little for teenagers to do and mentions noise from neighbours.
What are the nearest supermarkets and schools?
The nearest supermarket is a PLUS about 470 metres away, with a Jumbo and a Lidl around 2.3 km. For primary education, Kindcentrum de Diedeldoorn is about 2 km away and Het Anker is just over 2 km. The GP practice Huisartsencentrum Quattro is about 2.4 km away and the BENU Apotheek de Rietlanden is about 2 km away.
How is the public transport in this area?
Bus line 44 stops at Zuidbarge, Rhodonietdreef, about 930 metres from the home, with further stops on the same line nearby. The nearest train station is Emmen Zuid, about 2.8 km away. The home is in a rural area with an address density of 350 per km², so a car is likely the most practical option for getting around.
What are the risk indications for this address?
The address-level risk data, which is an area-level indication rather than an inspection of this specific home, shows road traffic noise at 40 dB Lden, which is not above the noise standard. The foundation risk indication is low on sandy soil. Climate indications for pluvial flooding, flood risk and heat stress are all low, both now and for 2050.
How does this home compare to others in the neighbourhood?
The asking price of €975,000 is 207% above the neighbourhood average asking price of €317,710. The living area of 276 m² is 144% larger than the neighbourhood average of 113 m². The neighbourhood has 26 homes for sale, and all homes were built between 1990 and 2010.