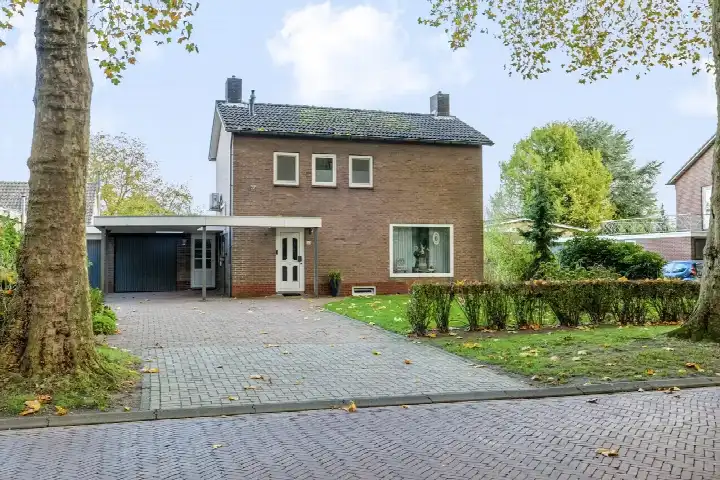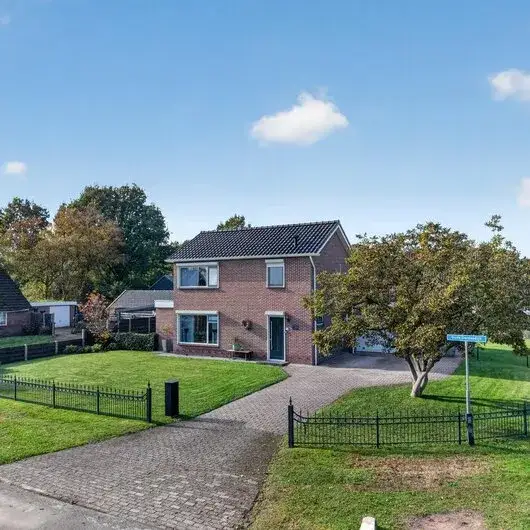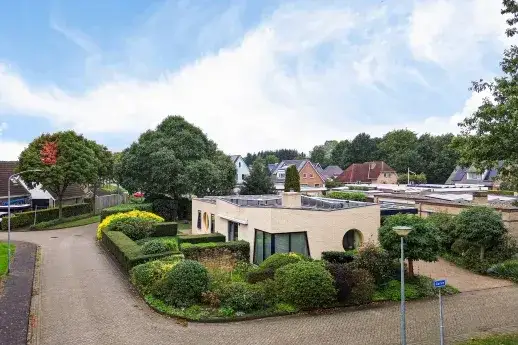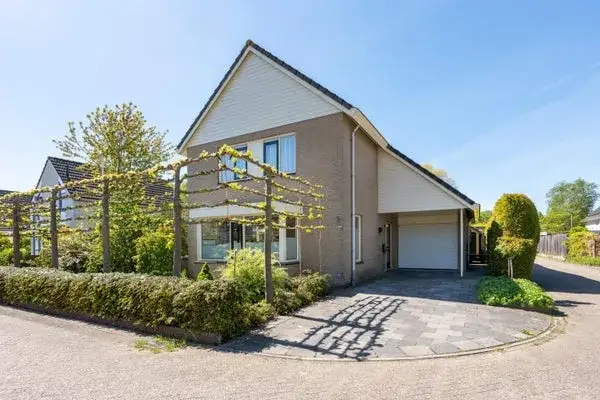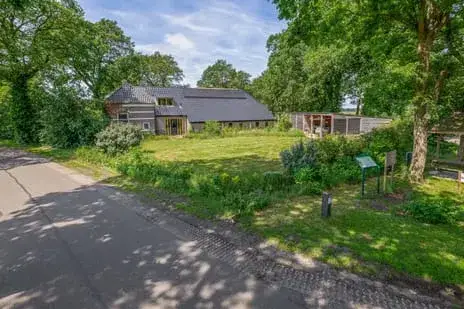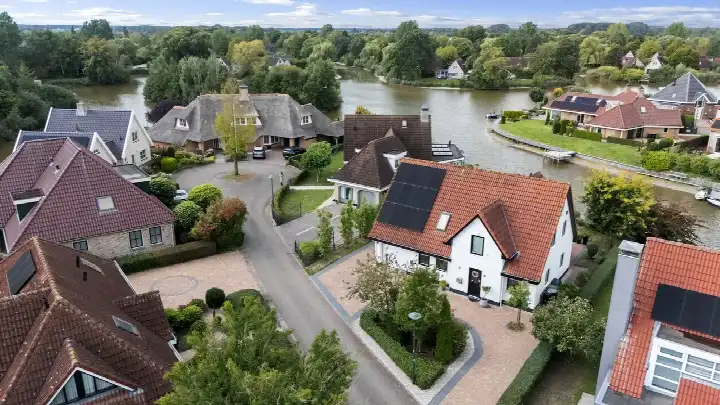

A spacious villa on the water's edge
This detached villa sits on a quiet road in Parc Sandur, a leafy residential area on the edge of Emmen. The setting was described by the agent as peaceful, sheltered and surrounded by woodland, with the water right on the doorstep. The last known asking price of €725,000 was on the high side compared with the average asking price in the neighbourhood, which came to €317,710. For context, [detached houses in Emmen](</koopwoningen/emmen/vrijstaande-woningen/>) give you a sense of what is available across the municipality. This home has not been online since 25 September 2026.
Inside the home
Built in 2000, this villa offers 7 rooms including 4 bedrooms and 1 bathroom across 2 floors, with a volume of 779 m³. The agent listed the living area at 224 m², while the BAG registration records 207 m². The plot measured 832 m² according to both the agent and the BAG. The home has a garden all the way around, an integral garage and is fully owned. According to the agent, the insulation covers the roof, walls and floor with HR glazing, and the home was described as fully insulated. Heating comes from a combination boiler with partial underfloor heating and a heat recovery system. The energy label is A+, which is an efficient label.
Life in Parc Sandur
Parc Sandur is a residential neighbourhood where the homes were all built between 1990 and 2010. It is home to around 2,125 people, and the average household size is 2.4. Residents across [the municipality of Emmen](</gemeente/emmen/>) give their living environment an average score of 8.07, based on 34 reviews. One resident says: "It is wonderful here, nice and quiet and close to the shops and there is also a bus stop nearby." Another describes it as a "wonderfully enjoyable place to live." A third resident, however, finds it boring, noting there is little for teenagers to do and that the shops are expensive. The neighbourhood recorded 43 crimes in the most recent figures.
Amenities and transport
A PLUS supermarket is just around the corner, with a Jumbo and a Lidl a couple of streets away. Kindcentrum de Diedeldoorn and Het Anker Protestant Christelijke Jenaplanschool are both within a ten-minute walk. The nearest GP is Huisartsencentrum Quattro, Praktijk Hakman en Hogervorst, and the BENU Apotheek de Rietlanden is a ten-minute walk away. Bus line 44 stops at Zuidbarge, Rhodonietdreef, a ten-minute walk from the home. Emmen Zuid train station is about 2.8 km away. According to public address-level data, the noise load from road traffic is 41 dB Lden, which does not exceed the noise standard. The foundation risk indication is low, with sandy soil. The climate indications are all low: pluvial flooding at heavy rain, flood risk now and in 2050, and heat stress now and in 2050. These are area-level indications from public data, not an inspection of this specific home.
Source
When this home was still on the market, it was offered via multiple channels, including Melenberg Makelaardij and Melenberg Makelaardij on Funda.
This summary was generated with AI and may contain errors. Always verify the details with the provider.
Features
Details of this home
Transfer
Price
Energy
 Save up to € 400 on your energy billCompare now
Areas and volume
 Insure your home and belongingsGet insured
Layout
Construction
Outdoor space
The WOZ value is set annually by the municipality with 1 January as its reference date, and therefore lags the market by about a year. It is an estimated market value, not a sale price.
Frequently asked questions
About Diamantdreef 18, Emmen
What did the asking price of €725,000 say about the market position of this home?
The asking price of €725,000 was on the high side compared with the average asking price in the neighbourhood, which was €317,710. That is 128% above the neighbourhood average. The price per square metre, based on the agent's listed living area of 224 m², was €3,237, which was 17% above the average price per square metre in the neighbourhood.
How many bedrooms and bathrooms does this villa have?
According to the agent, this detached villa had 7 rooms in total, including 4 bedrooms and 1 bathroom, spread over 2 floors. The home has a volume of 779 m³. The agent listed the living area at 224 m², while the BAG registration records 207 m². The plot measures 832 m².
What is the WOZ value of this home?
The WOZ value is the municipal valuation used for tax purposes, and it is not included in the information provided for this property.
What do the risk indications say about this address?
Public address-level data indicates a low foundation risk, with sandy soil. The climate indications are all low: pluvial flooding at heavy rain, flood risk now and in 2050, and heat stress now and in 2050. The noise load from road traffic is 41 dB Lden, which does not exceed the noise standard. These are area-level indications, not an inspection of this specific home.
Which supermarkets and schools are near this home?
A PLUS supermarket is 480 metres away, with a Jumbo and a Lidl both at 2,362 metres. Kindcentrum de Diedeldoorn is 2,023 metres away and Het Anker Protestant Christelijke Jenaplanschool is 2,105 metres away. The nearest GP is Huisartsencentrum Quattro, Praktijk Hakman en Hogervorst at 2,414 metres, and the BENU Apotheek de Rietlanden is 2,042 metres away.
What is the neighbourhood of Parc Sandur like?
Parc Sandur is a residential neighbourhood with around 2,125 residents, and all homes were built between 1990 and 2010. Residents across the municipality of Emmen give their living environment an average score of 8.07 out of 10, based on 34 reviews. One resident describes it as quiet and close to the shops, while another finds it boring with little for teenagers to do.
How is this home connected to public transport?
Bus line 44 stops at Zuidbarge, Rhodonietdreef, which is 908 metres from the home. The nearest train station is Emmen Zuid, at 2,828 metres. The bus stop is within a ten-minute walk, and the train station is a short drive away.
What energy label does this home have and what does it mean?
This home has energy label A+, which is an efficient label. According to the agent, the home had roof, wall and floor insulation with HR glazing, and was described as fully insulated. Heating comes from a combination boiler with partial underfloor heating and a heat recovery system. An efficient label generally meant lower expected energy costs.