A spacious home in Rockanje
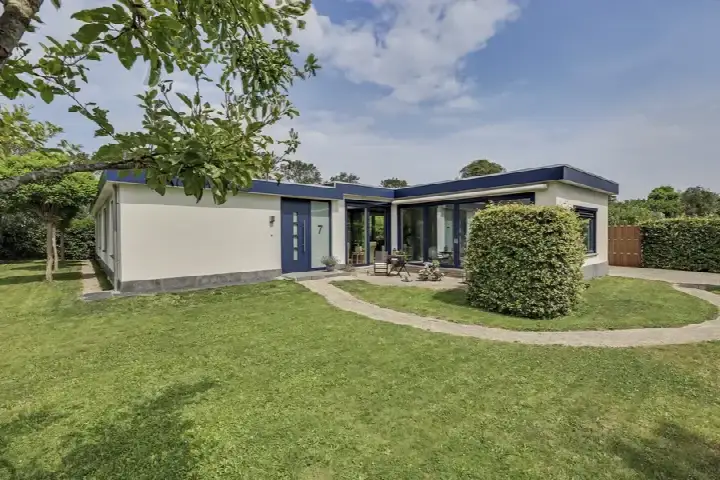
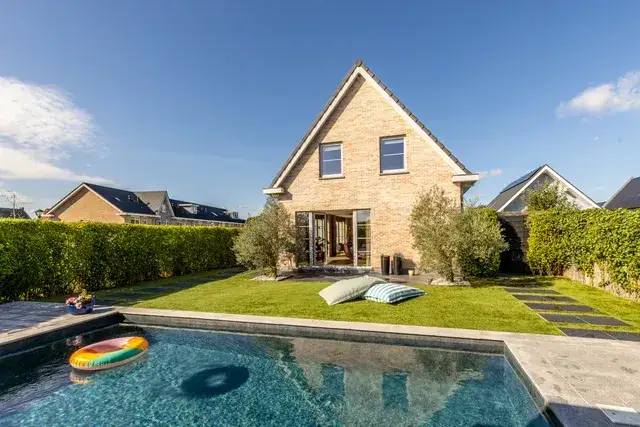
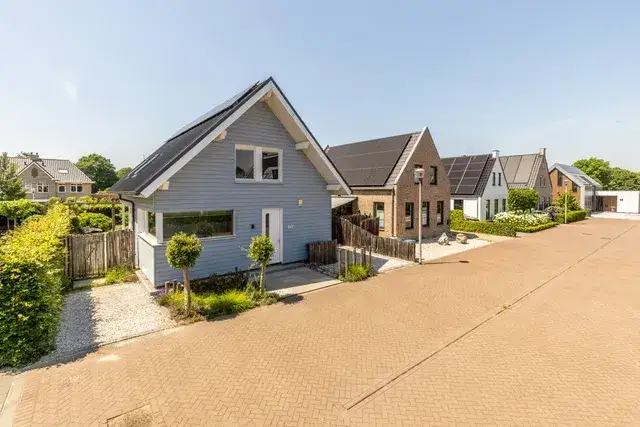
This detached house on Dwarsweg 14 sits in Rockanje, a village within the municipality of Voorne aan Zee. With its generous proportions and a plot that wraps around the property, it offers plenty of room to spread out. The asking price of €1,175,000 is on the high side, sitting 57% above the average asking price of €748,923 for homes currently on the market in this neighbourhood. It is the most expensive of the 13 homes for sale here, and the living area of 345 m² is 145% larger than the neighbourhood average of 141 m². For context, detached houses in Voorne aan Zee give a sense of what is available in the wider area.
Inside the home
Built in 1975, this house spans two floors and contains nine rooms, including five bedrooms and four bathrooms. The agent lists the living area at 345 m², while the BAG registration records 296 m². Similarly, the plot is given as 880 m² by the agent, against 668 m² in the BAG registration. The property comes with a garden around the house and an attached brick garage. It is offered in full ownership, with insulation including roof insulation, double glazing, wall insulation and floor insulation. Heating is provided by a central heating boiler, warm-air heating, a wood stove and partial underfloor heating. The energy label is C.
Life in Rockanje
Rockanje is a village where a fair share of residents are older, with 35% aged 65 or over, and the average household size is 1.9. Residents across the municipality of Voorne aan Zee give their living environment an average score of 7.78, based on 19 reviews. One resident describes it as "prettig om te wonen maar weinig voorzieningen en dingen om te doen, ook ver weg van alles en geen goede ov", while another calls it a "wonderful place to live" with "a lot is organised". The village itself has around 1,525 inhabitants. The municipality of Voorne aan Zee covers the wider surroundings.
Amenities and transport
The daily essentials are close by. The PLUS supermarket is just around the corner, and Basisschool de Zeewinde is a couple of streets away. The GP practice Huisartspraktijk Olieslagers and Service Apotheek Rockanje are both on your doorstep. For public transport, the bus stop Rockanje, Dorpsplein is just around the corner, served by lines 102, 403, 404 and 803. The nearest train station, Schiedam Centrum, is about 24 km away.
WOZ and address data
The WOZ value is not stated in the available data. According to area-level risk indications, the noise from road traffic is 42 dB Lden, which does not exceed the noise standard, based on 2022 data. The foundation risk indication is low, though the clay soil is noted as sensitive to settling. Pluvial flooding at heavy rain is indicated as medium, while the current flood risk is low and the flood risk for 2050 is also low. Heat stress is currently low but is expected to be medium by 2050. These are area-level indications, not an inspection of this specific home.
Source
At the time of writing, the home is offered via multiple channels, including Kolpa van der Hoek Oostvoorne and a listing on Funda.
This summary was generated with AI and may contain errors. Always verify the details with the provider.
Features
Details of this home
Transfer
Price

Areas and volume
Construction
Frequently asked questions
About Dwarsweg 14, Rockanje
What is the asking price for this home?
The asking price is €1,175,000. This is 57% above the average asking price of €748,923 for homes currently for sale in the neighbourhood, and it is the most expensive of the 13 homes on the market here. The price per square metre, based on the agent's listed living area, is €3,406.
How many bedrooms and bathrooms does this home have?
The home has nine rooms in total, including five bedrooms and four bathrooms, spread over two floors. The agent lists the living area at 345 m², while the BAG registration records 296 m². The plot is given as 880 m² by the agent, against 668 m² in the BAG registration.
What is the WOZ value of this property?
The WOZ value is not stated in the available data. The WOZ is the municipal valuation used for tax purposes, and it is not part of the listing information provided here.
What is the foundation risk for this address?
The foundation risk indication for this address is low, according to area-level data. The soil is clay, which is noted as sensitive to settling. This is an area-level indication based on public data, not an inspection of this specific home.
What are the flood and climate risks for this area?
Pluvial flooding at heavy rain is indicated as medium, while the current flood risk is low and the flood risk for 2050 is also low. Heat stress is currently low but is expected to be medium by 2050. These are area-level indications from public climate data, not an assessment of this particular property.
Which supermarkets are nearby?
The PLUS supermarket is just around the corner at about 218 metres away. The next nearest options are further out, with an Albert Heijn at about 5.1 km and another PLUS at about 6 km. Within a 5 km radius, there is one supermarket.
What schools are close to this home?
Basisschool de Zeewinde is a couple of streets away at about 295 metres, with 368 pupils. Openbare Basisschool Het Overbos is about 4.1 km away. For secondary education, the nearest option is HELINIUM at about 5.7 km.
What public transport options are available?
The bus stop Rockanje, Dorpsplein is just around the corner at about 191 metres, served by lines 102, 403, 404 and 803. The nearest train station is Schiedam Centrum, about 24 km away.
What is the neighbourhood of Rockanje like?
Rockanje has around 1,525 inhabitants, with 35% aged 65 or over. Residents across the municipality of Voorne aan Zee give an average score of 7.78 based on 19 reviews. One resident notes there are few amenities and poor public transport, while another appreciates the organised community.
What is the energy label of this home?
The energy label is C. The agent states the home has roof insulation, double glazing, wall insulation and floor insulation. Heating is provided by a central heating boiler, warm-air heating, a wood stove and partial underfloor heating.