Enkweg 35
Enkweg, Epe
 Area
AreaA detached home on a generous plot
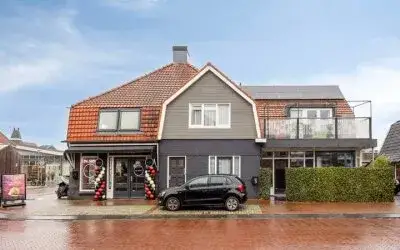
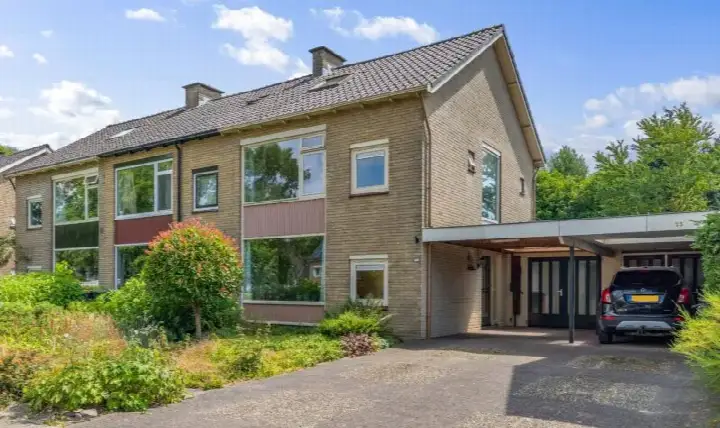
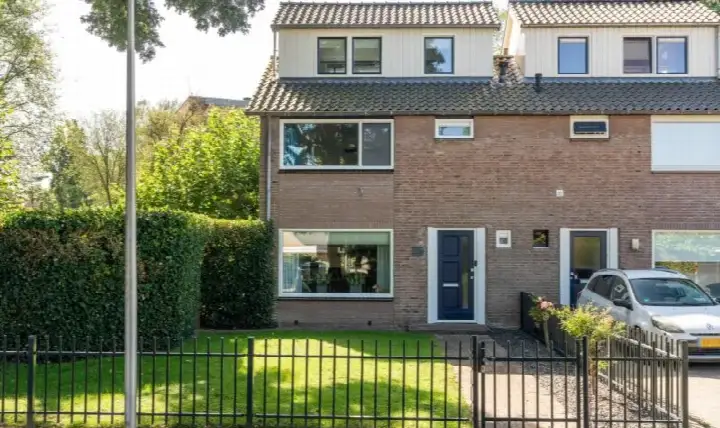
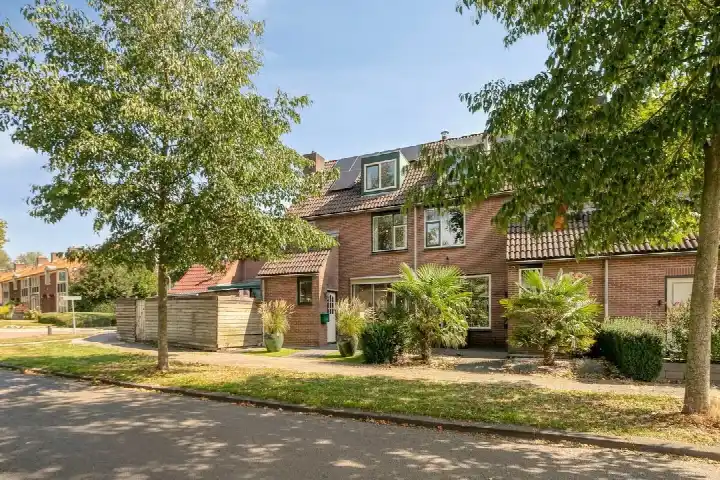
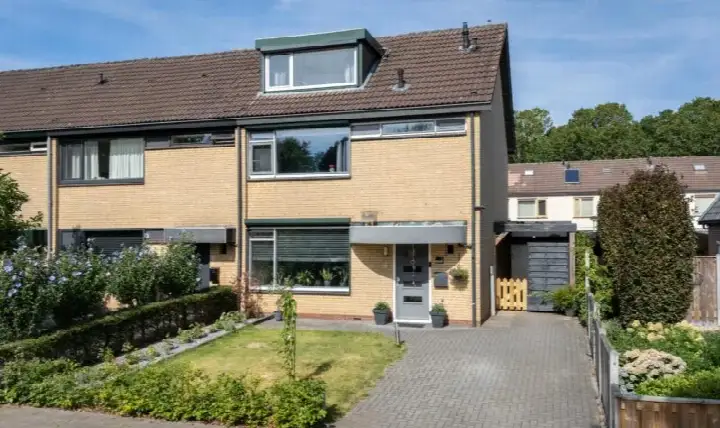
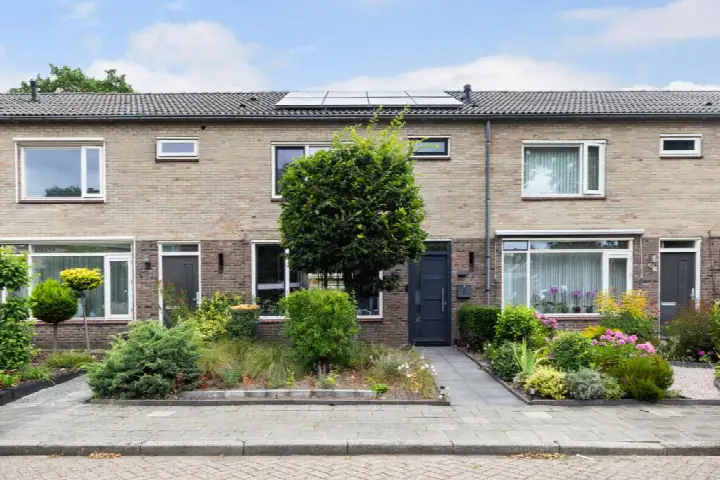
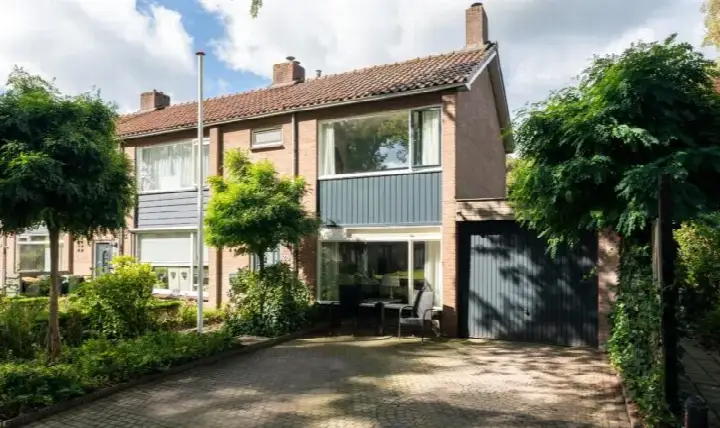
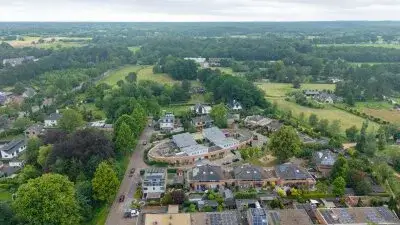
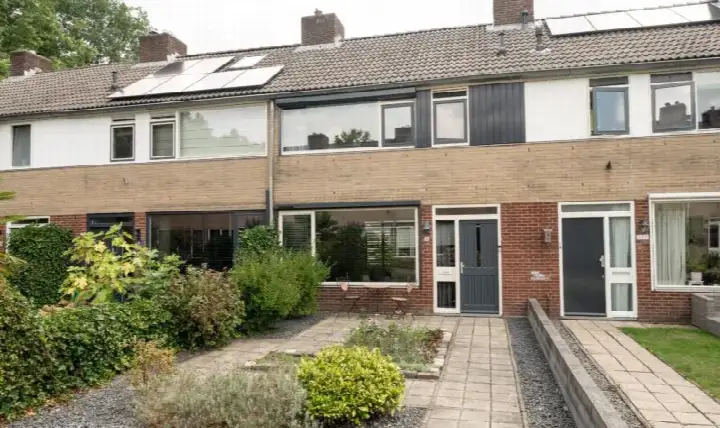
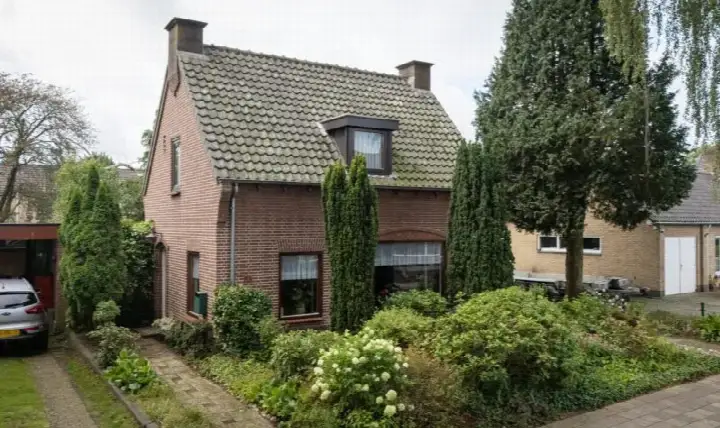
Enkweg 35 is a detached house in the Enkweg neighbourhood of Epe, a town in the Veluwe region. The home dates from 1949 and sits on a plot of 505 m², which gives it a sense of space and privacy. The asking price is €500,000, which the market data puts as in line with the market compared to other homes in the area. For context, you can see how this price compares with other detached houses in Epe.
The home itself
This listing does not include details on the layout, number of rooms, or any installations. What is known is that the home was built in 1949 and carries an energy label G, the least efficient label, so expect higher energy costs. The living area is 93 m² according to the BAG registration, and the plot is 505 m². The price per square metre, based on the BAG living area, comes to €5,376.
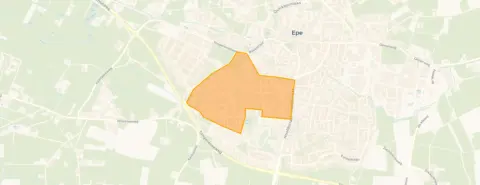
The Enkweg neighbourhood
The Enkweg neighbourhood is home to around 1,965 residents, with a mix of ages and household types. Residents across the municipality of Epe give their living environment an average score of 7.71, based on nine reviews. One resident says: "I haven't lived here very long yet, but so far I'm very satisfied with the neighbourhood and it's nice and quiet and there's also plenty to do." Another adds: "It's a nice neighbourhood with lots of people, especially recently many young families have moved in." The neighbourhood itself has limited greenery, though there is more green a bit further out.
Amenities and transport
Daily errands are well covered here. The Jumbo supermarket is just around the corner, with Aldi a couple of streets away, and Dekamarkt and Albert Heijn within a ten-minute walk. Basisschool Anne de Vries is on your doorstep, and Basisschool De Expeditie is just around the corner. The GP practice Huisartsenpraktijk Van Rij & De Smit is a couple of streets away, and Service Apotheek Epe is a ten-minute walk. Bus stop Epe, Tongerenseweg with line 170 is just around the corner, and Epe, Sint Jorisweg with lines 170, 210 and 304 is a couple of streets away. The nearest train station is Olst, about 9 km away. This is all part of the municipality of Epe.
WOZ and address data
No WOZ value is available for this home, so there is no municipal valuation to compare with the asking price. As for the address, the noise level from road traffic is 49 dB Lden, which is above the noise standard, based on 2022 data. The foundation risk indication is low, with sandy soil and a construction year before 1970. For climate, the pluvial flooding risk at heavy rain is medium, while flood risk is low now and in 2050, and heat stress is low now but medium by 2050. These are area-level indications from public data, not an inspection of this specific home.
Source
At the time of writing the home is offered only via Schieven Keizer l Qualis.
This summary was generated with AI and may contain errors. Always verify the details with the provider.
Features
Details of this home
Transfer
Price

Areas and volume
 Insure your home and belongingsGet insured
Construction
The WOZ value is set annually by the municipality with 1 January as its reference date, and therefore lags the market by about a year. It is an estimated market value, not a sale price.
Frequently asked questions
About Enkweg 35, Epe
What is the asking price for this home?
The asking price for Enkweg 35 is €500,000. Based on the BAG living area of 93 m², that works out to €5,376 per square metre. The market data indicates this price is in line with the market compared to other homes in the area.
What is the energy label and what does it mean?
The energy label is G, which is the least efficient label. This means you can expect higher energy costs for heating and electricity compared to more efficient homes. The home was built in 1949, which is a fact about its age, but the label itself is the main indicator of energy performance.
Is there a WOZ value available for this property?
No WOZ value is stated for this home. Without it, there is no official municipal valuation to compare with the asking price.
What is the foundation risk for this address?
The foundation risk indication for this address is low, according to area-level public data. The soil type is sand, and the home was built before 1970. This is an indication at the area level, not an inspection of this specific home's foundation.
What are the flood and climate risks at this address?
The pluvial flooding risk at heavy rain is medium, meaning there is a moderate chance of water pooling during intense rainfall. Flood risk from rivers or the sea is low now and remains low in 2050. Heat stress is low currently but is expected to be medium by 2050. These are area-level indications from public climate data.
What supermarkets are nearby?
The Jumbo supermarket is just around the corner at about 414 metres, and Aldi is a couple of streets away at 491 metres. Dekamarkt and Albert Heijn are both within a ten-minute walk, at 666 and 674 metres respectively. There are seven supermarkets within five kilometres.
Which schools are close to this home?
Basisschool Anne de Vries is on your doorstep at about 260 metres, and Basisschool De Expeditie is just around the corner at 355 metres. There are also special education schools nearby, including School voor Speciaal Basisonderwijs vd Reijden at 370 metres and Dr A Verschoor School at 371 metres.
What public transport options are available?
Bus stop Epe, Tongerenseweg with line 170 is just around the corner at 406 metres. Epe, Sint Jorisweg with lines 170, 210 and 304 is a couple of streets away at 573 metres, and Epe, Klaarbeek with lines 210 and 304 is also nearby at 598 metres. The nearest train station is Olst, about 9 km away.
What do residents say about living in this area?
Residents across the municipality of Epe give their living environment an average score of 7.71, based on nine reviews. One resident says it is "nice and quiet" with "plenty to do", while another mentions many young families have moved in recently. These reviews describe the wider municipality, not specifically the Enkweg neighbourhood.
Why are there no property details in this listing?
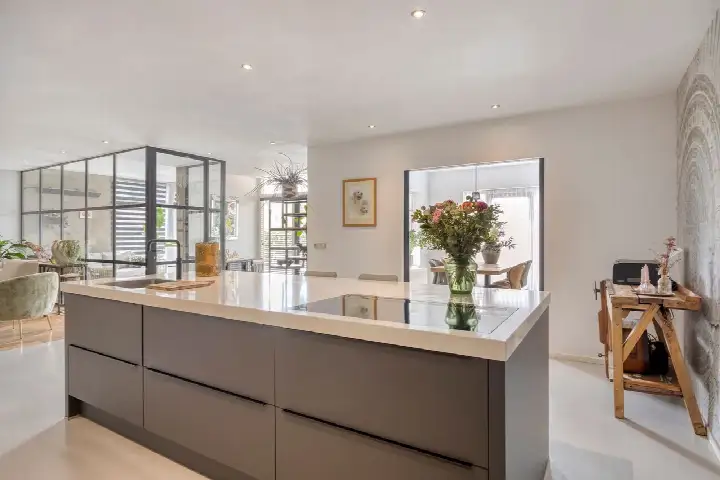
The listing does not state the number of rooms, bedrooms, bathrooms, or any details about the garden, garage, or installations. As a result, the layout and features of the home are not known from the listing. Only the year of construction, energy label, and floor areas are provided.