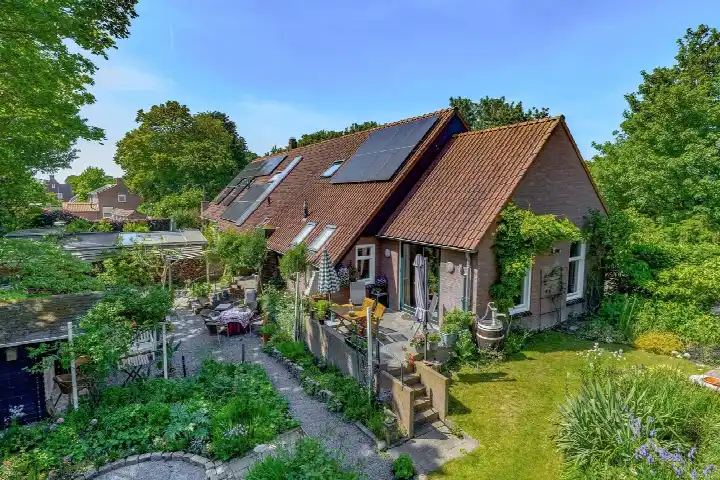
Essenlaan 100
Dirksland zuid, Goeree-Overflakkee
 Area
AreaA spacious home by the water in Dirksland
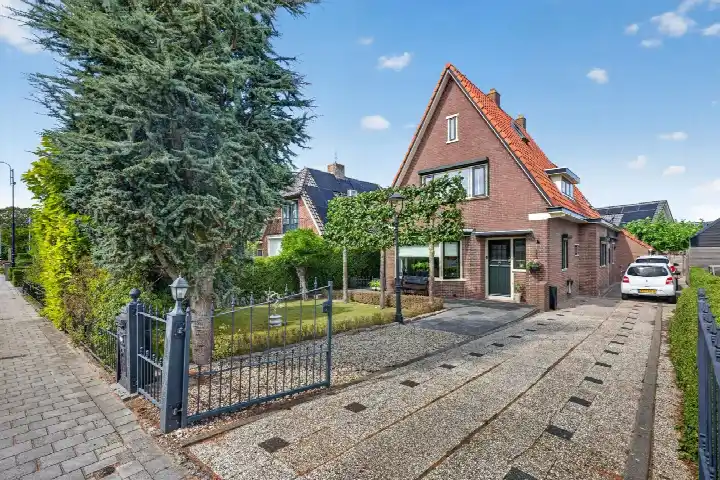
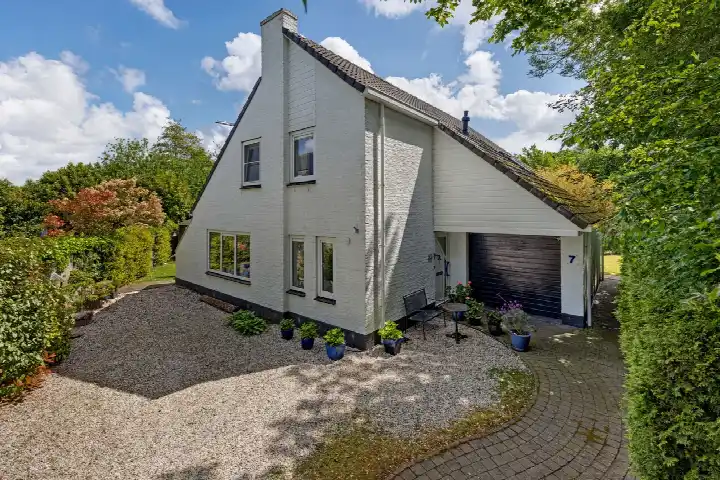
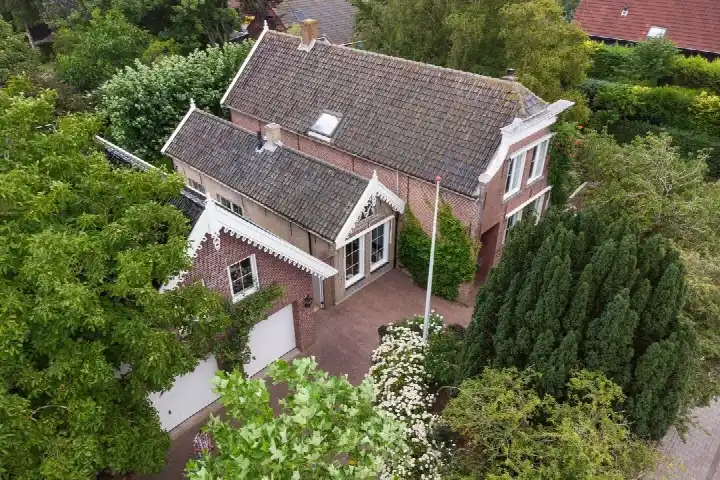
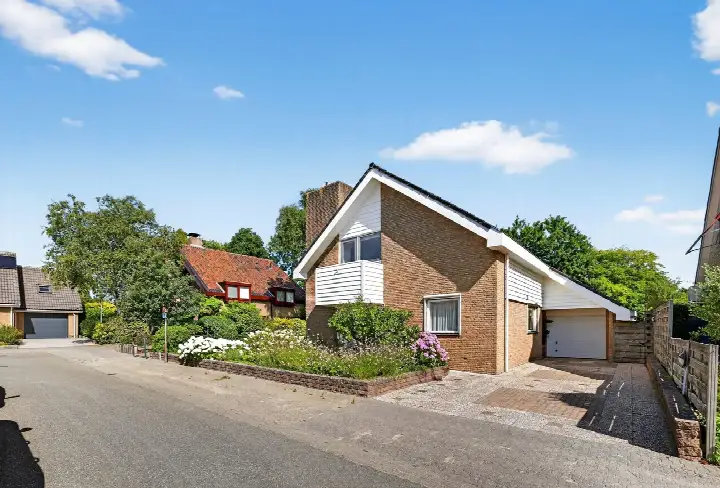
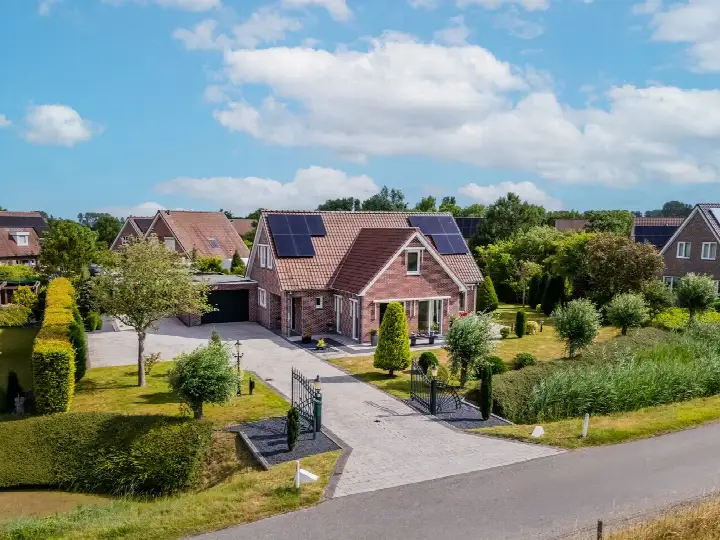
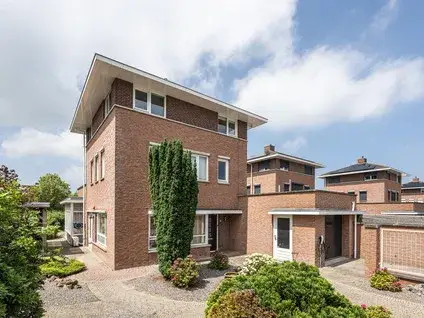
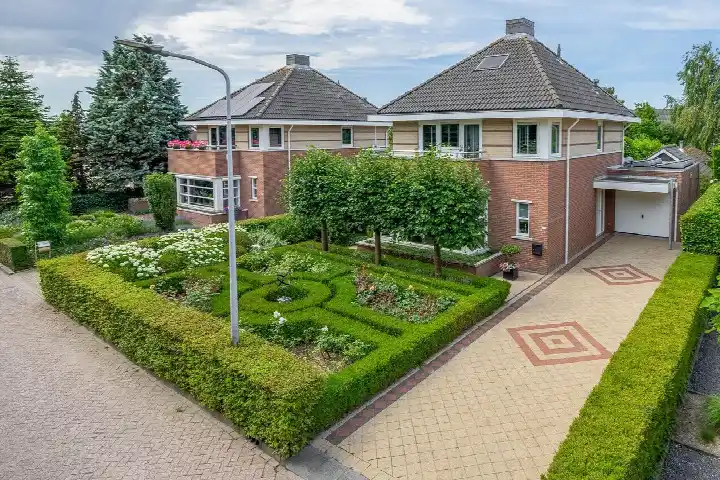
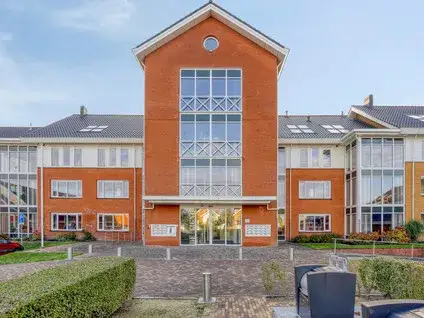
This detached house on the Essenlaan sits in a quiet residential area of Dirksland, right by the water. The home was built in 2014 and carries an efficient energy label A. With a price of €975,000, the asking price is on the high side compared with the average asking price in the neighbourhood. For context, the price is 76% above the neighbourhood average asking price of €552,800, and the living area of 217 m² is 57% larger than the neighbourhood average of 138 m². If you are looking at [detached houses in Goeree-Overflakkee]( /koopwoningen/goeree-overflakkee/vrijstaande-woningen/ ), this one stands out for its size and setting.
Inside the house
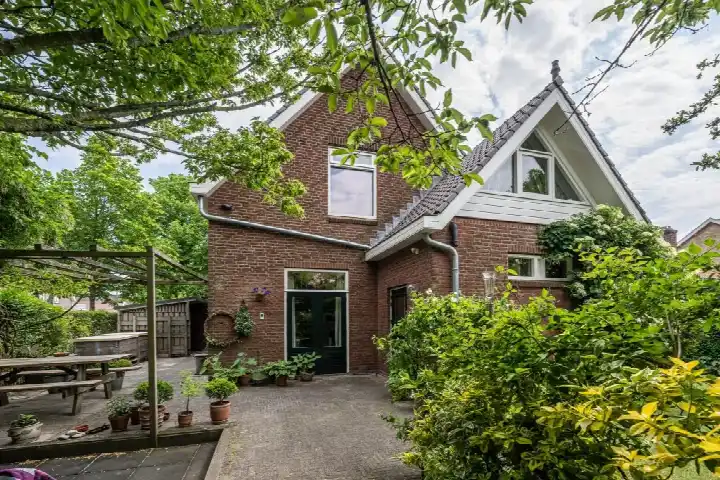
The agent describes this as a single-family home with six rooms, five bedrooms and one bathroom spread over three floors, with a volume of 805 m³. The garden consists of a front garden of 152 m² and a back garden of 433 m² facing southwest. According to the agent, the home is fully insulated with roof insulation, floor insulation and double glazing, and it has a central heating boiler, air conditioning and partial underfloor heating. The BAG registration lists the living area as 228 m², while the agent lists 217 m²; the plot is 646 m² in both records.
The Dirksland zuid neighbourhood
Dirksland zuid is a small neighbourhood with around 1,955 residents, and it has a calm, residential character. Residents of the wider district give it an average score of 7.94, based on three reviews. One resident says: "Nice people you can ask anything." Another notes: "I quite like living here, it's fairly quiet but I find that pleasant." A third adds: "Where I live is fine and I also feel safe." The neighbourhood has a high share of households with children at 48%, and most homes were built after 1990. For more on the area, see [the Dirksland zuid neighbourhood]( /buurt/dirksland-zuid-goeree-overflakkee/ ).
Daily life and getting around
The Coop supermarket is just around the corner, and the nearest primary school, Prins Maurits, is on your doorstep. The GP practice Huisartsenpraktijk Dirksland is a couple of streets away, with the BENU Apotheek nearby and the Van Weel-Bethesda Ziekenhuis a ten-minute walk. Bus stops at Dirksland, Dorp and Dirksland, Ziekenhuis are within walking distance, served by lines 135, 436, 738 and N36. The nearest train station is 40.7 km away, so a car is the practical option for longer trips. This is all within [the municipality of Goeree-Overflakkee]( /gemeente/goeree-overflakkee/ ).
WOZ value and address data
The WOZ value for this home is €824,000, based on the reference date 1 January 2025. The asking price is 18% above the WOZ value. Between 2020 and 2025, the WOZ value rose by 53%, from €539,000 to €824,000. As for the address itself, the noise level from road traffic is 47 dB Lden, which is not above the noise standard. The foundation risk indication is low, though the soil is clay, which is sensitive to settlement; this is an area-level indication, not an inspection of this specific home. The climate indications for pluvial flooding and flood risk are all low, both now and for 2050.
Source
At the time of writing, the home is offered via multiple channels, including Van Alphen Makelaardij and two other listings on property portals. The agent is Van Alphen Makelaardij.
This summary was generated with AI and may contain errors. Always verify the details with the provider.
Features
Details of this home
Transfer
Price
Energy
 Save up to € 400 on your energy billCompare now
Areas and volume
 Insure your home and belongingsGet insured
Layout
Construction
Outdoor space
The WOZ value is set annually by the municipality with 1 January as its reference date, and therefore lags the market by about a year. It is an estimated market value, not a sale price.
Frequently asked questions
About Essenlaan 100, Dirksland
How does the asking price compare with the WOZ value?
The WOZ value is €824,000, based on the reference date 1 January 2025. The asking price of €975,000 is 18% above that WOZ value. The WOZ value is the municipal valuation, not the current market value, and it rose by 53% between 2020 and 2025, from €539,000 to €824,000.
What is the layout of this detached house?
The agent describes this as a single-family home with six rooms, five bedrooms and one bathroom across three floors, with a volume of 805 m³. The living area is listed as 217 m² by the agent, while the BAG registration gives 228 m². The plot is 646 m² in both records.
What outdoor space does the property have?
The home has a front garden of 152 m² and a back garden of 433 m², with the back garden facing southwest. The garden is described as being by the water, on a quiet road, in a residential area, and near public transport and a school.
What is the foundation risk indication for this address?
The foundation risk indication for this address is low. The soil is clay, which is sensitive to settlement. This is an area-level indication based on public risk data, not an inspection of this specific home. The climate indications for pluvial flooding and flood risk are also low, both currently and for 2050.
What amenities are within walking distance?
The Coop supermarket is 641 m away, and the primary school Prins Maurits is just 87 m from the home. The GP practice Huisartsenpraktijk Dirksland is 577 m away, the BENU Apotheek is 694 m away, and the Van Weel-Bethesda Ziekenhuis is 897 m away. Bus stops at Dirksland, Dorp and Dirksland, Ziekenhuis are within walking distance.
What public transport options are available?
The nearest bus stops are Dirksland, Dorp at 688 m and Dirksland, Ziekenhuis at 949 m, both served by lines 135, 436, 738 and N36. The nearest train station is 40.7 km away, so public transport by rail is not nearby.
What do residents say about the area?
Residents of the wider district give an average score of 7.94, based on three reviews. One resident says: "Nice people you can ask anything." Another says: "I quite like living here, it's fairly quiet but I find that pleasant." A third notes: "Where I live is fine and I also feel safe."
How does the price per m² compare with the neighbourhood?
The asking price per m² is €4,493, based on the agent's listed living area of 217 m². The neighbourhood average asking price per m² is €3,990, so the price per m² is 13% above the neighbourhood average. The asking price itself is 76% above the neighbourhood average asking price of €552,800.
What energy label does the home have?
The home has energy label A, which is an efficient label. According to the agent, the home is fully insulated with roof insulation, floor insulation and double glazing, and it has a central heating boiler, air conditioning and partial underfloor heating.