A quiet spot in Houwerzijl
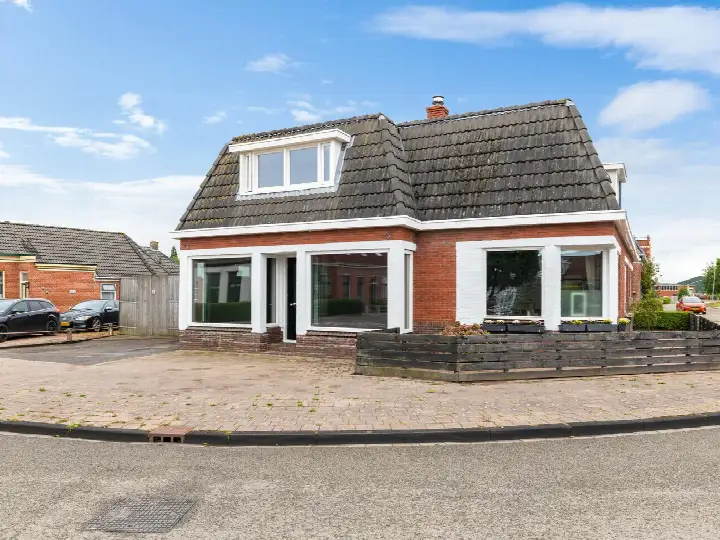
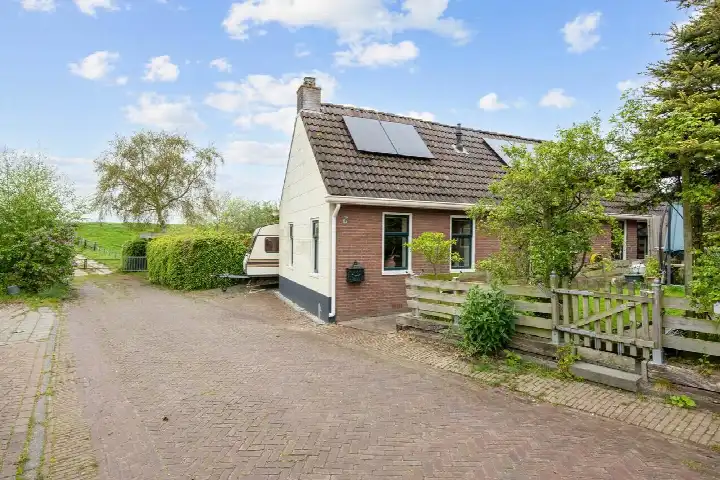
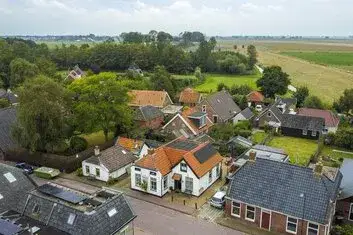
This detached house sits on Gangstraat 5 in Houwerzijl, a small village in the municipality of Het Hogeland. The setting is described as quiet and sheltered, on a residential street with a rural feel. Built in 1910, the home has a classic character that fits the village. The asking price of €312,500 is keen compared with the neighbourhood average asking price of €416,667, which puts it 25% below that figure. For context, there are currently three homes for sale in the neighbourhood, with an average asking price of €416,667. If you are looking at [detached houses in Het Hogeland]( /koopwoningen/het-hogeland/vrijstaande-woningen/ ), this one stands out for its price.
The home itself
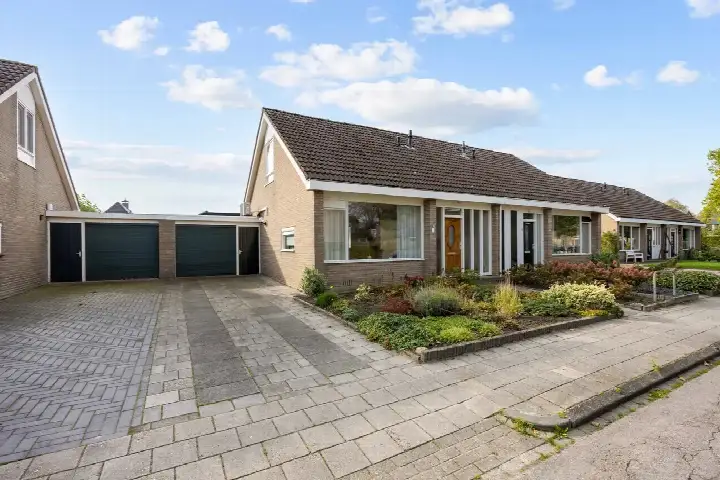
According to the agent, this is a single-family, detached home with five rooms, two bedrooms and one bathroom spread over two floors. The living area is listed as 109 m² by the agent, while the BAG registration records 178 m². The plot measures 560 m² according to both sources. There is a rear garden of 272 m², plus a front garden, side garden and a sun terrace, with the rear garden facing southwest and accessible via the back. The home includes an integral garage and a parking space. It is fully owned, has roof insulation and double glazing, and is heated by a central heating boiler and a wood stove. The energy label is C.
Life in Houwerzijl
Houwerzijl is a small village with around 160 residents, and the average household size is 1.9. Residents of the municipality of Het Hogeland give their living environment an average score of 8.02, based on 13 reviews. One resident says: "Fantastic to spend my final years in this beautiful little village." Another notes: "The neighbourhood itself is fine. Just quite unsafe because young people break everything here." The reviews reflect a mixed picture, with some praising the community and others mentioning issues with litter and safety. The village has no shops or GP, but the next village, Eenrum, is 2 km away. For more on the area, see [the Houwerzijl neighbourhood]( /buurt/houwerzijl-het-hogeland/ ).
Amenities and transport
The nearest supermarket is a SPAR, about 2.7 km away, with an Aldi and a Jumbo a bit further. For primary education, s.w.s. De Zoutkamperril is about 2.2 km away, and Hendrik de Cockschool is 2.3 km. The nearest GP is Huisarts Plus Apotheek Zoutkamp in Zoutkamp, 2.7 km away, and the pharmacy is Apotheek Leens in Leens, 3.5 km away. Bus stops are around 2.6 km away, with lines 65, 165 and 637 serving Zoutkamp, Marnestraat. The nearest train station is Grijpskerk, about 9.2 km away. For a broader view of the area, see [the municipality of Het Hogeland]( /gemeente/het-hogeland/ ).
WOZ and address data
The WOZ value is not stated in the available data, so no comparison with the asking price is possible. The address risk indications, based on area-level data, show a medium foundation risk, with the note that the home was built in 1910 on clay soil, which may involve wooden piles or a shallow foundation. The noise level from road traffic is 48 dB Lden, which is not above the noise standard. Pluvial flooding risk is low, while current flood risk is medium, dropping to low by 2050. Heat stress is low now and in 2050. These are area-level indications, not an inspection of this specific home.
Source and agent
At the time of writing, the home is offered via multiple channels, including Steenhuis Makelaars Zuidhorn and their listing on Funda.
This summary was generated with AI and may contain errors. Always verify the details with the provider.
Features
Details of this home
Transfer
Price
Energy
 Save up to € 400 on your energy billCompare now
Areas and volume
Layout
Construction
Outdoor space
The WOZ value is set annually by the municipality with 1 January as its reference date, and therefore lags the market by about a year. It is an estimated market value, not a sale price.
Frequently asked questions
About Gangstraat 5, Houwerzijl
What is the asking price for this detached house in Houwerzijl?
The asking price is €312,500. This is 25% below the average asking price of €416,667 for homes currently for sale in the neighbourhood. The price per square metre, based on the agent's living area of 109 m², is €2,867. The price verdict is described as keen, meaning it is on the low side compared with the neighbourhood average.
How many bedrooms and bathrooms does this home have?
According to the agent, the home has five rooms in total, including two bedrooms and one bathroom, spread over two floors. The living area is listed as 109 m² by the agent, while the BAG registration records 178 m². The plot measures 560 m². There is also an integral garage and a parking space.
What is the energy label of this home?
The energy label is C. This means the home is not among the most efficient labels, so energy costs may be moderate. The agent also mentions that the home has roof insulation and double glazing, which can help with keeping the home warm. The heating is provided by a central heating boiler and a wood stove.
What is the WOZ value of this property?
The WOZ value is not stated in the available data. The WOZ value is the municipal valuation, which is used for property taxes, and it is not the same as the market value. Without this figure, it is not possible to compare the asking price with the official valuation.
What is the foundation risk for this home?
The foundation risk indication for this address is medium, based on area-level data. The home was built in 1910 on clay soil, which may involve wooden piles or a shallow foundation. This is an area-level indication, not an inspection of this specific home. The noise level from road traffic is 48 dB Lden, which is not above the noise standard.
What amenities are nearby in Houwerzijl?
The nearest supermarket is a SPAR, about 2.7 km away, with an Aldi and a Jumbo a bit further. For primary education, s.w.s. De Zoutkamperril is about 2.2 km away, and Hendrik de Cockschool is 2.3 km. The nearest GP is Huisarts Plus Apotheek Zoutkamp in Zoutkamp, 2.7 km away, and the pharmacy is Apotheek Leens in Leens, 3.5 km away.
How is the public transport connection from this home?
The nearest bus stops are around 2.6 km away, with lines 65, 165 and 637 serving Zoutkamp, Marnestraat. The nearest train station is Grijpskerk, about 9.2 km away. These distances mean that a car is likely the most convenient way to get around, though bus services are available.
What do residents say about living in the municipality of Het Hogeland?
Residents of the municipality of Het Hogeland give their living environment an average score of 8.02, based on 13 reviews. One resident says: "Fantastic to spend my final years in this beautiful little village." Another notes: "The neighbourhood itself is fine. Just quite unsafe because young people break everything here." The reviews reflect a mixed picture, with some praising the community and others mentioning issues with litter and safety.
What is the garden like at this property?
The home has a rear garden of 272 m², plus a front garden, side garden and a sun terrace. The rear garden faces southwest and is accessible via the back. The plot measures 560 m² in total. There is also an integral garage and a parking space, which adds to the outdoor convenience.
Is this home suitable for a family?
The home has two bedrooms and one bathroom, which may be suitable for a small family or a couple. The living area is 109 m² according to the agent, with a larger figure of 178 m² from the BAG registration. The garden and garage provide practical space. Whether it suits a family depends on your specific needs.