Garderbroekerweg 48
Buitengebied Voorthuizen, Barneveld
 Area
AreaA modern home in the countryside
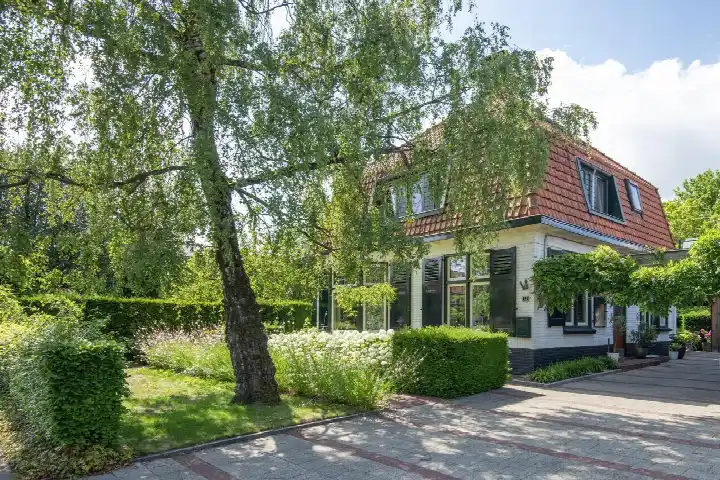
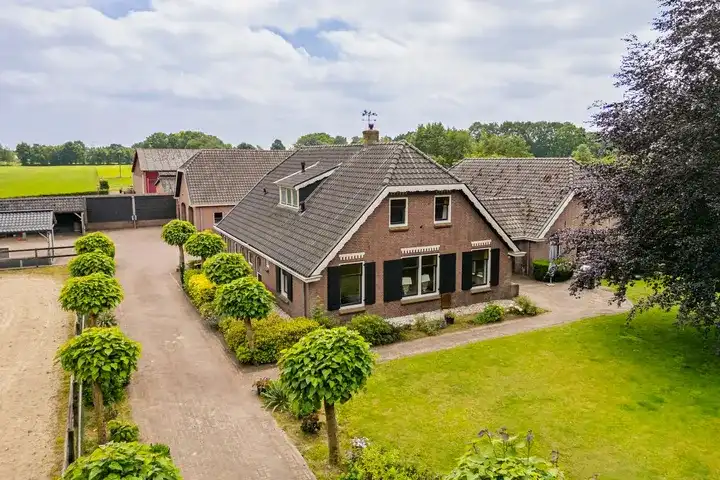
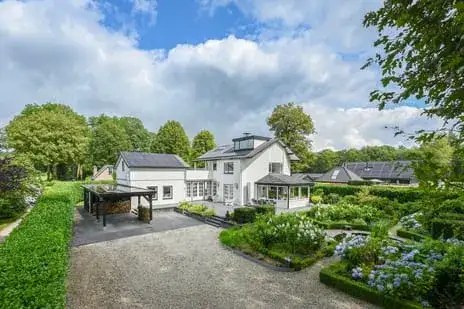
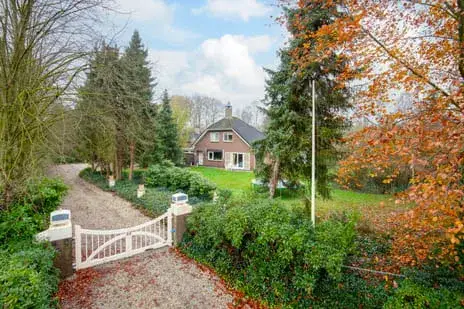
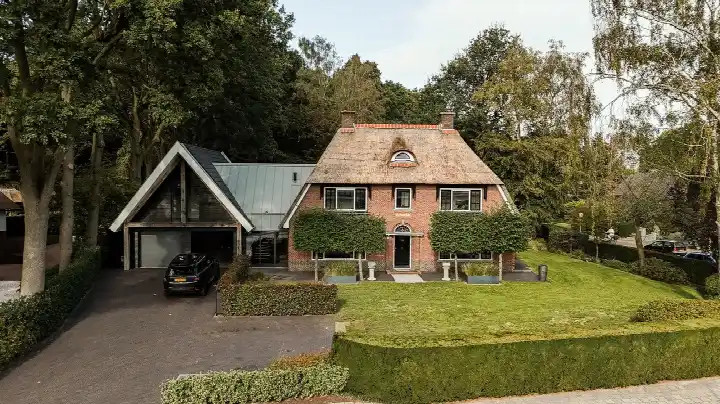
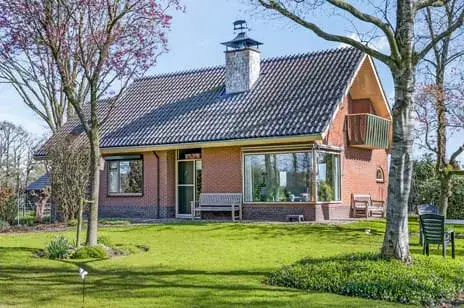
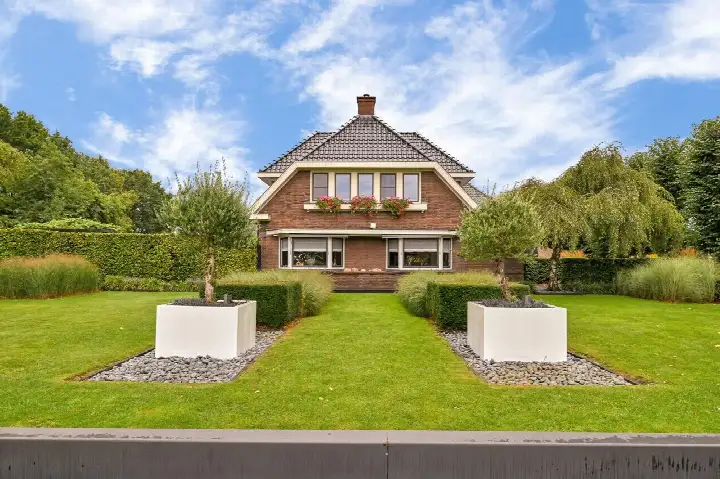
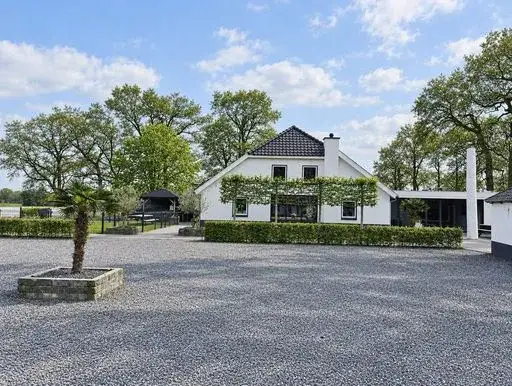
This detached house sits on a generous plot in the Buitengebied Voorthuizen, a rural part of Voorthuizen where the pace of life is set by the seasons rather than the clock. Built in 2019, it is a recent addition to an area where most homes date from earlier decades. The asking price of €1,850,000 is on the high side, sitting 405% above the average asking price of €366,402 for homes in the neighbourhood. For context, that average is pulled down by a wide range of properties, from €107,500 to €2,000,000. If you are looking at [detached houses in Barneveld], this one stands out for its size and modern build.
Inside the house
According to the agent, the home has six rooms, four bedrooms and one bathroom spread over three floors, with a volume of 785 m³. The living area is listed as 199 m² by the agent, while the BAG registration records 201 m². The plot measures 10,545 m² according to the agent, against 10,215 m² in the BAG registration. The house is fully insulated and has partial underfloor heating with a heat pump. It is offered as freehold ownership. The garden wraps around the property.
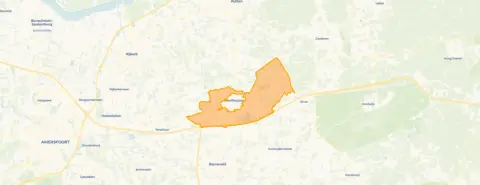
The Buitengebied Voorthuizen neighbourhood
This is a spread-out neighbourhood where the countryside is the main feature. Residents across the municipality of Barneveld give their living environment an average score of 8.51, based on eleven reviews. One resident says: "We really enjoy living in this apartment. Nice people around us. It doesn't get any better. Lovely walks, beautiful view." Another describes the area as having "lots of nice green and many little streams, many nice people, very helpful, together good neighbours, always nice things to do such as a flea market and balloon festival and also very safe." The neighbourhood has around 3,645 inhabitants, and most homes are owner-occupied. For a sense of what living here is like, [the Buitengebied Voorthuizen neighbourhood] page has more detail.
Amenities and transport
The daily essentials are a short drive away. Albert Heijn is just around the corner, with Aldi and Jumbo a couple of streets further. For primary education, De Vlindertuin is a ten-minute walk, and Openbare Basisschool de Regenboog is just around the corner. The GP practice DoktersTeam Voorthuizen and BENU Apotheek Voorthuizen are both about 1.7 km away. Bus stops at Roelenengweg and Hunnenweg, served by lines 102 and 676, are a ten-minute walk, while Barneveld Noord train station is about 2.7 km away. The wider area, [the municipality of Barneveld], offers further facilities.
WOZ and address data
No WOZ value is available for this property. The address-level risk data from public sources indicates that road traffic noise is above the norm at 55 dB Lden, while railway and industrial noise are below their respective norms. The foundation risk indication is low, and the soil type is classified as other. For climate risks, pluvial flooding and current and 2050 flood risk are all indicated as low. These are area-level indications based on public data, not an inspection of this specific home.
Source and agent
At the time of writing, the home is offered via multiple channels, including Pand & Paard Makelaardij and Drieklomp Makelaars en Rentmeesters Voorthuizen. The listing has been active since 21 March 2025.
This summary was generated with AI and may contain errors. Always verify the details with the provider.
Features
Details of this home
Transfer
Price
Energy
 Save up to € 400 on your energy billCompare now
Areas and volume
 Insure your home and belongingsGet insured
Layout
Construction
Outdoor space
Frequently asked questions
About Garderbroekerweg 48, Voorthuizen
How does the asking price compare to other homes in the neighbourhood?
The asking price of €1,850,000 is 405% above the average asking price of €366,402 for homes currently for sale in the Buitengebied Voorthuizen. The median asking price is €179,500, with prices ranging from €107,500 to €2,000,000. The average price per square metre in the neighbourhood is €3,585, while this home is listed at €9,296 per square metre based on the agent's floor area.
What is the layout of this detached house?
According to the agent, the home has six rooms, four bedrooms and one bathroom spread over three floors. The total volume is 785 m³. The living area is listed as 199 m² by the agent, while the BAG registration records 201 m². The plot measures 10,545 m² according to the agent, against 10,215 m² in the BAG registration. The garden wraps around the property.
What energy label does this home have and what does it mean?
The home has an energy label A+, which is an efficient label. This means the energy costs are likely to be relatively low compared to less efficient labels. The home was built in 2019 and is described by the agent as fully insulated, with partial underfloor heating and a heat pump. In the neighbourhood, 11.5% of homes for sale have an A+ label.
What is the foundation risk for this address?
The foundation risk indication for this address is low, based on public data from the KCAF. The soil type is classified as other. This is an area-level indication, not an inspection of this specific home. The climate risk data also indicates low risk for pluvial flooding and for current and 2050 flood risk.
What is the noise situation around this home?
The address-level risk data indicates that road traffic noise is above the norm at 55 dB Lden, based on 2022 data. Railway noise is 42 dB Lden, which is not above the norm, and industrial noise is 45 dB Lden, also not above the norm. These are area-level indications from public sources, not measurements taken at the property itself.
Which supermarkets are closest to this home?
Albert Heijn is the nearest supermarket at about 1.9 km, followed by Aldi at about 2.0 km and Jumbo at about 2.2 km. There are eight supermarkets within a 5 km radius. The nearest GP practice is DoktersTeam Voorthuizen at about 1.7 km, and the nearest pharmacy is BENU Apotheek Voorthuizen at about 1.7 km.
What public transport options are available nearby?
The nearest bus stops are Voorthuizen, Roelenengweg and Voorthuizen, Hunnenweg, both about 1.8 to 2.0 km away, served by bus lines 102 and 676. A third stop, Voorthuizen, De Punt, is about 2.1 km away and is served by lines 102, 114 and 676. The nearest train station is Barneveld Noord, about 2.7 km from the home.
What schools are near this property?
The nearest primary school is De Vlindertuin, about 1.5 km away, with 163 pupils. Openbare Basisschool de Regenboog is about 1.9 km away, and Kon Wilhelminaschool is about 2.0 km away. There are 14 schools within a 5 km radius. The nearest secondary school is about 6.3 km away.
How do residents rate living in this area?
Residents across the municipality of Barneveld give their living environment an average score of 8.51, based on eleven reviews. One resident mentions enjoying "lovely walks, beautiful view" and nice people around. Another describes the area as having "lots of nice green and many little streams" and being "very safe." These reviews cover the wider municipality, not specifically the Buitengebied Voorthuizen neighbourhood.
What type of ownership applies to this home?
The home is offered as freehold ownership, which means the owner owns the property and the land it stands on outright. This is stated in the agent's listing. The plot measures 10,545 m² according to the agent, which is a substantial piece of land for a detached house in this area.