Thorbeckelaan 64
De Lors, Barneveld
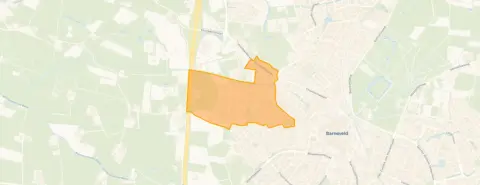 Area
AreaA grand home at the edge of the woods
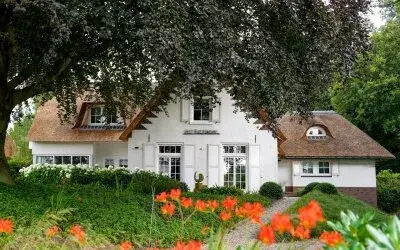
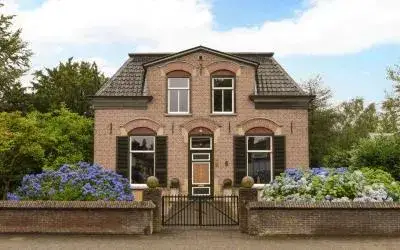
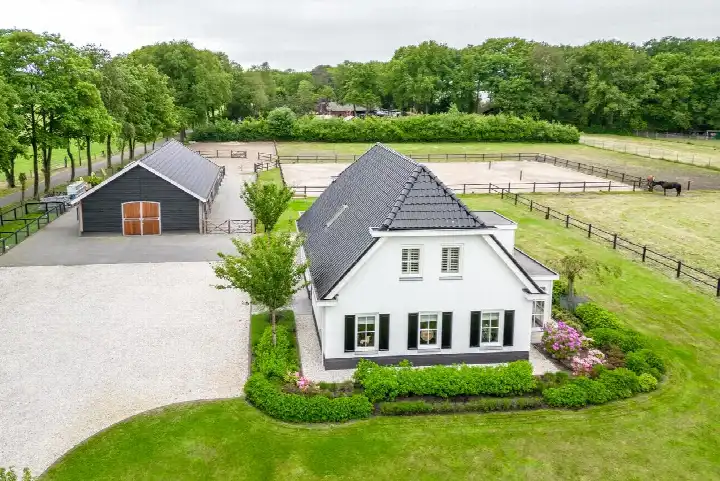
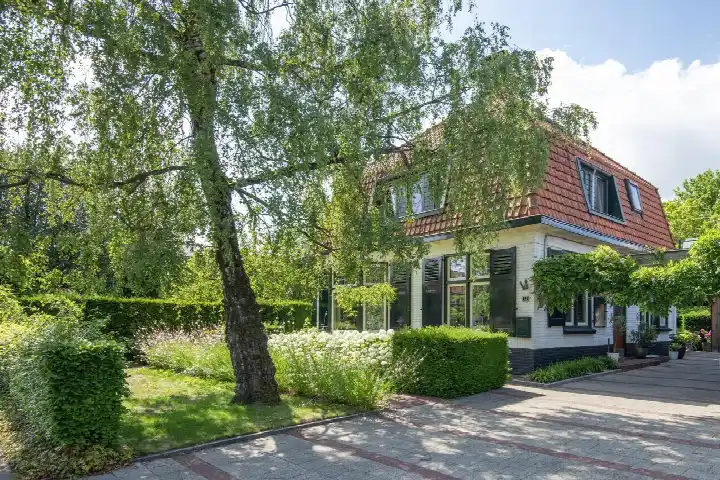
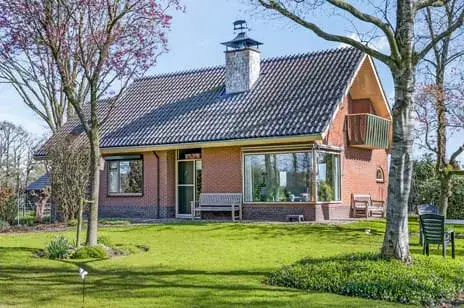
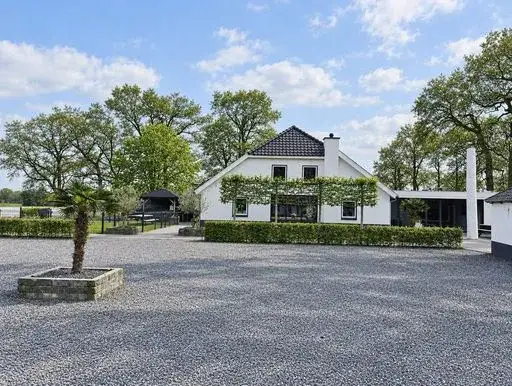
This detached house on Thorbeckelaan sits in De Lors, a residential area of Barneveld where the agent describes the setting as at the edge of the forest, in the centre and in a residential neighbourhood. Built in 1947, it is a substantial property with a living area of 281 m² according to the agent, on a plot of 1,888 m². The asking price of €1,750,000 is on the high side compared with the neighbourhood average. For context, detached houses in Barneveld currently average €727,000.
Inside the house
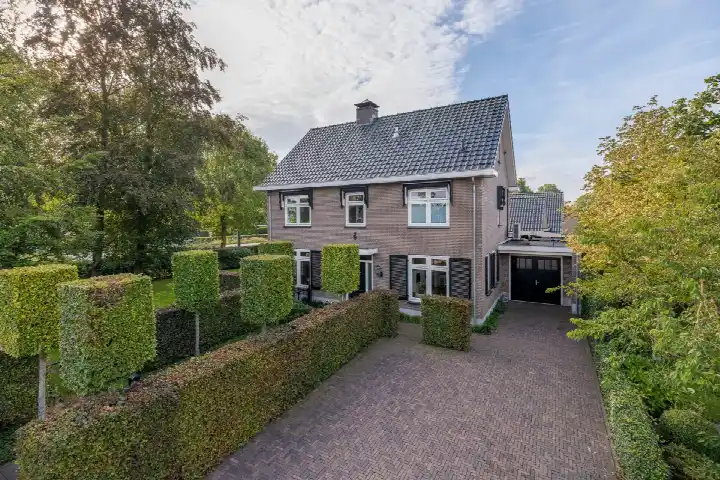
The agent lists eight rooms including six bedrooms and two bathrooms, spread over three floors, with a volume of 1,524 m³. There is a garden around the house, a balcony, and an attached brick garage with a basement. The home is in full ownership. According to the agent, the insulation includes roof insulation, largely double glazing, wall insulation and floor insulation, and it has a central heating boiler. The BAG registration records a living area of 319 m², while the agent lists 281 m².
Life in De Lors
Residents of the district give their surroundings an average score of 8.5, based on seven reviews. One resident says: "We really enjoy living in this apartment. Nice people around us. It doesn't get any better. Lovely walks, beautiful view." Another describes the area as "a nice neighbourhood, lots of nice green and many little streams, many nice people, very helpful, together good neighbours, always nice things to do such as a flea market and balloon festival and also very safe." The district has around 2,375 inhabitants, and about 44% of the homes are owner-occupied. These reviews describe the De Lors neighbourhood as a whole.
Amenities and transport
Daily errands are well covered. The Jumbo and Ekoplaza supermarkets are just around the corner, with a Lidl a ten-minute walk away. Eben Haezerschool primary school is on your doorstep, and Kindcentrum De Spreng is just around the corner. The nearest GP is Huisartsenpraktijk Bloemendal, a couple of streets away, and Service Apotheek Nieuwe Markt is nearby. Bus stop Barneveld, Troelstralaan is on your doorstep with lines 105, 511, 610, 687 and 809, and Barneveld Centrum train station is a ten-minute walk. The municipality of Barneveld is served by these facilities.
WOZ and address data
The WOZ value was €1,360,000 on the reference date of 1 January 2025, and the asking price is 29% above that value. Between 2020 and 2025 the WOZ value rose by 67%, from €814,000 to €1,360,000. As for address-level risk data, these are area-level indications rather than an inspection of this home. Road traffic noise is measured at 68 dB Lden, above the noise standard, while railway noise is 29 dB Lden, below it. The foundation risk indication is low, and pluvial flooding at heavy rain is elevated, with flood risk currently low and heat stress low, rising to medium by 2050.
Source
At the time of writing the home is offered via multiple channels, including Midden Nederland Makelaars.
This summary was generated with AI and may contain errors. Always verify the details with the provider.
Features
Details of this home
Transfer
Price
Energy
 Save up to € 400 on your energy billCompare now
Areas and volume
 Insure your home and belongingsGet insured
Layout
Construction
Outdoor space
The WOZ value is set annually by the municipality with 1 January as its reference date, and therefore lags the market by about a year. It is an estimated market value, not a sale price.
Frequently asked questions
About Thorbeckelaan 64, Barneveld
What does the asking price of €1,750,000 mean for this home?
The asking price is on the high side compared with the neighbourhood average asking price of €727,000, which is a difference of 141%. The price per square metre is €6,228 based on the agent's listed living area of 281 m². The neighbourhood average asking price per square metre is €4,667. These figures come from the current listings in De Lors, where nine homes are available.
How does the asking price relate to the WOZ value?
The WOZ value was set at €1,360,000 on the reference date of 1 January 2025. The asking price of €1,750,000 is 29% above that WOZ value. The WOZ value is the municipal valuation for tax purposes, not the current market value. Between 2020 and 2025 the WOZ value rose by 67%, from €814,000 to €1,360,000.
What is the layout of this detached house?
According to the agent, the home has eight rooms, including six bedrooms and two bathrooms, spread over three floors. The volume is 1,524 m³. There is a garden around the house, a balcony, and an attached brick garage with a basement. The agent lists the living area as 281 m², while the BAG registration records 319 m². The plot measures 1,888 m² according to both sources.
What does the energy label C mean for running costs?
The home has energy label C. This label indicates moderate energy efficiency, so heating and electricity costs will be noticeable but not extreme. The agent also states the home has roof insulation, largely double glazing, wall insulation and floor insulation, and a central heating boiler. These are separate facts from the label itself.
What are the noise levels around this address?
The address-level risk data shows road traffic noise at 68 dB Lden, which is above the noise standard, based on 2022 data. Railway noise is measured at 29 dB Lden, below the noise standard, based on 2023 data. These are area-level indications from public data sources, not measurements taken at the property itself.
What is the foundation risk for this home?
The foundation risk indication for this address is low. The soil type is sand, and the home was built before 1970, specifically in 1947. This is an area-level indication based on public risk data, not an inspection of the property itself. The low risk level means no particular foundation concerns are indicated for this area.
What flood and climate risks apply to this address?
The climate risk data indicates pluvial flooding at heavy rain is elevated, while flood risk from surrounding waters is currently low and remains low in 2050. Heat stress is currently low but is expected to become medium by 2050. These are area-level indications from the Klimaateffectatlas, not an assessment of this specific property.
What amenities are within walking distance?
The Jumbo and Ekoplaza supermarkets are just around the corner, about 590 metres away. Eben Haezerschool primary school is on your doorstep at 206 metres, and Kindcentrum De Spreng is 289 metres away. The nearest GP, Huisartsenpraktijk Bloemendal, is 599 metres away, and Service Apotheek Nieuwe Markt is 669 metres away. Bus stop Barneveld, Troelstralaan is 83 metres away with lines 105, 511, 610, 687 and 809.
How do residents rate living in this area?
Residents of the district give their surroundings an average score of 8.5, based on seven reviews. One resident says: "We really enjoy living in this apartment. Nice people around us. It doesn't get any better. Lovely walks, beautiful view." Another mentions "lots of nice green and many little streams, many nice people" and describes the area as "very safe." These reviews describe the wider district, not specifically De Lors.
How does this home compare with other homes in De Lors?
The living area of 281 m² is 84% larger than the neighbourhood average of 153 m². The plot of 1,888 m² is spacious. The asking price of €1,750,000 is 141% above the neighbourhood average asking price of €727,000. Nine homes are currently available in De Lors, with asking prices ranging from €409,000 to €1,950,000.