Hanekampswijk 21
Oude Pekela, Pekela
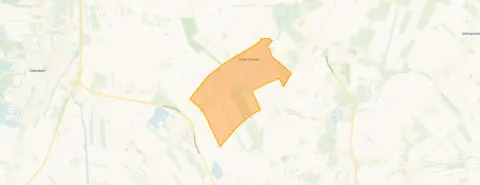 Area
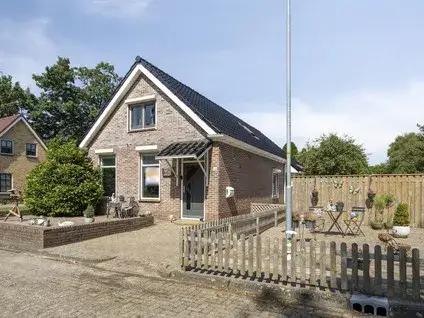
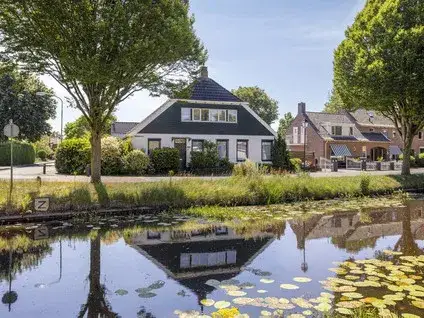
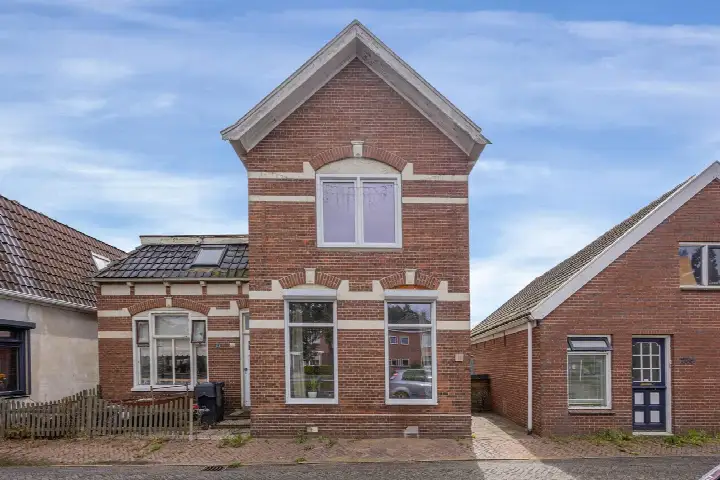
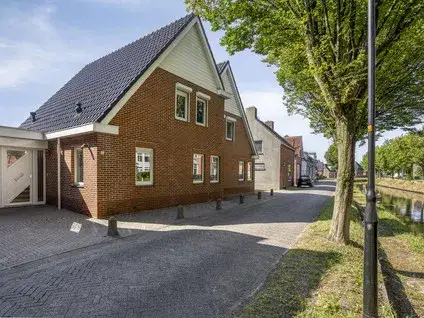
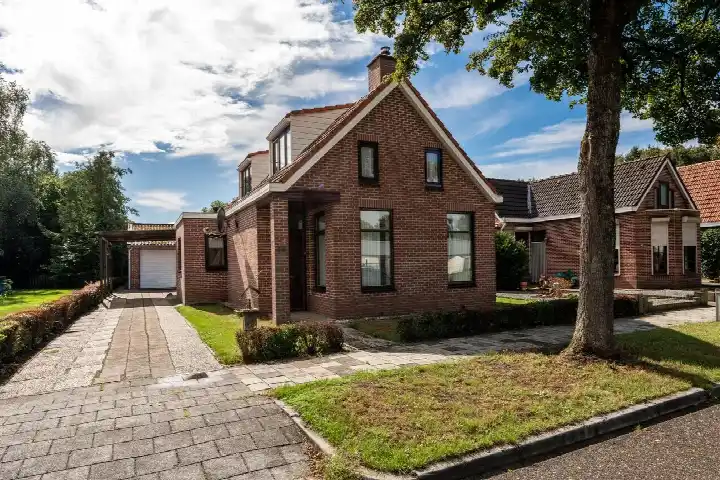
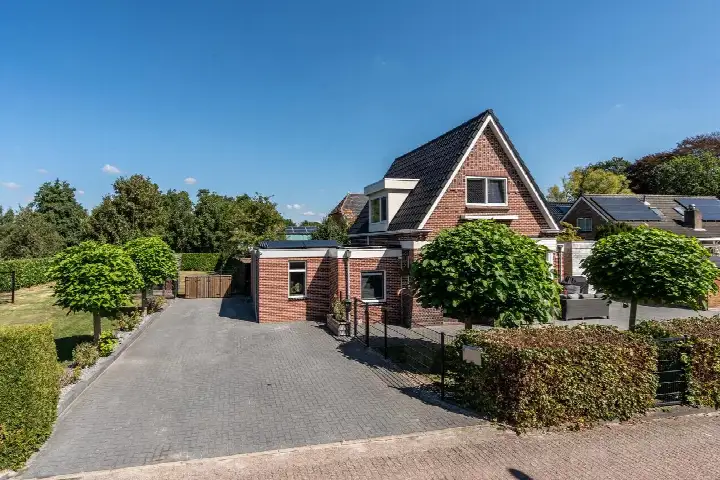
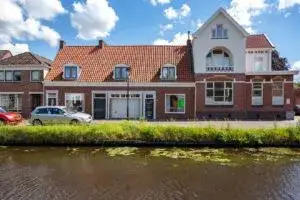
AreaA detached home with character in Oude Pekela
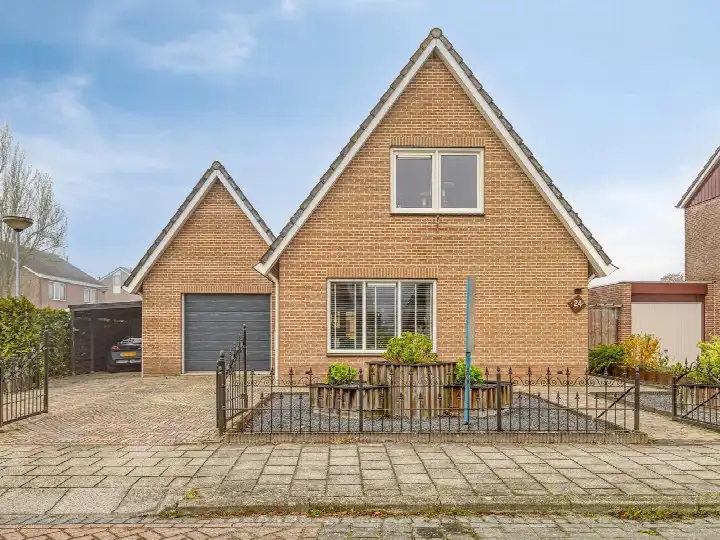
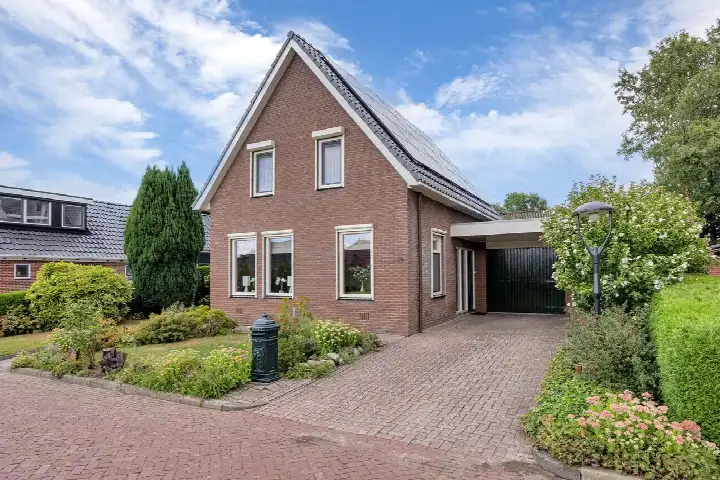
This detached house on Hanekampswijk 21 sits on a quiet road in a residential area of Oude Pekela, a town in the municipality of Pekela. Built in 1920, the home has a traditional character that stands out in the street. With an asking price of €399,000, the price is on the high side compared to other [detached houses in Pekela], where the average asking price is €330,311.
Inside the home
According to the agent, the home has six rooms, four bedrooms and two bathrooms spread over three floors, with a volume of 720 m³. The living area is listed as 139 m² by the agent, while the BAG registration records 106 m². The plot measures 1,408 m² according to the agent, but the BAG registration states 265 m². The home has double glazing, a central heating boiler, gas fires and partial underfloor heating. Outside there is a rear garden of 330 m² facing northeast, accessible via the back, plus a carport, a garage box and an indoor garage. The property is freehold.
Life in Oude Pekela
Oude Pekela has around 7,690 residents, and the area has a mix of ages, with a quarter of residents aged 65 or over. Residents across the municipality of Pekela give their living environment an average score of 7.46, based on three reviews. One resident says: "My experience is that it's very quiet in the neighbourhood and always cosy with all the neighbours. There are many young people in the area and there is also a secondary school. It's quite clean, everything is nearby and accessible by public transport, car or bike. The nature is also very beautiful and there is a nice forest here." Another adds: "Great place." These reviews describe the wider municipality rather than this specific neighbourhood. For a closer look at what the area offers, see [the Oude Pekela neighbourhood].
Amenities and transport
Daily errands are well covered. Aldi is just around the corner, Jumbo is a couple of streets away, and Poiesz is a ten-minute walk. For schools, Dollard College Pekela is on your doorstep, and CBS de 7-Sprong and Sint Willibrordusschool are both a couple of streets away. The nearest GP is Huisartspraktijk Feis, and Apotheek Het Dokhuis is just around the corner. Bus stops on Kerklaan, IJsbaanlaan and W.H. Bosgrastraat are all within a short walk, served by lines 15 and 16. The nearest train station is Winschoten, about 5.1 km away. For more on the wider area, see [the municipality of Pekela].
WOZ value and address data
The WOZ value of the home is €279,000, based on the reference date of 1 January 2025. The asking price is 43% above this WOZ value. Between 2020 and 2025, the WOZ value rose by 86%, from €150,000 to €279,000. As for the address, road traffic noise is measured at 46 dB Lden, which is not above the noise standard, based on 2022 data. The foundation risk indication for this area is medium, with the home built in 1920 on peat soil, and 31% of properties in this postcode area built before 1970. These are area-level indications from public data, not an inspection of this specific home. The risk of pluvial flooding is low, and the current and 2050 flood risk are both low.
Source
At the time of writing, the home is offered via multiple channels, including Makelaar Idee and Funda.
This summary was generated with AI and may contain errors. Always verify the details with the provider.
Features
Details of this home
Transfer
Price
Energy
 Save up to € 400 on your energy billCompare now
Areas and volume
 Insure your home and belongingsGet insured
Layout
Construction
Outdoor space
The WOZ value is set annually by the municipality with 1 January as its reference date, and therefore lags the market by about a year. It is an estimated market value, not a sale price.
Frequently asked questions
About Hanekampswijk 21, Oude Pekela
How does the asking price compare to other homes in Oude Pekela?
The asking price of €399,000 is 21% above the average asking price of €330,311 for homes in the neighbourhood. The average price per square metre in the area is €2,492, while this home is listed at €2,871 per square metre based on the agent's floor area. The price is on the high side compared to the local market.
What is the layout of this detached house?
According to the agent, the home has six rooms, four bedrooms and two bathrooms spread over three floors. The living area is listed as 139 m² by the agent, while the BAG registration records 106 m². The plot measures 1,408 m² according to the agent, but the BAG registration states 265 m². The home has a rear garden of 330 m² facing northeast.
What is the WOZ value of this property?
The WOZ value is €279,000, based on the reference date of 1 January 2025. The asking price of €399,000 is 43% above this WOZ value. Between 2020 and 2025, the WOZ value rose by 86%, from €150,000 to €279,000. The WOZ value is the municipal valuation, not the current market value.
What is the foundation risk for this address?
The foundation risk indication for this area is medium. The home was built in 1920 on peat soil, and 31% of properties in this postcode area were built before 1970. This is an area-level indication from public data, not an inspection of this specific home. The risk of pluvial flooding is low, and the current and 2050 flood risk are both low.
What amenities are nearby?
Aldi is at 737 metres, Jumbo at 809 metres, and Poiesz at 2,958 metres. Dollard College Pekela is at 308 metres, and CBS de 7-Sprong and Sint Willibrordusschool are both at 425 metres. The nearest GP is Huisartspraktijk Feis at 1,024 metres, and Apotheek Het Dokhuis is at 834 metres. Bus stops on Kerklaan, IJsbaanlaan and W.H. Bosgrastraat are within walking distance, served by lines 15 and 16.
What is the neighbourhood like?
Oude Pekela has around 7,690 residents, with a mix of ages. Residents across the municipality of Pekela give their living environment an average score of 7.46, based on three reviews. One resident describes the area as quiet and cosy, with everything nearby and accessible by public transport, car or bike. These reviews describe the wider municipality rather than this specific neighbourhood.
What energy label does this home have?
The home has energy label E. This means the energy costs are likely to be moderate compared to more efficient labels. The agent states the home has double glazing, a central heating boiler, gas fires and partial underfloor heating. The energy label is a separate fact from the installations mentioned.
How is the home offered for sale?
At the time of writing, the home is offered via multiple channels, including Makelaar Idee and Funda. The home has been listed since 8 August 2026. The property type is a detached house, described by the agent as a single-family detached home.
What is the public transport situation?
Bus stops on Kerklaan, IJsbaanlaan and W.H. Bosgrastraat are all within walking distance, served by lines 15 and 16. The nearest train station is Winschoten, about 5.1 km away. The nearest bus stop, Oude Pekela, Kerklaan, is at 149 metres.
What is the outdoor space like?
According to the agent, the home has a rear garden of 330 m² facing northeast, accessible via the back. There is also a carport, a garage box and an indoor garage. The plot measures 1,408 m² according to the agent, while the BAG registration states 265 m².