Heivlinder 4
Erflanden, Hoogeveen
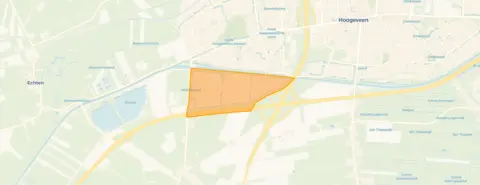 Area
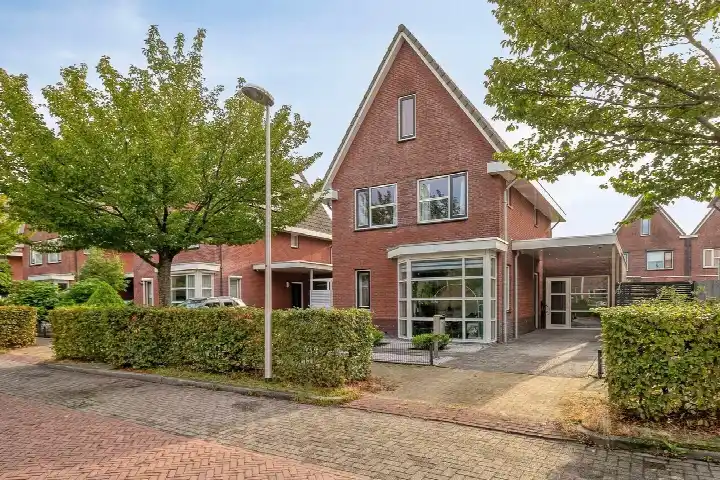
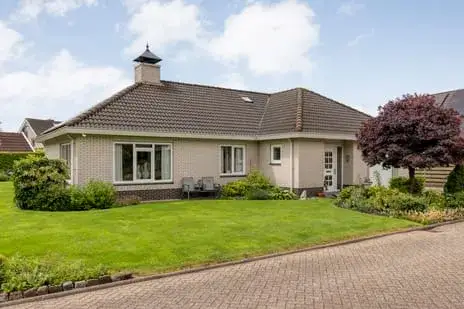
AreaA spacious family home in Erflanden
Tucked away on a quiet road in the Erflanden neighbourhood of Hoogeveen, this detached house from 2007 offers a calm setting within a residential area. The home sits in De Weide district, a part of Hoogeveen where families have put down roots. With an asking price of €750,000, the price is on the high side compared to the neighbourhood average. For context, the average asking price for detached houses in Hoogeveen sits at €509,063, making this home 47% above that figure.
The home itself
According to the agent, this detached house spans three floors with five rooms, including four bedrooms and one bathroom. The living area is listed at 177 m² by the agent, while the BAG registration records 198 m². The plot measures 462 m². The home is fully insulated according to the agent, with partial underfloor heating and a central heating boiler. There is an attached brick garage with parking space. The energy label is A, which is an efficient label, so energy costs should be relatively manageable.
Life in Erflanden
Residents of the wider district give their area an average score of 7.63, based on five reviews. One resident describes it as "a green oasis," mentioning the nearby park, the petting zoo, and the old Hoogeveense Vaart with its oak-lined street and old bridge. "A wonderfully quiet spot in Hoogeveen," they add. Another resident appreciates that it's "conveniently close to school and other places," though a third notes that the Korenstraat becomes busy with traffic when schools and sports activities resume. The district has around 3,545 residents, with 62% of households containing children. These reviews describe the wider district rather than this specific neighbourhood, so individual streets may vary. The Erflanden neighbourhood itself is part of this larger area.
Amenities and daily life
Daily errands are well covered here. Albert Heijn and PLUS are both just around the corner, with Aldi a ten-minute walk away. Two primary schools, 't Kofschip and OBS de Schuthoek, are within a couple of streets' distance. Huisartsenpraktijk de Weide and Apotheek de Weide are both about a ten-minute walk from the home. For public transport, bus stop Hoogeveen, De Helling is a five-minute walk away, served by lines 31, 34 and 434. The nearest train station, Hoogeveen, is about 2.8 km away. The hospital, Ziekenhuis Bethesda, is roughly 1.8 km from the home. The municipality of Hoogeveen offers these amenities within easy reach.
WOZ value and address data
The WOZ value for this home is €674,000, based on the reference date of 1 January 2025. The asking price sits 11% above this WOZ value. Between 2020 and 2025, the WOZ value rose by 48%, from €456,000 to €674,000. As for the address itself, area-level data indicates the foundation risk is low, with sandy soil. Road traffic noise is measured at 47 dB Lden and railway noise at 26 dB Lden, both below the noise standard. For climate risks, pluvial flooding at heavy rain is rated medium, while current flood risk and heat stress are low, though heat stress is expected to become medium by 2050. These are area-level indications from public data, not an inspection of this specific home.
Source
At the time of writing, the home is offered via multiple channels, including Huys Makelaars and Huys Makelaars on Vastgoed Nederland.
This summary was generated with AI and may contain errors. Always verify the details with the provider.
Features
Details of this home
Transfer
Price
Energy
 Save up to € 400 on your energy billCompare now
Areas and volume
 Insure your home and belongingsGet insured
Layout
Construction
Outdoor space
The WOZ value is set annually by the municipality with 1 January as its reference date, and therefore lags the market by about a year. It is an estimated market value, not a sale price.
Frequently asked questions
About Heivlinder 4, Hoogeveen
How does the asking price compare to the neighbourhood average?
The asking price of €750,000 is 47% above the average asking price of €509,063 for homes in this neighbourhood. On a per-square-metre basis, the difference is 28%. The price verdict is that this home is on the high side compared to the neighbourhood market. The neighbourhood currently has 8 homes available for sale, with asking prices ranging from €374,000 to €625,000.
What is the layout of this detached house?
According to the agent, this detached house has five rooms across three floors, including four bedrooms and one bathroom. The living area is listed at 177 m² by the agent, while the BAG registration records 198 m². The plot measures 462 m². The home has an attached brick garage with parking space. The agent describes the home as fully insulated, with partial underfloor heating and a central heating boiler.
What is the WOZ value of this home?
The WOZ value is €674,000, based on the reference date of 1 January 2025. The asking price of €750,000 is 11% above this WOZ value. Over the past five years, the WOZ value has increased by 48%, from €456,000 in 2020 to €674,000 in 2025. The WOZ value is the municipal valuation and does not necessarily reflect the current market value.
What are the area-level risk indications for this address?
Area-level data indicates the foundation risk is low, with sandy soil. Road traffic noise is measured at 47 dB Lden and railway noise at 26 dB Lden, both below the noise standard. For climate risks, pluvial flooding at heavy rain is rated medium, while current flood risk and heat stress are low. Heat stress is expected to become medium by 2050. These are area-level indications from public data, not an inspection of this specific home.
Which supermarkets are closest to this home?
Albert Heijn and PLUS are both approximately 783 metres away, making them just around the corner. Aldi is about 1.6 km away, and there are 17 supermarkets within a 5 km radius. The nearest shopping centre, Winkelcentrum De Weide, is about 866 metres away and is served by bus lines 31, 34 and 434.
What schools are near this home?
Two primary schools are within a couple of streets' distance: 't Kofschip at 338 metres and OBS de Schuthoek at 355 metres. Montessorischool Het Element is about 970 metres away. For secondary education, the nearest school is approximately 4.1 km away. There are 32 schools within a 5 km radius of the home.
What public transport options are available nearby?
The nearest bus stop is Hoogeveen, De Helling, about 593 metres away, served by lines 31, 34 and 434. Two other stops, Hoogeveen, Schuttevaer and Hoogeveen, Winkelcentrum De Weide, are also within walking distance. The nearest train station is Hoogeveen, approximately 2.8 km from the home.
What do residents say about living in this area?
Residents of the wider district give their area an average score of 7.63, based on five reviews. One resident describes it as "a green oasis" with a nearby park, petting zoo and the old Hoogeveense Vaart. Another appreciates that it's "conveniently close to school and other places." A third notes that the Korenstraat becomes busy with traffic when schools and sports activities resume. These reviews describe the wider district rather than this specific neighbourhood.
What is the energy label of this home?
The home has energy label A, which is an efficient label. This means energy costs should be relatively manageable compared to homes with less efficient labels. The agent also describes the home as fully insulated. In the neighbourhood, 87.5% of homes have energy label A and 12.5% have label A+.
When was this home built and what type is it?
This detached house was built in 2007, making it a relatively modern home. It is a single-family detached house with an attached brick garage. The home has been listed for sale since 13 October 2026. The property is located on a quiet road within a residential area, according to the agent.