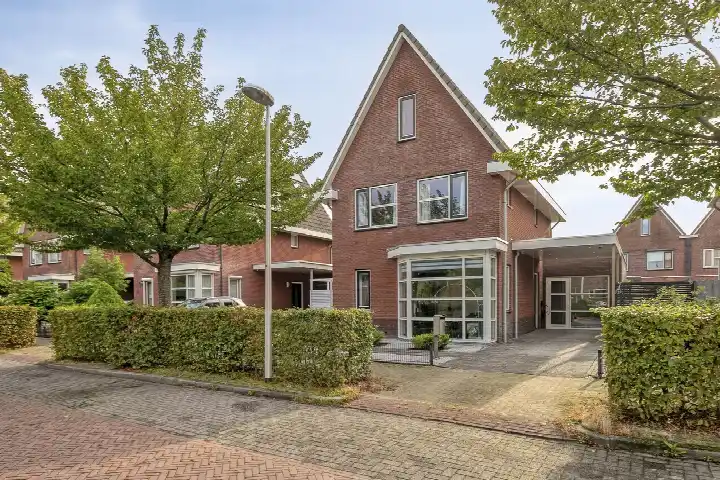
Keizersmantel 4
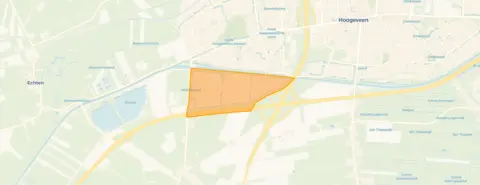
Erflanden, Hoogeveen
 Area
AreaA spacious new-build on the edge of Erflanden
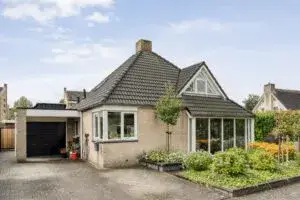
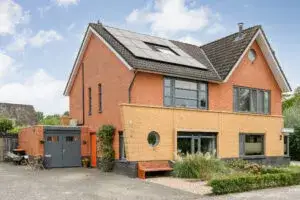
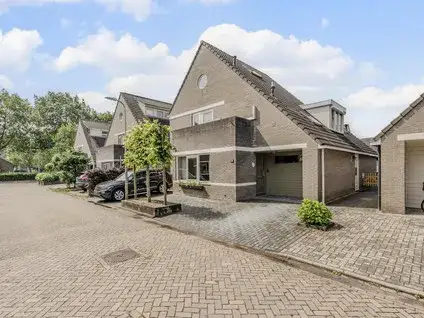
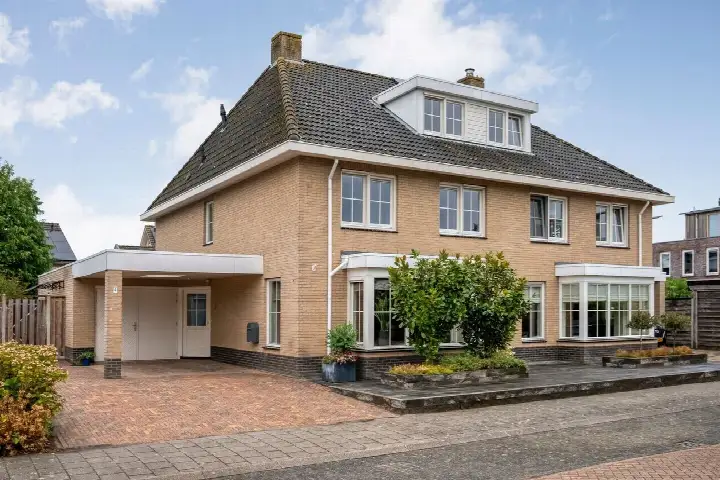
Keizersmantel 4 is a detached house from 2006, sitting in a sheltered spot within a residential area in Hoogeveen. The home was built as a new-build and is offered for sale at €629,000. That asking price is on the high side compared with the local market: it sits roughly 24% above the average asking price of €509,063 for detached houses in Hoogeveen. The price per square metre, based on the agent's floor area, comes to €3,956.
Inside the home
According to the agent, the house has six rooms, five bedrooms and one bathroom spread over two floors, with a volume of 591 cubic metres. The living area is listed as 159 m² by the agent, while the BAG registration records 166 m²; the plot is 320 m² in both. The home is fully insulated and heated by a combi boiler with underfloor heating. Outside there is a garden around the house, including a 128 m² back garden facing east, plus a front garden, side garden and a sun terrace. A carport and garage are possible, and the property is in full ownership.
Life in Erflanden
Erflanden is a family-oriented neighbourhood in Hoogeveen, with a high share of owner-occupied single-family homes. Residents of the district give their living environment an average score of 7.63, based on five reviews. One resident describes it as "a green oasis", mentioning the nearby park, the petting zoo and the old Hoogeveense Vaart with its oak-lined street. Another resident appreciates that it is "conveniently close to school and other places", though a third notes that the Korenstraat can get busy with school traffic. The neighbourhood has around 3,540 inhabitants, and most households have children. For more on the area, see the Erflanden neighbourhood.
Amenities and transport
Daily errands are well covered. Albert Heijn and PLUS are both just around the corner, and Aldi is a ten-minute walk away. Two primary schools, OBS de Schuthoek and 't Kofschip, are a couple of streets away. The GP practice Huisartsenpraktijk de Weide and Apotheek de Weide are both about a ten-minute walk. For public transport, bus stops Schuttevaer and De Helling are just around the corner, served by lines 31, 34 and 434. Hoogeveen train station is about 3 km away. The hospital, Ziekenhuis Bethesda, is a short drive. For a broader view of the area, see the municipality of Hoogeveen.
WOZ value and address data
The WOZ value for this home is €504,000, based on the reference date 1 January 2025. The asking price is 25% above that WOZ value. Between 2020 and 2025, the WOZ value rose by 50%, from €336,000 to €504,000. As for the address, the noise level from road traffic is 47 dB Lden and from rail traffic 25 dB Lden, both below the relevant standards. The foundation risk indication is low, with sandy soil. These are area-level indications from public data, not an inspection of this specific home. For climate, the indication for pluvial flooding at heavy rain is medium, while flood risk is low now and in 2050; heat stress is low now but medium by 2050.
Source and agent
At the time of writing, the home is offered via multiple channels, including Van Dorsten Makelaars.
This summary was generated with AI and may contain errors. Always verify the details with the provider.
Features
Details of this home
Transfer
Price
Energy
 Save up to € 400 on your energy billCompare now
Areas and volume
 Insure your home and belongingsGet insured
Layout
Construction
Outdoor space
The WOZ value is set annually by the municipality with 1 January as its reference date, and therefore lags the market by about a year. It is an estimated market value, not a sale price.
Frequently asked questions
About Keizersmantel 4, Hoogeveen
How does the asking price compare with the local market?
The asking price of €629,000 is about 24% above the average asking price of €509,063 for homes in Erflanden. The median asking price in the neighbourhood is €530,000, and prices range from €374,000 to €625,000. The price per square metre here is €3,956, based on the agent's floor area of 159 m².
What are the key features of this detached house?
According to the agent, the house has six rooms, five bedrooms and one bathroom over two floors. The living area is 159 m² per the agent, while the BAG registration says 166 m². The plot is 320 m². The home is fully insulated, heated by a combi boiler with underfloor heating, and has a garden around the house with a 128 m² back garden facing east. A carport and garage are possible.
What is the WOZ value and how has it developed?
The WOZ value is €504,000, based on the reference date 1 January 2025. The asking price is 25% above that value. Over the past five years, the WOZ value has risen by 50%, from €336,000 in 2020 to €504,000 in 2025. This reflects the municipal valuation, not the current market value.
What are the risk indications for this address?
The address has a low foundation risk indication, with sandy soil. Noise from road traffic is 47 dB Lden and from rail traffic 25 dB Lden, both below the standards. For climate, pluvial flooding at heavy rain is medium, flood risk is low now and in 2050, and heat stress is low now but medium by 2050. These are area-level indications, not an inspection of this home.
What amenities are nearby?
Albert Heijn and PLUS are both about 950 m away, and Aldi is about 1.8 km. Two primary schools, OBS de Schuthoek and 't Kofschip, are within 500 m. The GP practice Huisartsenpraktijk de Weide and Apotheek de Weide are both about 1 km away. Bus stops Schuttevaer and De Helling, served by lines 31, 34 and 434, are about 730 m away, and Hoogeveen train station is about 3 km.
What is the neighbourhood of Erflanden like?
Erflanden is a residential area in Hoogeveen with a high share of owner-occupied single-family homes. Residents of the district give their living environment an average score of 7.63 out of 10, based on five reviews. One resident calls it "a green oasis", mentioning the park and the old Hoogeveense Vaart. Another notes it is conveniently close to school and other places.
Is this a new-build home?
Yes, the home was built as a new-build in 2006. The agent lists it as a new-build property. The year of construction is 2006, and the energy label is B. The home is described as fully insulated, with a combi boiler and underfloor heating.
What is the energy label and what does it mean for costs?
The energy label is B. This is an efficient label, so you can expect relatively moderate energy costs compared with less efficient labels. The home is also described as fully insulated, which supports energy efficiency. No specific energy cost figures are provided in the listing.