Hoge Slagdijk 4
Verspreide huizen Linde Mossel en Wildenborch · 7251 MR Vorden

A country home with space to breathe
Tucked away in the quiet countryside around Vorden, this detached house on Hoge Slagdijk 4 feels a world away from the bustle of daily life. The home dates from 1971 and carries an energy label A, which is an efficient label. With a last known price of €1,100,000, the asking price sat on the high side compared with the average for detached houses in Bronckhorst, where the average asking price was €1,817,500. This home has not been online since 22 September 2026.
The home itself
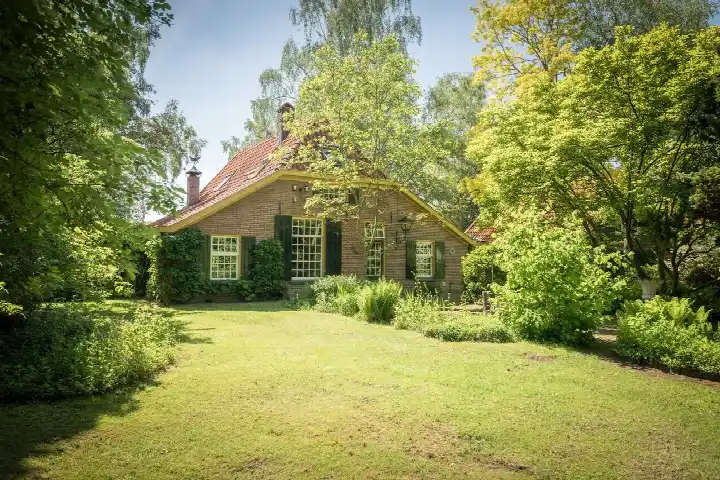
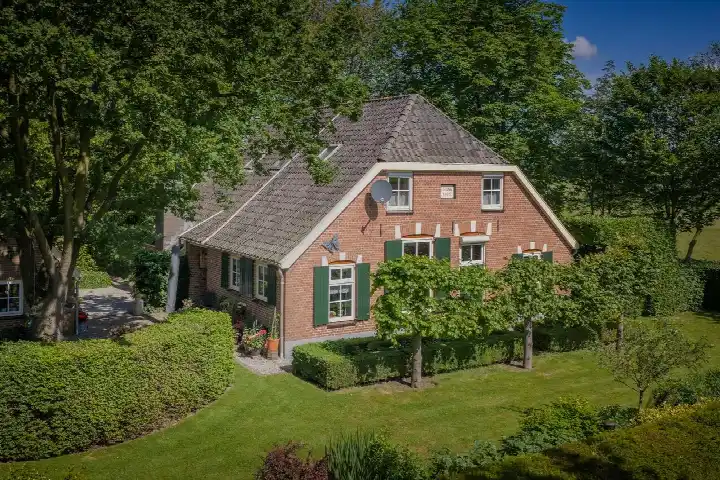
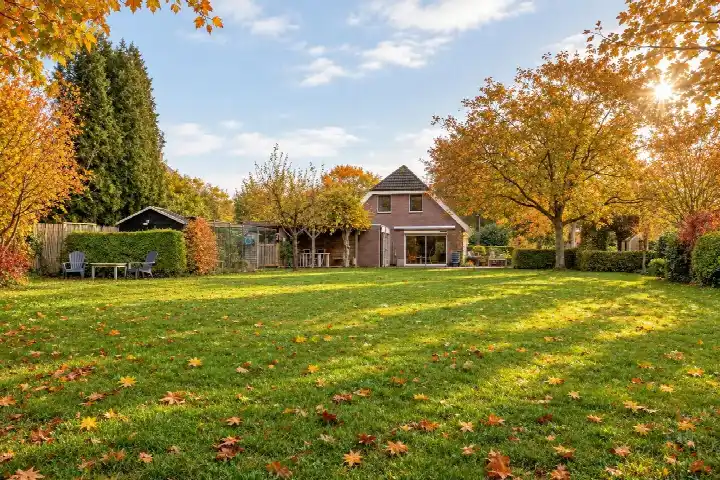
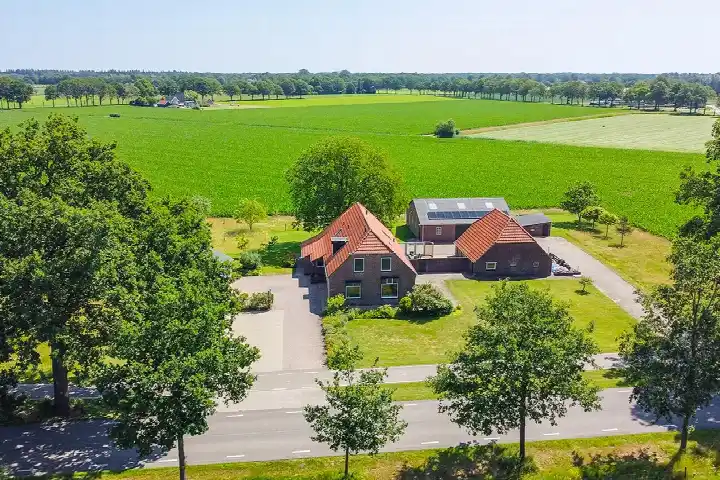
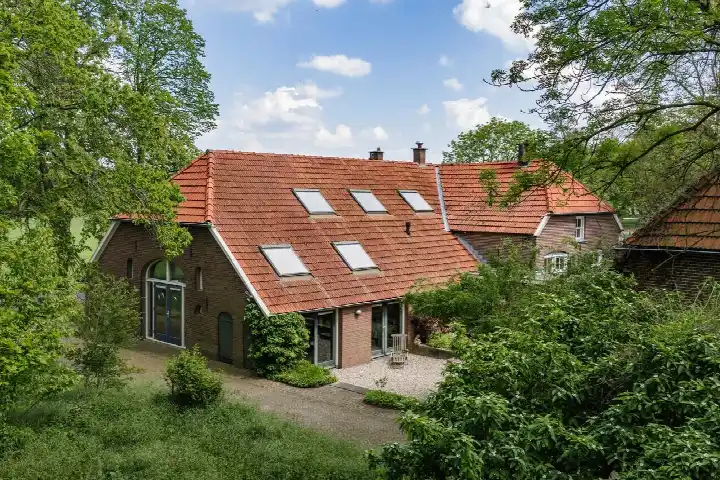
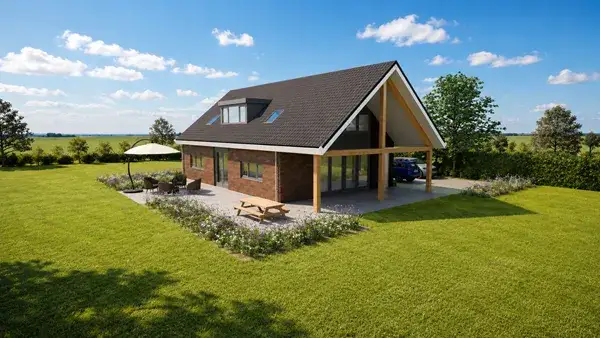
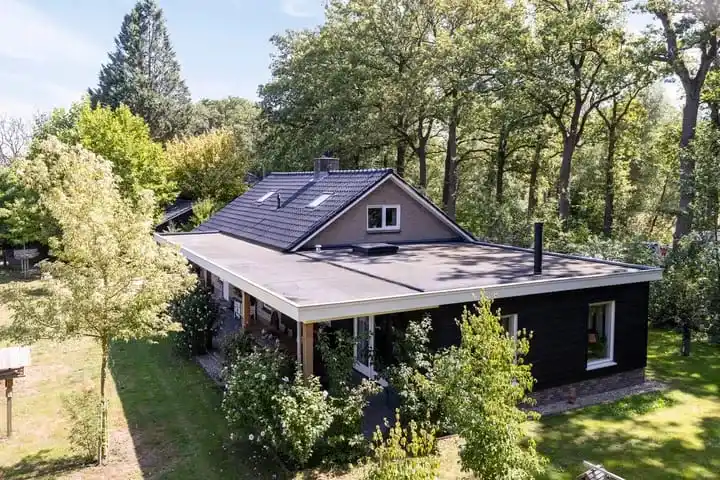
According to the agent, this was a landhuis, a detached house with 5 rooms, 4 bedrooms and 2 bathrooms spread over 2 floors. The living area was listed as 209 m² by the agent, while the BAG registration records 170 m². Similarly, the plot was given as 20,630 m² by the agent, but the BAG registration stated 1,320 m². The home has a garden all around with a sun terrace, a carport, a garage with carport and a freestanding wooden garage. It was offered in full ownership. The agent mentioned roof insulation, double glazing and wall insulation, and heating was provided by a central heating boiler, a wood stove, a pellet stove and partial underfloor heating.
The Verspreide huizen Linde, Mossel en Wildenborch neighbourhood
This is a thinly populated area, with 770 residents and an address density of 21 per square kilometre, which makes it not urban at all. Residents across the municipality of Bronckhorst give an average score of 7.62, based on ten reviews. One resident says: "I've been living in Velswijk for about 6 years now. I think it's a very cosy neighbourhood. We have many fun events and the people are also super friendly. I'm very satisfied here." Another resident notes: "Overall a neat, quiet neighbourhood with friendly people who greet each other and help each other when needed." The reviews reflect a mixed picture, with one resident expressing disappointment about neighbourliness during a difficult time. The area is part of the Verspreide huizen Linde, Mossel en Wildenborch neighbourhood.
Amenities and transport
Daily errands require a bit of travel from this rural spot. The nearest supermarket, a Coop, is a ten-minute walk away, with an Aldi and a PLUS just a couple of streets further. For primary education, Openbare basisschool Kerst Zwart is a ten-minute walk, and CBS WonderWijs is just around the corner. The nearest GP, Huisartsenpraktijk de Linde in Ruurlo, is a ten-minute walk, and Service Apotheek Ruurlo is nearby. For public transport, bus line 193 stops at Vorden, Medler, a ten-minute walk away, and the nearest train station is Ruurlo, also a ten-minute walk. The municipality of the municipality of Bronckhorst covers this area.
WOZ and address data
The WOZ value on 1 January 2025 was €1,055,000, and the asking price was 4% above that value. Between 2020 and 2025, the WOZ value rose by 114%, from €494,000 to €1,055,000. As for address-level risk data, the noise from road traffic is 38 dB Lden, which is not above the noise standard, based on 2022 data. The foundation risk indication is low, with sandy soil. Pluvial flooding at heavy rain is indicated as elevated, while the current flood risk and the 2050 flood risk are both low. These are area-level indications, not an inspection of this specific home.
Source
When this home was still on the market, it was offered via multiple channels, including De Haan Schippers Makelaars | Baerz & Co and De Haan Schippers Makelaars | Baerz & Co on Funda.
FAQ
### What was the asking price and how did it compare to the market?
The asking price was €1,100,000. In the neighbourhood, the average asking price for homes at the time for sale was €1,817,500, with a median of €1,817,500. The average price per square metre in the neighbourhood was €9,228, while this home was listed at €5,263 per square metre based on the agent's floor area. The asking price was 4% above the WOZ value of €1,055,000.
### What are the key features of this home?
According to the agent, this was a detached landhuis with 5 rooms, 4 bedrooms and 2 bathrooms across 2 floors. The living area was listed as 209 m² by the agent, while the BAG registration records 170 m². The plot was given as 20,630 m² by the agent, but the BAG registration stated 1,320 m². The home has a garden all around with a sun terrace, a carport, a garage with carport and a freestanding wooden garage.
### What is the WOZ value and how has it developed?
The WOZ value on 1 January 2025 was €1,055,000. The asking price was 4% above this value. Between 2020 and 2025, the WOZ value increased by 114%, from €494,000 to €1,055,000. The WOZ value is the municipal valuation, not the current market value.
### What are the risk indications for this address?
The noise from road traffic is 38 dB Lden, which is not above the noise standard, based on 2022 data. The foundation risk indication is low, with sandy soil. Pluvial flooding at heavy rain is indicated as elevated, while the current flood risk and the 2050 flood risk are both low. These are area-level indications, not an inspection of this specific home.
### What amenities are nearby?
The nearest supermarket is a Coop, about 3.1 km away, with an Aldi and a PLUS just slightly further. For primary education, Openbare basisschool Kerst Zwart is about 3 km away, and CBS WonderWijs is about 3.2 km away. The nearest GP is Huisartsenpraktijk de Linde in Ruurlo, about 3.4 km away, and Service Apotheek Ruurlo is about 3.3 km away.
### What is the neighbourhood like?
This is a thinly populated area with 770 residents and an address density of 21 per square kilometre, making it not urban. Residents across the municipality of Bronckhorst give an average score of 7.62, based on ten reviews. One resident describes it as a cosy neighbourhood with friendly people and fun events, while another notes it is generally quiet and neat, though hygiene has become a minor issue recently.
### How is the public transport in this area?
The nearest bus stop is Vorden, Medler, about 2.5 km away, served by bus line 193. Other stops include Varssel, Sarinkdijk with line 806 and Ruurlo, 't Sikkeler with line 23. The nearest train station is Ruurlo, about 3.1 km away.
### What is the energy label and what does it mean?
The home has energy label A, which is an efficient label. The agent mentioned roof insulation, double glazing and wall insulation. Heating is provided by a central heating boiler, a wood stove, a pellet stove and partial underfloor heating.
### What was the price per square metre?
The price per square metre was €5,263, based on the agent's listed floor area of 209 m². In the neighbourhood, the average price per square metre for homes at the time for sale was €9,228.
### How many homes were for sale in the neighbourhood?
At the time, there were 2 homes for sale in the neighbourhood, with asking prices ranging from €1,385,000 to €2,250,000. The average asking price was €1,817,500. Recently, 3 homes were sold, with an average sale price of €728,667.
meta_description
Detached house on Hoge Slagdijk 4 in Vorden for €1,100,000, with a large plot and energy label A. A country home with space and privacy.
This summary was generated with AI and may contain errors. Always verify the details with the provider.
Features
Details of this home
Transfer
Price
Energy
 Save up to € 400 on your energy billCompare now
Areas and volume
 Insure your home and belongingsGet insured
Layout
Construction
Outdoor space
Location
The WOZ value is set annually by the municipality with 1 January as its reference date, and therefore lags the market by about a year. It is an estimated market value, not a sale price.
Frequently asked questions
About Hoge Slagdijk 4, Vorden
What was the asking price and how did it compare to the market?
The asking price was €1,100,000. In the neighbourhood, the average asking price for homes at the time for sale was €1,817,500, with a median of €1,817,500. The average price per square metre in the neighbourhood was €9,228, while this home was listed at €5,263 per square metre based on the agent's floor area. The asking price was 4% above the WOZ value of €1,055,000.
What are the key features of this home?
According to the agent, this was a detached landhuis with 5 rooms, 4 bedrooms and 2 bathrooms across 2 floors. The living area was listed as 209 m² by the agent, while the BAG registration records 170 m². The plot was given as 20,630 m² by the agent, but the BAG registration stated 1,320 m². The home has a garden all around with a sun terrace, a carport, a garage with carport and a freestanding wooden garage.
What is the WOZ value and how has it developed?
The WOZ value on 1 January 2025 was €1,055,000. The asking price was 4% above this value. Between 2020 and 2025, the WOZ value increased by 114%, from €494,000 to €1,055,000. The WOZ value is the municipal valuation, not the current market value.
What are the risk indications for this address?
The noise from road traffic is 38 dB Lden, which is not above the noise standard, based on 2022 data. The foundation risk indication is low, with sandy soil. Pluvial flooding at heavy rain is indicated as elevated, while the current flood risk and the 2050 flood risk are both low. These are area-level indications, not an inspection of this specific home.
What amenities are nearby?
The nearest supermarket is a Coop, about 3.1 km away, with an Aldi and a PLUS just slightly further. For primary education, Openbare basisschool Kerst Zwart is about 3 km away, and CBS WonderWijs is about 3.2 km away. The nearest GP is Huisartsenpraktijk de Linde in Ruurlo, about 3.4 km away, and Service Apotheek Ruurlo is about 3.3 km away.
What is the neighbourhood like?
This is a thinly populated area with 770 residents and an address density of 21 per square kilometre, making it not urban. Residents across the municipality of Bronckhorst give an average score of 7.62, based on ten reviews. One resident describes it as a cosy neighbourhood with friendly people and fun events, while another notes it is generally quiet and neat, though hygiene has become a minor issue recently.
How is the public transport in this area?
The nearest bus stop is Vorden, Medler, about 2.5 km away, served by bus line 193. Other stops include Varssel, Sarinkdijk with line 806 and Ruurlo, 't Sikkeler with line 23. The nearest train station is Ruurlo, about 3.1 km away.
What is the energy label and what does it mean?
The home has energy label A, which is an efficient label. The agent mentioned roof insulation, double glazing and wall insulation. Heating is provided by a central heating boiler, a wood stove, a pellet stove and partial underfloor heating.
What was the price per square metre?
The price per square metre was €5,263, based on the agent's listed floor area of 209 m². In the neighbourhood, the average price per square metre for homes at the time for sale was €9,228.
How many homes were for sale in the neighbourhood?
At the time, there were 2 homes for sale in the neighbourhood, with asking prices ranging from €1,385,000 to €2,250,000. The average asking price was €1,817,500. Recently, 3 homes were sold, with an average sale price of €728,667.