





A detached home on a generous plot
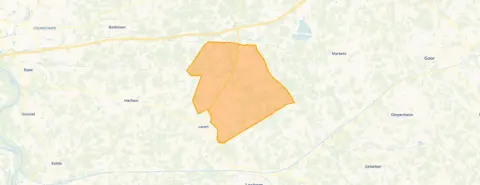
This detached house on Holterweg 76 sits in the Verspreide huizen Verwolde area of Laren, a rural corner of the municipality of Lochem. Built in 2005, it comes with an A+ energy label. The asking price of €1,395,000 works out at €7,304 per square metre based on the agent's floor area of 191 m². That puts it on the high side compared with other detached houses in Lochem.
The home itself
Inside, the house has four rooms, three bedrooms and two bathrooms spread over two floors, with a volume of 788 m³. The living area is listed as 191 m² by the agent, while the BAG registration records 206 m². The plot measures 8,402 m² according to both the agent and the BAG.
Life in Verspreide huizen Verwolde
This is a thinly populated area, with an address density of 42 per square kilometre, which makes it the least urban category in the Dutch classification. The neighbourhood counts around 1,015 residents, and 84% of homes are owner-occupied. Residents of the municipality of Lochem give their living environment an average score of 7.18, based on nine reviews. One resident describes it as a working-class neighbourhood with generally good contact, while another mentions little sociability. The reviews reflect the wider municipality rather than this specific neighbourhood. The Verspreide huizen Verwolde neighbourhood itself is quiet and spread out.
Amenities and transport
The nearest supermarket, a PLUS, is a ten-minute walk away, with a SPAR, Aldi, Lidl and Jumbo all further out. For primary education, the Basisschool Looschool is a ten-minute walk, and the nearest GP, Huisartsenpraktijk Het Oude Postkantoor, is in Lochem. Bus stops on the Markeloseweg and Dorpsstraat serve lines 805 and 57, and Lochem train station is a short drive. The municipality of Lochem offers a mix of countryside and small-town facilities.
WOZ value and address data
The WOZ value for this home was set at €1,446,000 on 1 January 2025. The asking price sits 4% below that valuation. Between 2020 and 2025, the WOZ value rose by 83%, from €792,000 to €1,446,000. Road traffic noise at the address is measured at 49 dB Lden, above the noise standard, based on 2022 data. The foundation risk indication is low, with sandy soil, and the flood risk is low both now and in 2050. These are area-level indications from public data, not an inspection of this specific home.
Source
At the time of writing, the home is offered via two channels, including Beltman Makelaars Berkelland B.V. and Beltman Makelaars.
This summary was generated with AI and may contain errors. Always verify the details with the provider.
Features
Details of this home
Transfer
Price

Areas and volume
Layout
Construction
The WOZ value is set annually by the municipality with 1 January as its reference date, and therefore lags the market by about a year. It is an estimated market value, not a sale price.
Frequently asked questions
About Holterweg 76, Laren
How does the asking price compare with the WOZ value?
The WOZ value, set by the municipality on 1 January 2025, is €1,446,000. The asking price of €1,395,000 is 4% below that figure. Between 2020 and 2025, the WOZ value increased by 83%, from €792,000 to €1,446,000. The WOZ is a municipal valuation, not a direct reflection of the current market value.
What is the layout of the house?
The detached house has four rooms, three bedrooms and two bathrooms, spread over two floors. The total volume is 788 m³. The agent lists the living area as 191 m², while the BAG registration records 206 m². The plot measures 8,402 m² according to both the agent and the BAG registration.
What energy label does the home have?
The home has an A+ energy label, which is an efficient label. The house was built in 2005. The energy label indicates the official energy performance classification, and the running costs will depend on actual usage and energy prices.
What is the foundation risk at this address?
The foundation risk indication for this address is low, with sandy soil. This is an area-level indication based on public data, not an inspection of this specific home. The flood risk is also low, both currently and for 2050. Road traffic noise is measured at 49 dB Lden, above the noise standard, based on 2022 data.
What amenities are nearby?
The nearest supermarket is a PLUS, about 2.2 km away. The Basisschool Looschool is roughly 5 km from the home. The nearest GP, Huisartsenpraktijk Het Oude Postkantoor, is in Lochem, about 6.4 km away, and the pharmacy is nearby. Bus stops on the Markeloseweg and Dorpsstraat serve lines 805 and 57, and Lochem train station is about 6.3 km away.
What is the neighbourhood like?
The Verspreide huizen Verwolde area is thinly populated, with an address density of 42 per square kilometre, the least urban category. Around 1,015 people live here, and 84% of homes are owner-occupied. Residents of the municipality of Lochem give their living environment an average score of 7.18, based on nine reviews, though this reflects the wider municipality rather than this specific neighbourhood.
How large is the plot?
The plot measures 8,402 m², according to both the agent and the BAG registration. This is a generous plot for a detached house. The living area is listed as 191 m² by the agent, while the BAG registration records 206 m².
What is the road traffic noise level?
The road traffic noise at this address is measured at 49 dB Lden, which is above the noise standard, based on 2022 data. This is an area-level indication from public data, not a measurement taken at the property itself. The foundation risk indication is low, with sandy soil.