Veentjesweg 25
Diever, Westerveld
 Area
AreaA spacious detached home in Diever
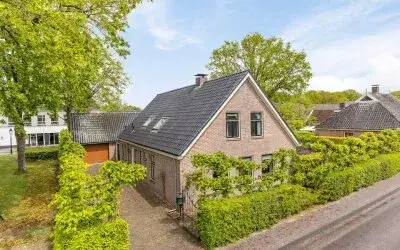
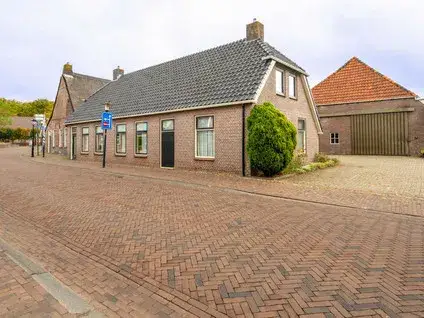
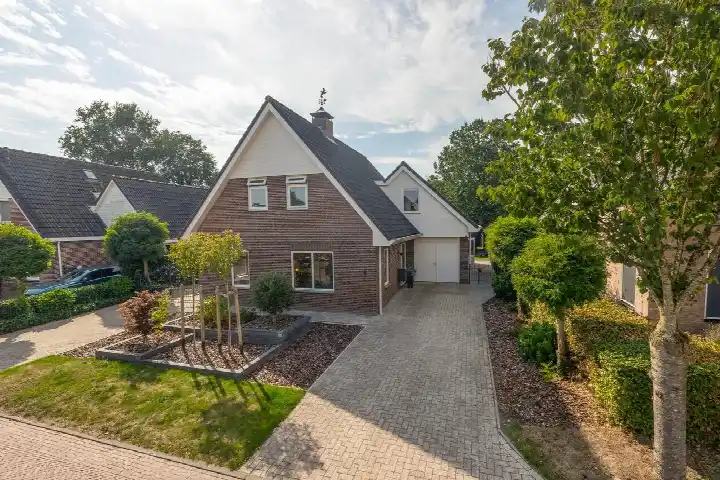
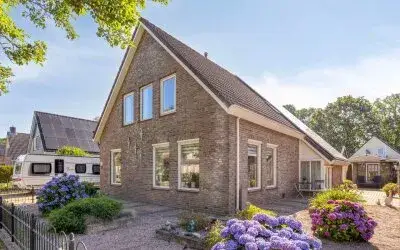
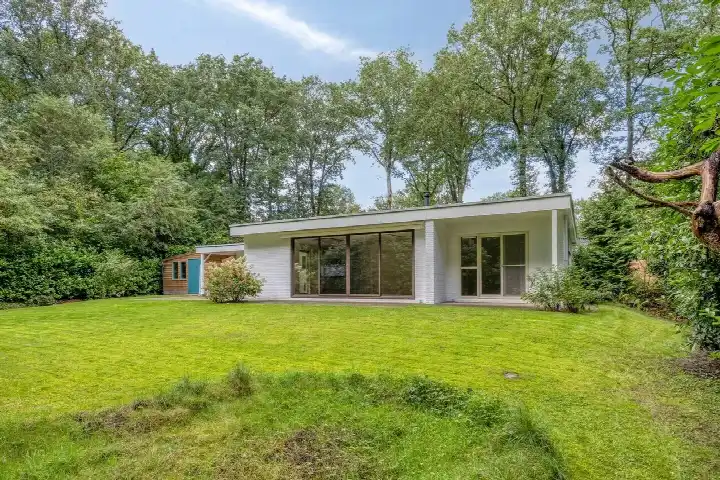
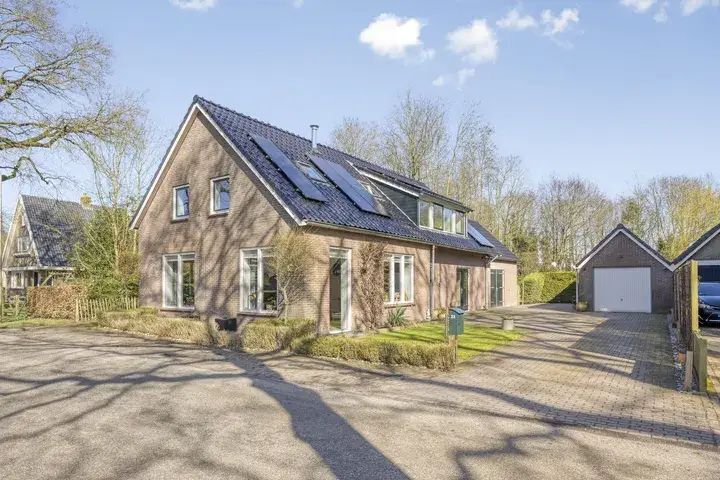
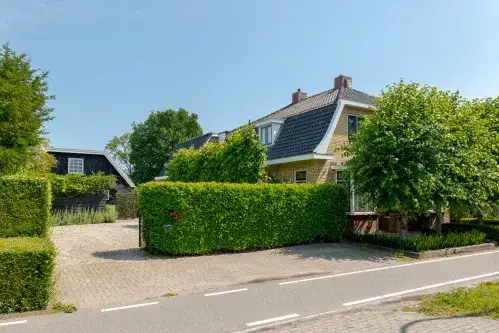
This detached house on Veentjesweg 25 sits on a quiet road in a residential area, surrounded by woodland and with an unobstructed view. Built in 1954, the home offers 199 m² of living space according to the agent, while the BAG registration records 206 m². The asking price of €750,000 sits 34% above the average asking price in the neighbourhood, which comes to €561,075. For context, detached houses in Westerveld are listed across a range of prices.
The home itself
The agent describes this as a single-family home with seven rooms, including five bedrooms and two bathrooms, spread over two floors. The total volume comes to 734 m³. There are three outdoor spaces: a rear garden of 180 m² facing north, a side garden of 48 m², and a front garden of 135 m². The property is fully owned, with insulation in the roof and walls plus double glazing. Heating is provided by a central heating boiler, with underfloor heating in part of the home. The energy label is C.
Diever
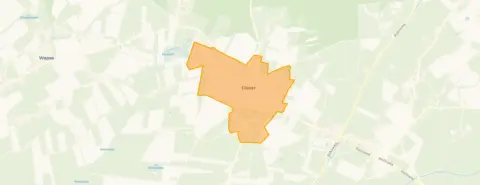
Diever is a village where residents give their surroundings a solid 7.44 out of 10, based on ten reviews. One resident describes it as "a cozy green neighbourhood", while another mentions "nice neighbourhood with diverse ages. Good atmosphere, quiet, next to nature. Really nice to live". A third says "It's fine, but maybe a bit more cosiness". The village has around 2,365 inhabitants, with a notable share of residents aged 65 and over. The neighbourhood has 20 homes currently for sale, with an average asking price of €561,075 and a median of €555,000. For more on the wider area, see the municipality of Westerveld.
Amenities and transport
The PLUS supermarket is just around the corner, with an Aldi and Albert Heijn a few kilometres further out. For schools, Stad & Esch Diever (secondary education) is a five-minute walk away, and CBS Roosjenschool and Openbare Basisschool De Singelier are both within a ten-minute walk. The GP practice, Apotheekhoudende Huisartsenpraktijk Diever, is about a ten-minute walk from the home. The nearest bus stop, Diever, Dingspilhuis, is on your doorstep and serves lines 20 and 28. The nearest train station is Beilen, roughly 13.5 kilometres away.
WOZ and address data
No WOZ value is recorded for this property in the available data. Public risk data at address level indicates the noise from road traffic is 43 dB Lden, which does not exceed the noise standard (reference year 2022). The foundation risk is low, based on the home being built before 1970 (1954) on sandy soil. Pluvial flooding risk is low, as is flood risk both currently and in 2050. These are area-level indications from public sources, not an inspection of this specific home.
Source and agent
At the time of writing, the home is offered through multiple channels. The main agent is Keizer Makelaardij, with listings on Vastgoed Nederland and Funda as well. The property has been listed since 4 September 2026. For full details, you can view the listing on the agent's own site or through the other portals mentioned.
This summary was generated with AI and may contain errors. Always verify the details with the provider.
Features
Details of this home
Transfer
Price
Energy
 Save up to € 400 on your energy billCompare now
Areas and volume
 Insure your home and belongingsGet insured
Layout
Construction
Outdoor space
Frequently asked questions
About Veentjesweg 25, Diever
How does the asking price compare to other homes in Diever?
The asking price of €750,000 is 34% above the average asking price in the neighbourhood, which is €561,075. The median asking price in Diever is €555,000, with homes ranging from €369,000 to €798,000. The average price per square metre in the neighbourhood is €3,474, while this home is listed at €3,769 per square metre based on the agent's floor area.
What is the layout of this home?
According to the agent, this is a single-family home with seven rooms, including five bedrooms and two bathrooms, spread over two floors. The total volume is 734 m³. The agent lists the living area at 199 m², while the BAG registration records 206 m². The plot measures 569 m² according to both sources.
What outdoor space does the property have?
The home has three gardens: a rear garden of 180 m² facing north, a side garden of 48 m², and a front garden of 135 m². The property is fully owned, so there is no leasehold arrangement to consider. The setting is described as a quiet road in a residential area with an unobstructed view, surrounded by woodland.
What is the energy label and what does it mean?
The energy label is C. This is a mid-range label, meaning the home is neither the most efficient nor the least efficient on the scale. The agent notes insulation in the roof and walls, plus double glazing. Heating is provided by a central heating boiler with underfloor heating in part of the home. Energy costs will depend on your usage and current energy prices.
What are the flood and foundation risks for this property?
Public risk data at address level indicates the foundation risk is low, based on the home being built before 1970 (1954) on sandy soil. Pluvial flooding risk is low, and flood risk is low both currently and in 2050. These are area-level indications from public sources such as Atlas Leefomgeving and the Klimaateffectatlas, not an inspection of this specific home.
What shops and supermarkets are nearby?
The PLUS supermarket is just 289 metres away, making it easy to pick up groceries on foot. An Aldi is about 3.3 kilometres away and an Albert Heijn about 3.7 kilometres. There are three supermarkets within five kilometres in total. For daily essentials, the PLUS is the most convenient option.
What schools are close to this home?
Stad & Esch Diever, a secondary school with 257 pupils, is about 509 metres away. For primary education, CBS Roosjenschool (85 pupils) is 784 metres away and Openbare Basisschool De Singelier (110 pupils) is 799 metres away. There are six schools within five kilometres, including Burgemeester W.A. Storkschool and Christelijke Basisschool De Fontein further out.
How is the public transport connection from this address?
The nearest bus stop is Diever, Dingspilhuis, about 274 metres away, serving lines 20 and 28. Two further stops on the same lines are within about a kilometre. The nearest train station is Beilen, roughly 13.5 kilometres away. For longer journeys, you would typically drive to the station or use the bus connections.
What do residents say about living in Diever?
Residents of the municipality give their surroundings an average score of 7.44 out of 10, based on ten reviews. One resident describes it as "a cozy green neighbourhood", while another mentions "nice neighbourhood with diverse ages. Good atmosphere, quiet, next to nature. Really nice to live". A third says "It's fine, but maybe a bit more cosiness". These reviews cover the wider municipality rather than this specific neighbourhood.
Is there a WOZ value available for this property?
No WOZ value is recorded for this property in the available data. Without this figure, it is not possible to compare the asking price to the official valuation. You would need to check with the municipality for the current WOZ value.