Hoofdweg 273
Bellingwolde, Westerwolde
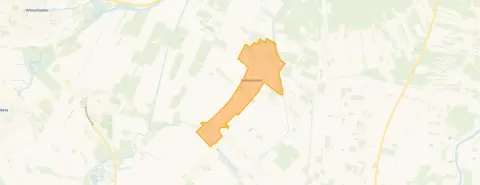 Area
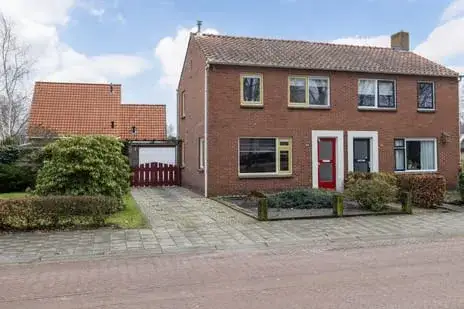
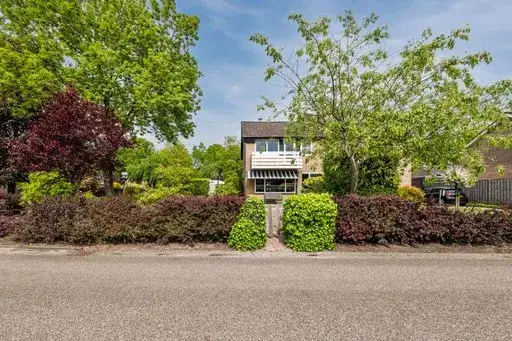
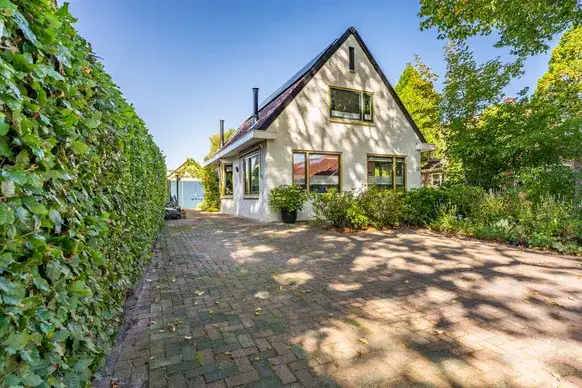
AreaA classic detached home in Bellingwolde
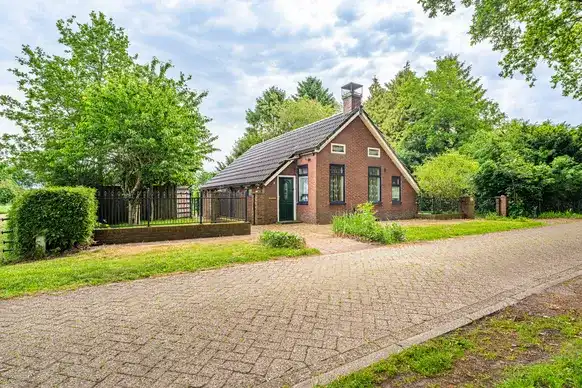
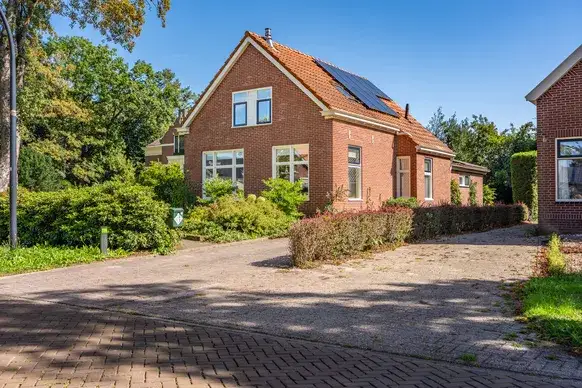
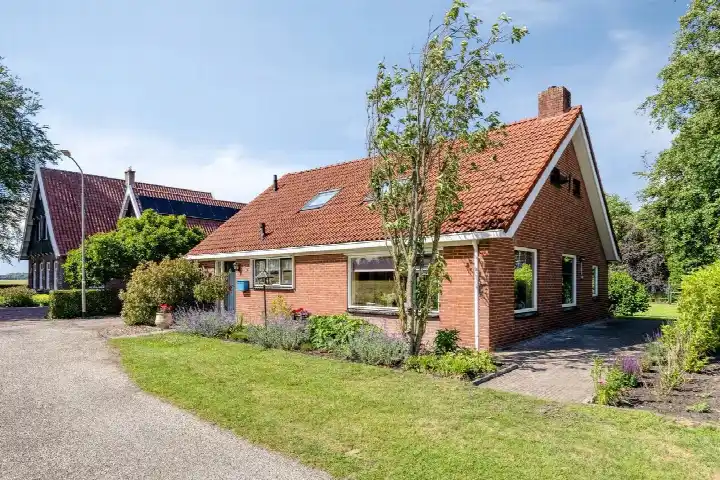
Bellingwolde is a village where life moves at its own pace, and this detached house from 1935 sits right in the middle of it. With a living area of 115 m² according to the BAG registration and 102 m² according to the agent, there is plenty of room to spread out. The asking price of €349,500 works out at €3,426 per m² based on the agent's figures, which is on the high side compared to other detached houses in Westerwolde.
Inside the home
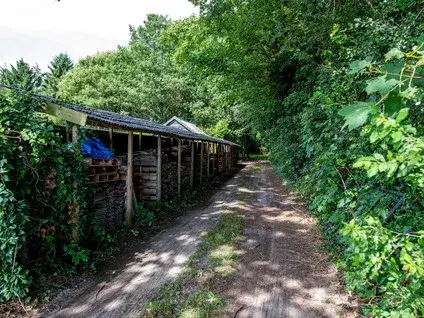
The house has five rooms, including three bedrooms and one bathroom, spread over two floors. The agent mentions a volume of 384 m³ and describes the garden as wrapping around the house, with a detached brick garage. It is freehold, so you own the land outright. According to the agent, the home has roof insulation, HR glazing and floor insulation, and is heated by a central heating boiler. The plot measures 710 m² according to the BAG registration, while the agent lists it as 1,106 m².
Life in Bellingwolde
Residents across the municipality of Westerwolde give their living environment an average score of 8.52, based on six reviews. One resident says: "Cosy, helpful, we even have a neighbourhood app, loving, nice neighbourhood to live in." Another adds: "It's a nice area to live in. There are several shops and many things to do (a bit less for the youth) but it remains a fun neighbourhood and beautiful to live in. Beautiful nature areas for walking, cycling, rollerblading and other things." The village has around 2,390 inhabitants, with a mix of ages and household types.
Amenities and transport
The nearest primary school, Oosterschool voor Openbaar Basisonderwijs, is a ten-minute walk away. For groceries, the closest supermarket is a PLUS, a couple of streets away. The GP practice is in Blijham, and the pharmacy is in Bad Nieuweschans. Bus line 12 stops at Reiderlandstraat, just around the corner, and the nearest train station is Bad Nieuweschans, about seven kilometres away. The address does have some risk indications from public data, which are area-level indications rather than an inspection of this specific home. Road traffic noise is measured at 56 dB Lden, above the noise standard, based on 2022 data. The foundation risk indication is low, on sandy soil, and the home was built before 1970. Pluvial flooding risk is low, while flood risk is currently medium and expected to remain medium by 2050.
Source and agent
At the time of writing, the home is offered via multiple channels, including Boer verzekeringen en makelaardij.
This summary was generated with AI and may contain errors. Always verify the details with the provider.
Features
Details of this home
Transfer
Price
Energy
 Save up to € 400 on your energy billCompare now
Areas and volume
 Insure your home and belongingsGet insured
Layout
Construction
Outdoor space
The WOZ value is set annually by the municipality with 1 January as its reference date, and therefore lags the market by about a year. It is an estimated market value, not a sale price.
Frequently asked questions
About Hoofdweg 273, Bellingwolde
What is the asking price for this detached house in Bellingwolde?
The asking price is €349,500. Based on the agent's listed living area of 102 m², that works out at €3,426 per m². The BAG registration gives a larger living area of 115 m², which would change the per-square-metre figure, but the price per m² stated here is based on the agent's listing.
How many bedrooms and bathrooms does this house have?
According to the agent, the house has five rooms in total, including three bedrooms and one bathroom, spread over two floors. The volume is listed as 384 m³. There is also a detached brick garage and a garden that wraps around the house, according to the agent's description.
What is the WOZ value of this property?
The WOZ value is the municipal valuation used for tax purposes, and it is not included in the information available for this home. Without this figure, it is not possible to compare the asking price with the official valuation.
What is the foundation risk for this address?
The foundation risk indication for this address is low, according to public data. The soil type is sand, and the home was built in 1935, before 1970. This is an area-level indication based on public data, not an inspection of this specific property.
What is the noise situation at this address?
Road traffic noise at this address is measured at 56 dB Lden, which is above the noise standard, according to 2022 data. This is an area-level indication from public data sources, not a measurement taken at the property itself. The noise level reflects the general situation along this road.
What are the flood risks for this property?
Pluvial flooding risk, which is flooding from heavy rainfall, is low at this address. Flood risk from other sources is currently medium, and is expected to remain medium by 2050, according to climate impact data. These are area-level indications, not assessments of this specific home.
Which supermarkets are near this home?
The nearest supermarket is a PLUS, about 3.2 kilometres away. Other options include a SPAR express at about 6.1 kilometres, a SPAR at about 6.7 kilometres, and a Coop at about 6.8 kilometres. An Albert Heijn is about 8.6 kilometres away.
What schools are close to this address?
The nearest school is Oosterschool voor Openbaar Basisonderwijs, a primary school about 600 metres away. CBS De Wegwijzer is another primary school at about 1.9 kilometres. For secondary education, Dollard College Bellingwolde is about 2.4 kilometres away.
How is the public transport connection here?
Bus line 12 stops at Bellingwolde, Reiderlandstraat, about 112 metres from the home. There are additional stops on the same line at Boslaan and Noorderstraat. The nearest train station is Bad Nieuweschans, about 6.9 kilometres away.
What do residents say about living in this area?
Residents across the municipality of Westerwolde give their living environment an average score of 8.52, based on six reviews. One resident mentions a neighbourhood app and friendly people, while another highlights the shops, nature areas for walking and cycling, and describes it as a fun neighbourhood to live in.
What is the energy label of this house?
The energy label is D. This means the home is not among the most efficient labels, so energy costs are likely to be moderate. The agent does mention roof insulation, HR glazing and floor insulation, which are separate facts from the label itself.
How large is the plot of this property?
The plot size differs between sources. The BAG registration lists the plot as 710 m², while the agent's listing states 1,106 m². Both figures are provided here without choosing one as correct. The living area also differs, with the BAG registration at 115 m² and the agent at 102 m².