A spacious home in a green setting
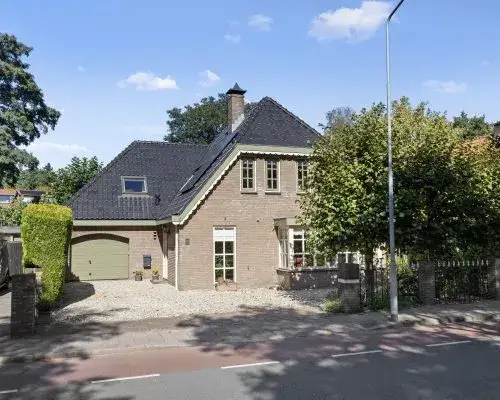
Tucked away on a quiet road in a wooded part of Ermelo, this detached house from 2006 offers a calm, green setting while still being part of a residential neighbourhood. The asking price is €1,375,000. For context, detached houses in Ermelo are listed at an average of €1,000,611.
The home itself
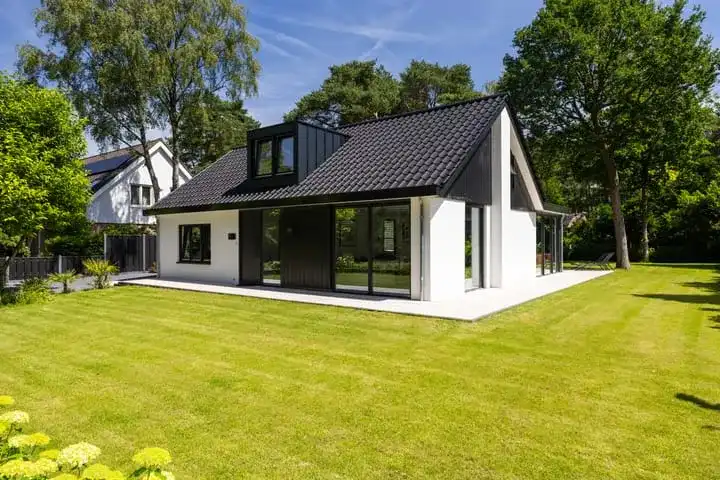
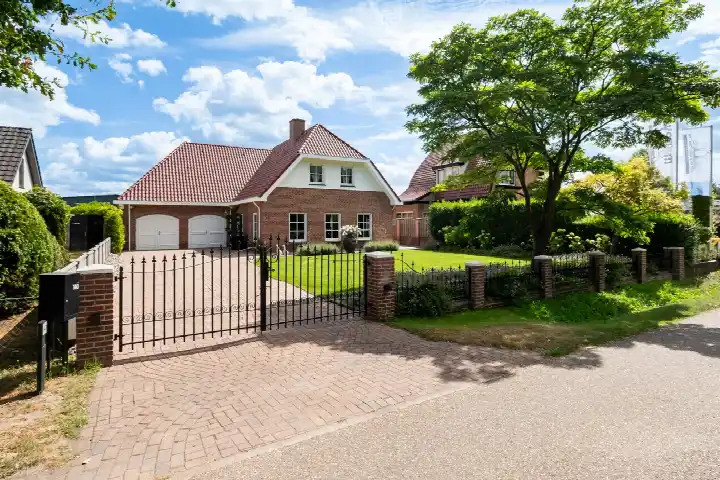
Inside, the house spans two floors and includes six rooms, four bedrooms and four bathrooms. The living area is listed at 292 m² by the agent, while the BAG registration records 300 m². The plot measures 1,142 m². The property comes with a garden on three sides: a rear garden of 438 m², a front garden and a side garden, with the rear garden facing east and accessible via the back. There is an attached brick garage, which is also accessible from inside the house, plus parking space. The home is owned subject to a right of use and occupation. According to the agent, the insulation includes roof insulation, double glazing, wall insulation and floor insulation, and the heating runs on a central heating boiler, a gas fireplace and underfloor heating throughout.
Life in Ermelo - Noord
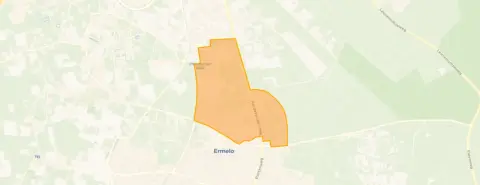
Residents of the wider district give it an average score of 8.55, based on ten reviews. One resident says: "It's a nice neighbourhood to live in with plenty of amenities within walking distance." Another notes: "The neighbourhood is cosy. Everyone gets along with each other and knows each other." The same resident mentions that the municipality hardly maintains the playground, and that there are few play options for children. The district has several schools and shops, most within walking distance, and the centre is easily accessible. Around a third of households in the Ermelo - Noord neighbourhood are made up of people aged 65 or older, and the average household size is 2.3 people.
Amenities and transport
For daily errands, Albert Heijn is just around the corner, with Lidl a couple of streets away and PLUS a ten-minute walk. Protestant Christelijke Basisschool Beatrix is a ten-minute walk, and Protestant Christelijke Basisschool Irene is a bit further. The nearest GP is Huisartsenpraktijk Bijstra, and the pharmacy is Service Apotheek Ermel, Gezondheidscentrum, both within walking distance. Bus stops at Ermelo, Nassaulaan (lines 114 and 674) and Ermelo, 't Weitje (lines 104, 114, 206 and 674) are a couple of streets away, and Ermelo train station is a ten-minute walk. The municipality of Ermelo offers these amenities within easy reach.
WOZ value and address data
The WOZ value was set at €1,139,000 on 1 January 2025, and the asking price is 21% above that value. Between 2020 and 2025, the WOZ value rose by 46%, from €779,000 to €1,139,000. As for the area around the address, the noise level from road traffic is 42 dB Lden and from rail traffic 28 dB Lden, both below the noise standard. The foundation risk indication is low, with sandy soil. For climate, the indications are low for pluvial flooding, current flood risk and flood risk in 2050, and low for heat stress now, rising to medium by 2050. These are area-level indications based on public data, not an inspection of this specific home.
Source
At the time of writing, the home is offered via multiple channels, including Van der Hoek Makelaardij B.V.
This summary was generated with AI and may contain errors. Always verify the details with the provider.
Features
Details of this home
Transfer
Price
Energy
 Save up to € 400 on your energy billCompare now
Areas and volume
Layout
Construction
Outdoor space
The WOZ value is set annually by the municipality with 1 January as its reference date, and therefore lags the market by about a year. It is an estimated market value, not a sale price.
Frequently asked questions
About Huygenslaan 14, Ermelo
How does the asking price compare with the neighbourhood average?
The asking price of €1,375,000 is 37% above the average asking price in the neighbourhood, which is €1,000,611. The average price per m² in the neighbourhood is €5,028, while this home is listed at €4,709 per m² based on the agent's floor area.
What is the layout of this detached house?
The house has two floors and includes six rooms in total: four bedrooms and four bathrooms. The living area is 292 m² according to the agent, while the BAG registration records 300 m². The plot measures 1,142 m². There is a rear garden of 438 m², a front garden and a side garden, with the rear garden facing east and accessible via the back.
What is the WOZ value of this property?
The WOZ value was set at €1,139,000 on 1 January 2025. The asking price is 21% above this value. Over the five years from 2020 to 2025, the WOZ value increased by 46%, from €779,000 to €1,139,000. The WOZ value is the municipal valuation for tax purposes, not the current market value.
What is the foundation risk for this address?
The foundation risk indication for this address is low, and the soil type is sand. This is an area-level indication based on public data, not an inspection of this specific home. The climate indications for the area include low pluvial flooding risk, low current flood risk and low flood risk in 2050, with heat stress currently low but medium by 2050.
What amenities are within walking distance?
Albert Heijn is just around the corner, and Lidl is a couple of streets away. The nearest GP is Huisartsenpraktijk Bijstra, and the pharmacy is Service Apotheek Ermel, Gezondheidscentrum, both within walking distance. Bus stops at Ermelo, Nassaulaan (lines 114 and 674) and Ermelo, 't Weitje (lines 104, 114, 206 and 674) are a couple of streets away, and Ermelo train station is a ten-minute walk.
What is the neighbourhood like?
Residents of the wider district give it an average score of 8.55, based on ten reviews. One resident says: "It's a nice neighbourhood to live in with plenty of amenities within walking distance." Another notes: "The neighbourhood is cosy. Everyone gets along with each other and knows each other." The same resident mentions that the municipality hardly maintains the playground, and that there are few play options for children.
What is the energy label of this home?
The energy label is A, which is an efficient label. According to the agent, the home has roof insulation, double glazing, wall insulation and floor insulation. The heating runs on a central heating boiler, a gas fireplace and underfloor heating throughout. The energy label reflects the official rating, and the insulation features are as stated by the agent.
Is there a garage and parking?
Yes, there is an attached brick garage that is also accessible from inside the house, plus a parking space. The property also has a rear garden of 438 m², a front garden and a side garden. The rear garden faces east and is accessible via the back.