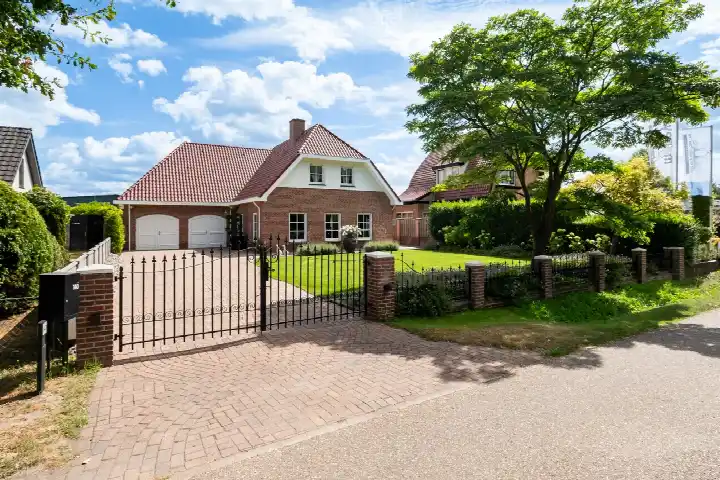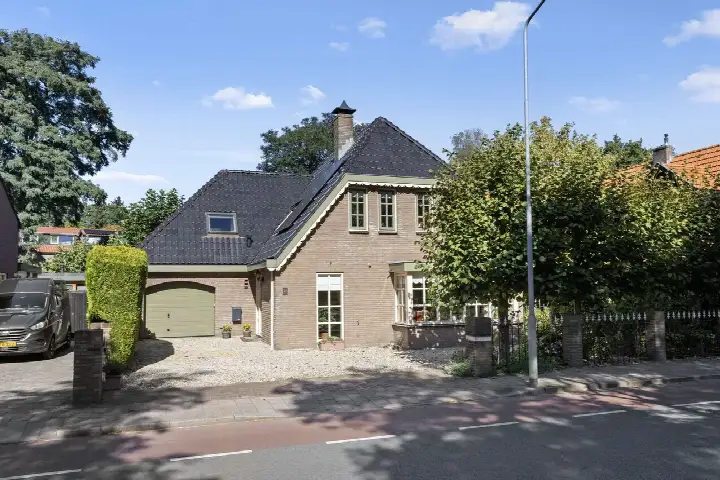
Leuvenumseweg 21
Ermelo - Noord, Ermelo
 Area
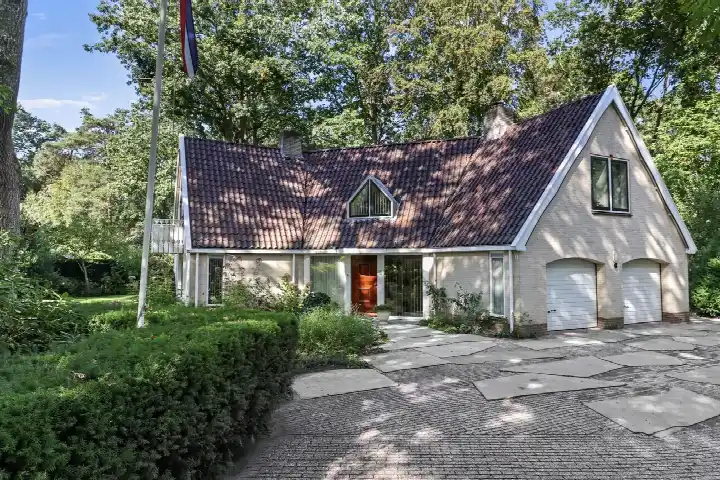
AreaA spacious home at the edge of the woods
This detached house on Leuvenumseweg 21 sits in Ermelo - Noord, a part of Ermelo where the woods are close by and the centre is easy to reach. Built in 2002, the home has an energy label A, which is an efficient label. The asking price of €1,260,000 is in line with the market, according to the comparison with the average asking price in the neighbourhood. For context, the average asking price for detached houses in Ermelo sits at €919,853, and this home is priced 37% above that figure.
The home itself
The agent describes a home with 7 rooms, 6 bedrooms and 1 bathroom spread over 2 floors, with a volume of 1,071 m³. The living area is listed as 259 m² by the agent, while the BAG registration records 315 m². The plot measures 673 m² according to both sources. Outside there is a garden around the house, with the rear garden of 306 m² facing north, plus a front garden, side garden and a balcony. There is also an attached brick garage and 120 m² of storage space. The home has double glazing (HR+ or HR++), roof, wall and floor insulation, a cavity wall, a combi boiler, an open fireplace, underfloor heating and solar collectors. It is offered in full ownership.
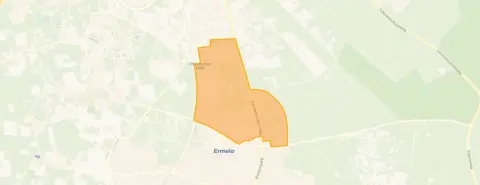
Ermelo - Noord
Residents of the district around the centre give their living environment an average score of 8.55, based on ten reviews. One resident says: "It's a nice neighbourhood to live in with plenty of amenities within walking distance." Another describes it as "Nice, cosy neighbourhood. 1 downside is that the municipality hardly maintains the playground." The reviews cover the wider district rather than this specific street. The neighbourhood itself has around 3,100 inhabitants, of whom 34% are 65 or older. The home is described by the agent as being at the edge of the woods, in a wooded environment, yet close to the centre with a free view. More about the Ermelo - Noord neighbourhood.
Amenities and transport
Daily errands are well covered. Albert Heijn is just around the corner, with Lidl a couple of streets away and PLUS a ten-minute walk. For primary education, Protestants Christelijke Basisschool Beatrix is a couple of streets away, and Basisschool de Cantharel is a five-minute walk. The nearest GP is Huisartsenpraktijk Bijstra, a ten-minute walk, and Apotheek De Witte Pauw is just around the corner. Bus stops are on your doorstep: Ermelo, Varenhof with line 501, and Ermelo, Smidsweg with lines 501, 513 and 654. The train station Ermelo is a ten-minute walk. The home is part of the municipality of Ermelo.
WOZ and address data
The WOZ value on the reference date of 1 January 2025 is €1,003,000. The asking price is 26% above this value. Between 2020 and 2025 the WOZ value rose by 58%, from €633,000 to €1,003,000. As for the address, the road traffic noise load is 59 dB Lden, which is above the noise standard, while railway noise is 27 dB Lden, below the standard. The foundation risk indication is low, with sand as the soil type. For pluvial flooding the indication is medium, while the flood risk is low now and in 2050. Heat stress is low now but medium by 2050. These are area-level indications from public data, not an inspection of this specific home.
Source
At the time of writing the home is offered via multiple channels, including Midden Nederland Makelaars Ermelo B.V. and Funda.
This summary was generated with AI and may contain errors. Always verify the details with the provider.
Features
Details of this home
Transfer
Price
Energy
 Save up to € 400 on your energy billCompare now
Areas and volume
 Insure your home and belongingsGet insured
Layout
Construction
Outdoor space
The WOZ value is set annually by the municipality with 1 January as its reference date, and therefore lags the market by about a year. It is an estimated market value, not a sale price.
Frequently asked questions
About Leuvenumseweg 21, Ermelo
How does the asking price compare to the WOZ value?
The WOZ value on the reference date of 1 January 2025 is €1,003,000. The asking price of €1,260,000 is 26% above this value. The WOZ value is the municipal valuation, not the current market value. Between 2020 and 2025 the WOZ value rose by 58%, from €633,000 to €1,003,000.
What is the layout of this detached house?
According to the agent, the home has 7 rooms, 6 bedrooms and 1 bathroom spread over 2 floors, with a volume of 1,071 m³. The living area is listed as 259 m² by the agent, while the BAG registration records 315 m². The plot measures 673 m². There is a garden around the house, with the rear garden of 306 m² facing north, plus a front garden, side garden and a balcony.
What is the foundation risk indication for this address?
The foundation risk indication for this address is low, with sand as the soil type. This is an area-level indication from public data, not an inspection of this specific home. The data comes from sources such as the Atlas Leefomgeving and KCAF.
What amenities are within walking distance?
Albert Heijn is about 288 metres away, and Lidl is about 749 metres. Protestants Christelijke Basisschool Beatrix is 487 metres away, and Basisschool de Cantharel is 667 metres. The nearest GP, Huisartsenpraktijk Bijstra, is 989 metres, and Apotheek De Witte Pauw is 801 metres. Bus stops are very close, with lines 501, 513 and 654 nearby.
What do residents say about the area?
Residents of the district around the centre give their living environment an average score of 8.55, based on ten reviews. One resident says: "It's a nice neighbourhood to live in with plenty of amenities within walking distance." Another describes it as "Nice, cosy neighbourhood. 1 downside is that the municipality hardly maintains the playground." These reviews cover the wider district, not this specific street.
What is the energy label and what does it mean?
The home has energy label A, which is an efficient label. The agent also states the home has double glazing (HR+ or HR++), roof, wall and floor insulation, a cavity wall, a combi boiler, an open fireplace, underfloor heating and solar collectors. The label itself does not say anything about the structural condition of the home.
How does the price per m² compare to the neighbourhood?
The asking price per m² is €4,865, based on the agent's listed living area of 259 m². The average asking price per m² in the neighbourhood is €5,238. The asking price of €1,260,000 is 37% above the neighbourhood average asking price of €919,853, but the price per m² is 7% below the neighbourhood average.
What is the noise situation at this address?
The road traffic noise load at this address is 59 dB Lden, which is above the noise standard, based on 2022 data. Railway noise is 27 dB Lden, which is below the standard, based on 2023 data. These are area-level indications from public data, not measurements at the property itself.