Eibersburen 8
Verspreide huizen Lutjegast, Westerkwartier
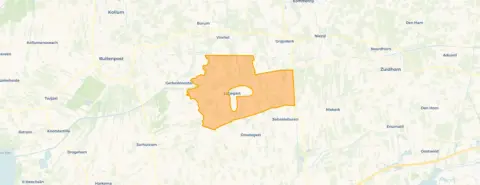 Area
AreaA spacious home by the water
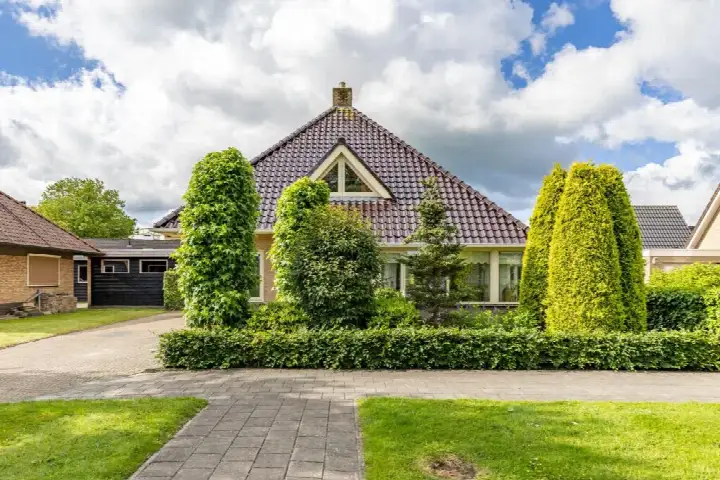
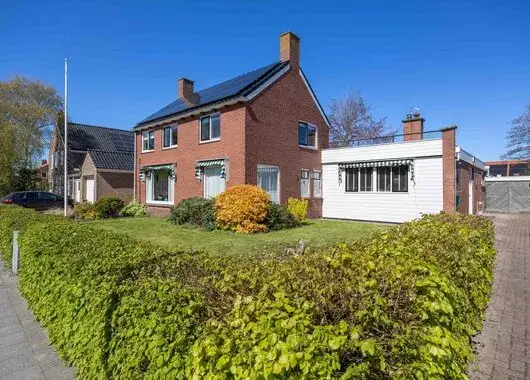
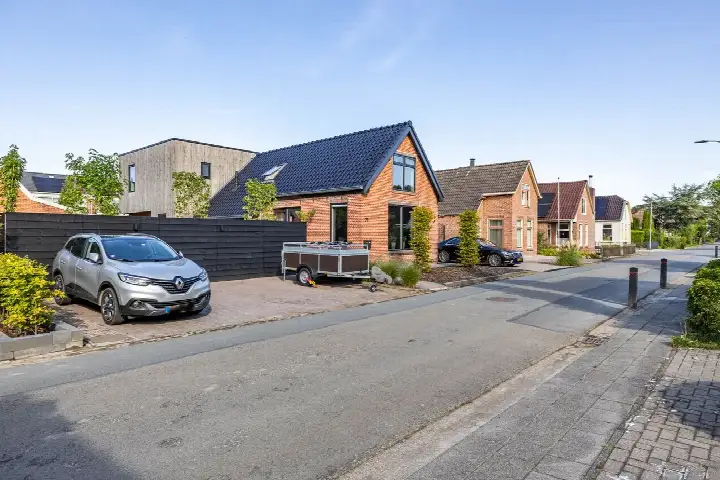
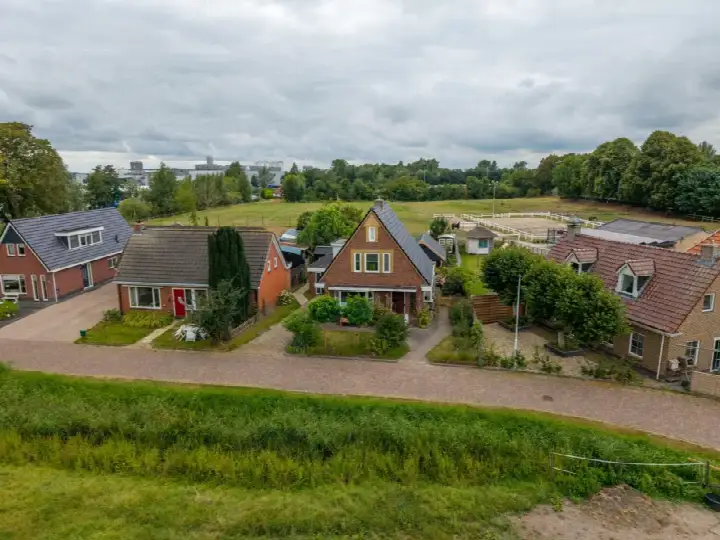
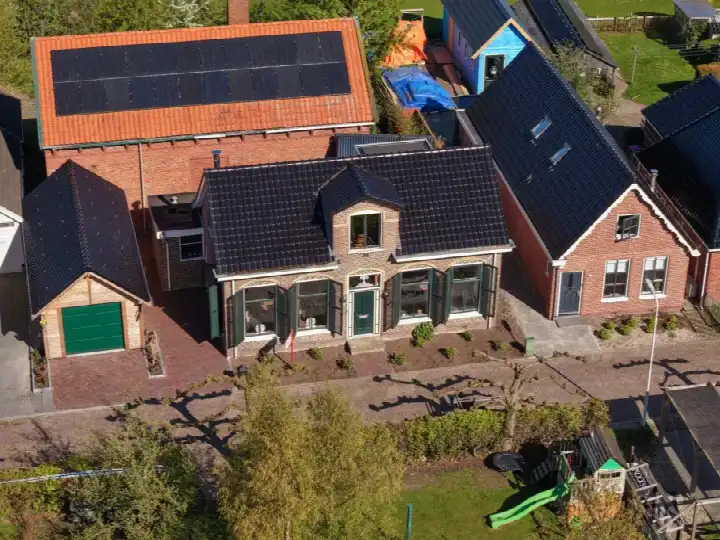
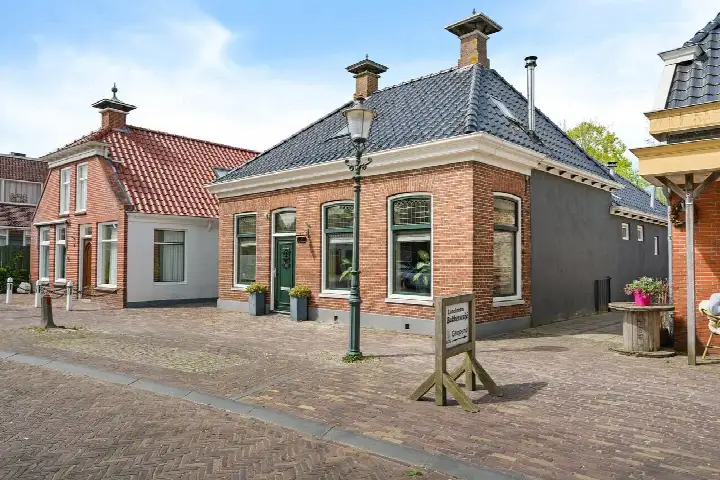
This semi-detached house on Eibersburen 8 in Lutjegast sits outside the built-up area, right on the water and with a free view. The setting is described as along a busy road, which is worth knowing if you value peace and quiet. Built in 1906, the home has an energy label E, so expect higher energy costs. The asking price of €495,000 is on the high side compared with the average asking price in the neighbourhood. For context, you can compare it with other [semi-detached houses in Westerkwartier].
The home itself
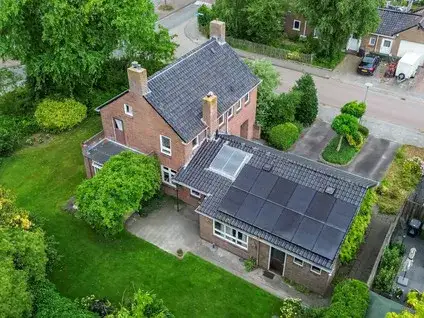
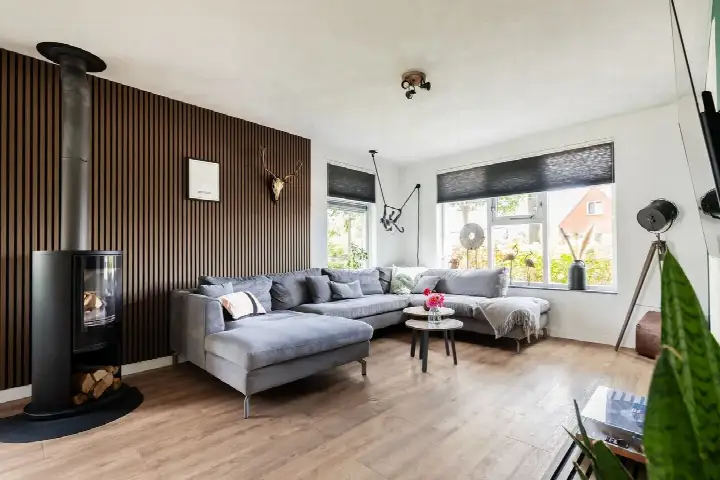
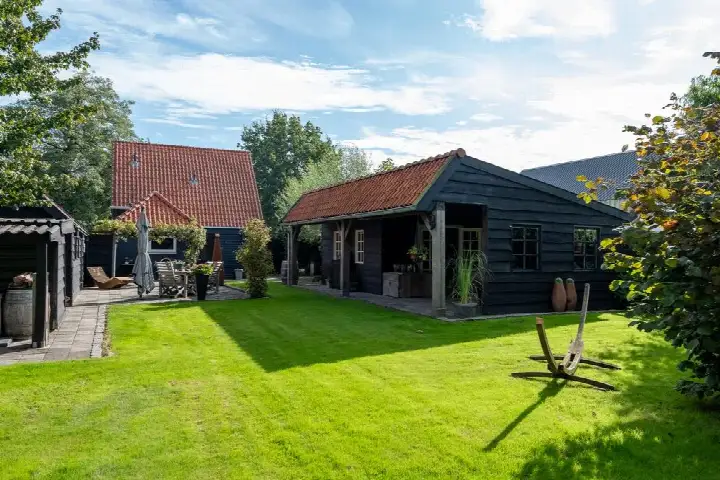
Inside you will find seven rooms, including five bedrooms and one bathroom, spread over two floors. The living area is 273 m² according to the BAG registration, while the agent lists 297 m². The plot is 213 m² according to the BAG, but the agent states 918 m². The garden, a back and side garden of 196 m², faces west, and there is a detached wooden garage. The home has double glazing and wall insulation, a central heating boiler with partial underfloor heating, and it is freehold.
Life in Verspreide huizen Lutjegast
This is a small community of around 395 residents, where most households have children. Residents across the municipality of Westerkwartier give their living environment an average score of 7.64, based on 25 reviews. One resident describes the area as child-friendly, quiet and safe. Another says people are friendly and approachable, and that the landscape is dreamy, with meadows, trees and water. A third resident, however, speaks of being bullied and having things stolen from the garden. The reviews are mixed, so it is worth reading them yourself. You can find more about [the Verspreide huizen Lutjegast neighbourhood] on our site.
Amenities and transport
The nearest primary school, CBS 't Fundament, is a ten-minute walk away. For groceries, the Aldi and Poiesz are a couple of streets away, roughly a ten-minute drive. The GP and pharmacy are in Grootegast, also a short drive. Bus line 101 stops at Eibersburen, De Snoekbaars, right on your doorstep. The nearest train station is Grijpskerk, about 4 km away. The municipality of Westerkwartier offers a rural setting with these essentials within reach, as you can see on [the municipality of Westerkwartier] page.
WOZ and address data
The WOZ value is €335,000, with a reference date of 1 January 2025. The asking price is 48% above this value. Between 2020 and 2025, the WOZ value rose by 28%, from €262,000 to €335,000. As for the address, the road traffic noise is 57 dB Lden, which is above the noise standard, while railway noise is 28 dB Lden, below the standard. The foundation risk indication is medium, based on the home being built in 1906 on clay soil, and the area is a KCAF attention area. Pluvial flooding at heavy rain is elevated, while flood risk is low now and in 2050. These are area-level indications, not an inspection of this specific home.
Source
At the time of writing, the home is offered via multiple channels, including Moniek Bremer Makelaardij and other platforms.
This summary was generated with AI and may contain errors. Always verify the details with the provider.
Features
Details of this home
Transfer
Price
Energy
 Save up to € 400 on your energy billCompare now
Areas and volume
 Insure your home and belongingsGet insured
Layout
Construction
Outdoor space
The WOZ value is set annually by the municipality with 1 January as its reference date, and therefore lags the market by about a year. It is an estimated market value, not a sale price.
Frequently asked questions
About Eibersburen 8, Lutjegast
What is the asking price for this home?
The asking price is €495,000. This is on the high side compared with the average asking price in the neighbourhood. The price per square metre, based on the agent's listed living area of 297 m², is €1,667.
How many bedrooms does this home have?
The home has seven rooms in total, including five bedrooms and one bathroom, spread over two floors. The living area is 273 m² according to the BAG registration, while the agent lists 297 m².
What is the WOZ value of this property?
The WOZ value is €335,000, with a reference date of 1 January 2025. The asking price is 48% above this value. Between 2020 and 2025, the WOZ value rose by 28%, from €262,000 to €335,000.
What is the foundation risk for this home?
The foundation risk indication is medium, based on the home being built in 1906 on clay soil. The area is also a KCAF attention area, where 40% of properties were built before 1970. This is an area-level indication, not an inspection of this specific home.
What amenities are nearby?
The nearest primary school, CBS 't Fundament, is about 1.2 km away. The Aldi and Poiesz supermarkets are around 3.6 km away. The GP and pharmacy are in Grootegast, roughly 3.7 km away. Bus line 101 stops at Eibersburen, De Snoekbaars, right on your doorstep.
What is the neighbourhood like?
The neighbourhood, Verspreide huizen Lutjegast, has around 395 residents, with most households having children. Residents across the municipality of Westerkwartier give their living environment an average score of 7.64, based on 25 reviews. Reviews are mixed, with some praising the quiet, child-friendly atmosphere and others mentioning social difficulties.
What is the energy label of this home?
The energy label is E. This is not the most efficient label, so expect higher energy costs. The home does have double glazing and wall insulation, according to the agent.
Is there a garden and parking?
Yes, there is a back and side garden of 196 m², facing west. There is also a detached wooden garage. The home is freehold, so you own the property and the land it stands on.