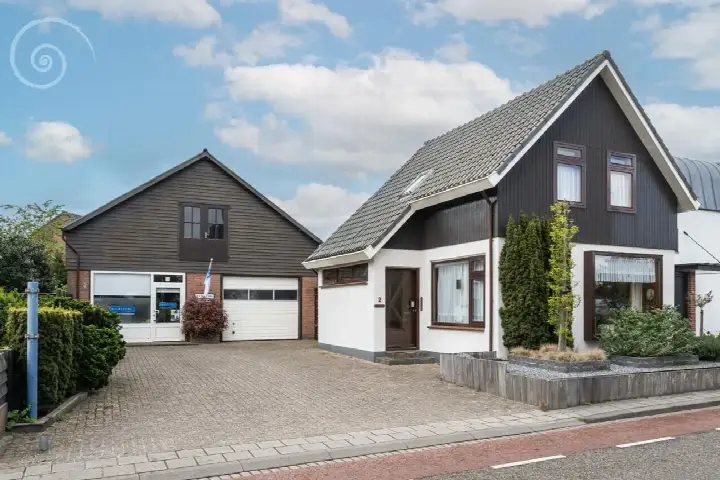
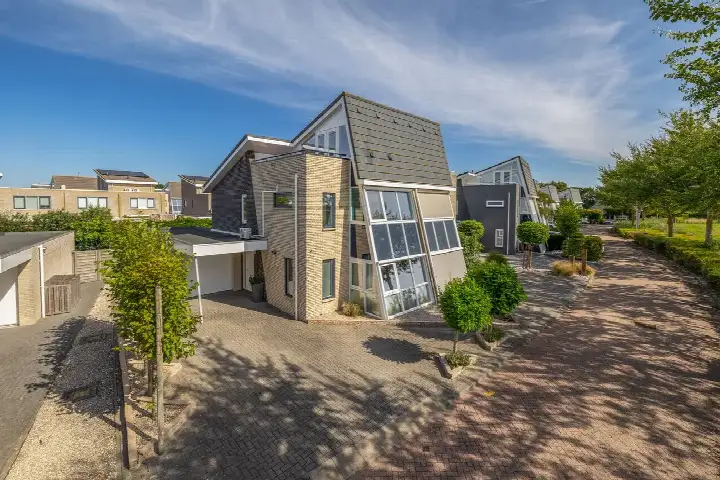
Jonkerstee 24
Ouddorp oude nieuwlandseweg, Goeree-Overflakkee
 Area
AreaA modern villa on a generous plot
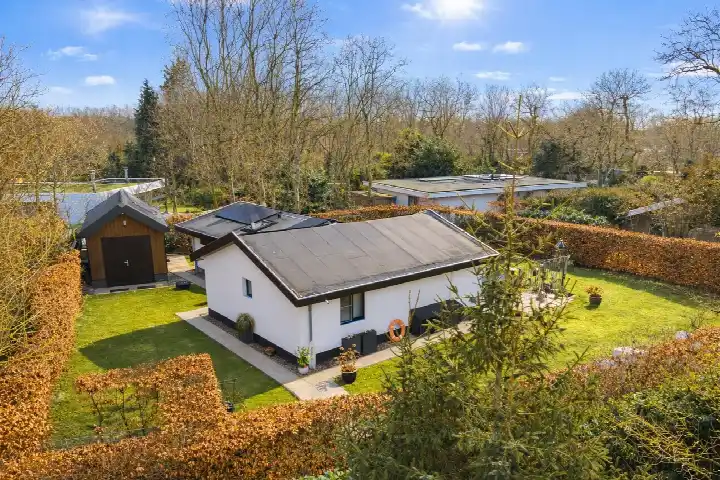
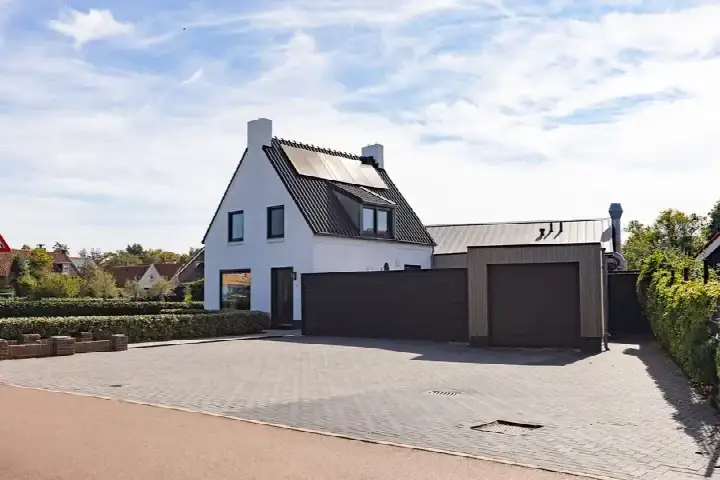
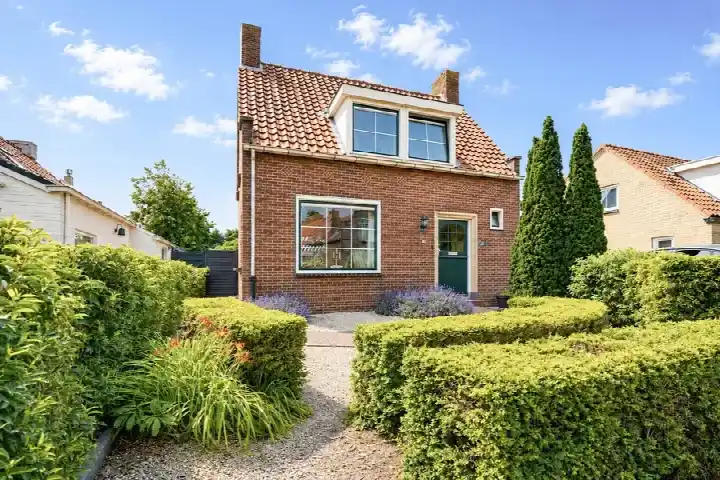
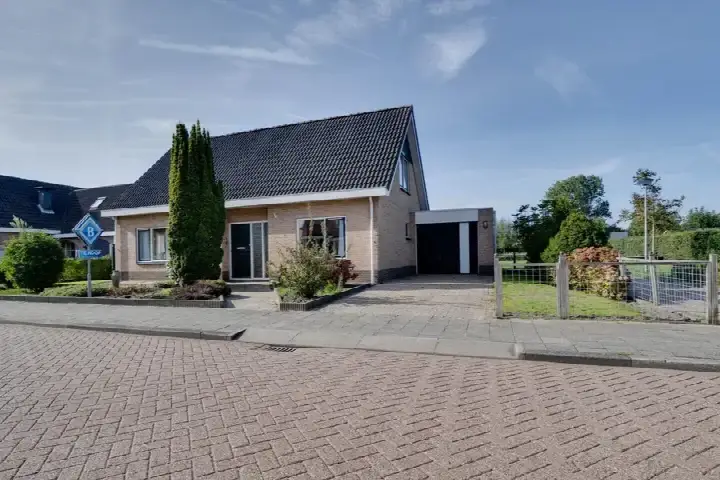
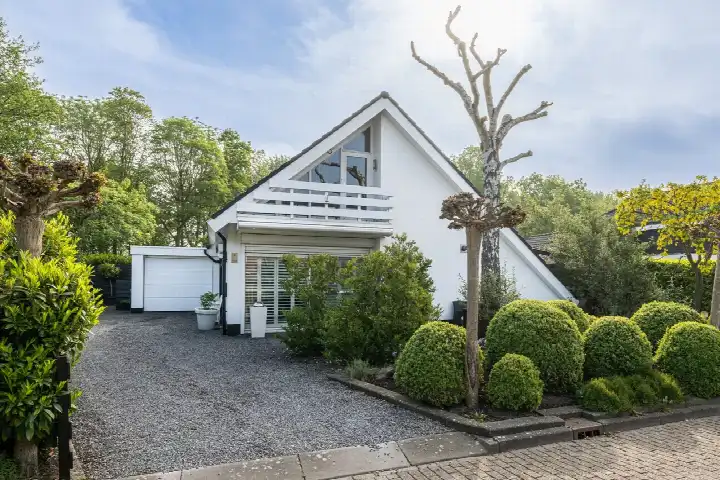
Jonkerstee 24 is a detached villa from 2019, sitting on a plot of 672 m² in the Ouddorp oude nieuwlandseweg neighbourhood. The home was built in 2019 and carries an A++ energy label, which is an efficient label. With an asking price of €699,000 and a living area of 85 m² according to the agent, the price per square metre comes to €8,224. That puts this home on the high side compared with other detached houses in Goeree-Overflakkee.
Inside the home
The agent describes this as a villa with four rooms, including three bedrooms and two bathrooms, spread over two floors. The home has a volume of 317 m³ and is fully insulated, with a central heating boiler and underfloor heating throughout. It is offered in full ownership and comes with a garden that wraps around the house. According to the BAG registration the living area is 78 m², while the agent lists 85 m².
Life in Ouddorp oude nieuwlandseweg
This is a small neighbourhood with 245 residents, where the average household size is 2.2 people. Residents of the district of Ouddorp give their living environment an average score of 6.13, based on three reviews. One resident says: "Always nice and quiet without nagging neighbours." Another describes the village as quiet, with few shops and long bus travel times, while noting that the beach and Kwade Hoek are close by. A third resident mentions that the village is Christian, which they say limits the range of shops, and that there is little for young people. The neighbourhood has 102 homes, of which 97% are single-family houses and 69% are owner-occupied. You can read more about the Ouddorp oude nieuwlandseweg neighbourhood.
Amenities and transport
The Jumbo supermarket is just around the corner, with the Albert Heijn a ten-minute walk away. School Met De Bijbel Koningin Beatrix is a couple of streets away, and Openbare Basisschool De Westhoek is a ten-minute walk. The GP practice Huisartsenpraktijk Kop van 't Eiland, locatie Ouddorp and Apotheek Ouddorp are both a ten-minute walk. Bus stop Ouddorp, Bernhardweg is just around the corner, served by lines 104, 604, 639 and N36. The nearest train station is 44.1 km away. For more on the wider area, see the municipality of Goeree-Overflakkee.
WOZ and address data
No WOZ value is available for this home. According to public address-level risk data, the road traffic noise load is 38 dB Lden, which is below the noise standard for the reference year 2022. The foundation risk indication is low, with sandy soil. These are area-level indications, not an inspection of this specific home. For pluvial flooding at heavy rain the indication is medium, while the current flood risk is low and the flood risk for 2050 is medium.
Source
At the time of writing the home is offered only via Tanis & Akershoek Makelaardij.
This summary was generated with AI and may contain errors. Always verify the details with the provider.
Features
Details of this home
Transfer
Price
Energy
 Save up to € 400 on your energy billCompare now
Areas and volume
 Insure your home and belongingsGet insured
Layout
Construction
Outdoor space
The WOZ value is set annually by the municipality with 1 January as its reference date, and therefore lags the market by about a year. It is an estimated market value, not a sale price.
Frequently asked questions
About Jonkerstee 24, Ouddorp
What does the asking price of €699,000 include?
The asking price for this detached villa is €699,000. Based on the agent's stated living area of 85 m², that works out to €8,224 per square metre. The home was built in 2019 and has an A++ energy label. The plot measures 672 m² according to both the BAG registration and the agent.
How many bedrooms and bathrooms does this home have?
According to the agent, this villa has four rooms in total, including three bedrooms and two bathrooms, spread over two floors. The home has a volume of 317 m³. The living area is listed as 85 m² by the agent, while the BAG registration records 78 m².
What is the WOZ value of this property?
The WOZ value is not stated for this home. Without this figure, no comparison between the asking price and the municipal valuation can be made.
What are the flood risks for this address?
Public address-level risk data indicates that the current flood risk is low, while the flood risk for 2050 is medium. For pluvial flooding at heavy rain, the indication is medium. These are area-level indications based on public data, not an inspection of this specific home.
Which supermarkets are nearby?
The nearest supermarket is the Jumbo, about 946 metres away, which is a ten-minute walk. The Albert Heijn is about 1.3 km away, and there is a SPAR at about 2.3 km. In total, there are four supermarkets within a 5 km radius of this home.
What is the neighbourhood like?
The Ouddorp oude nieuwlandseweg neighbourhood has 245 residents and 102 homes, of which 97% are single-family houses. Residents of the district of Ouddorp rate their living environment 6.13 out of 10, based on three reviews. One resident describes it as quiet, while others mention the limited shops and long bus travel times.
How is the public transport connection?
The nearest bus stop is Ouddorp, Bernhardweg, about 475 metres away, served by lines 104, 604, 639 and N36. Two other stops, Ouddorp, Hoge Pad and Ouddorp, Hofdijksweg, are also within walking distance. The nearest train station is 44.1 km away.
What schools are close to this home?
School Met De Bijbel Koningin Beatrix is the nearest primary school, about 791 metres away. Openbare Basisschool De Westhoek is about 1.3 km away. There are four schools within a 5 km radius. The nearest secondary school is 19 km away.
What is the energy label and what does it mean?
This home has an A++ energy label, which is an efficient label. The agent states that the home is fully insulated and has a central heating boiler with underfloor heating throughout. The home was built in 2019.
Is there a garden?
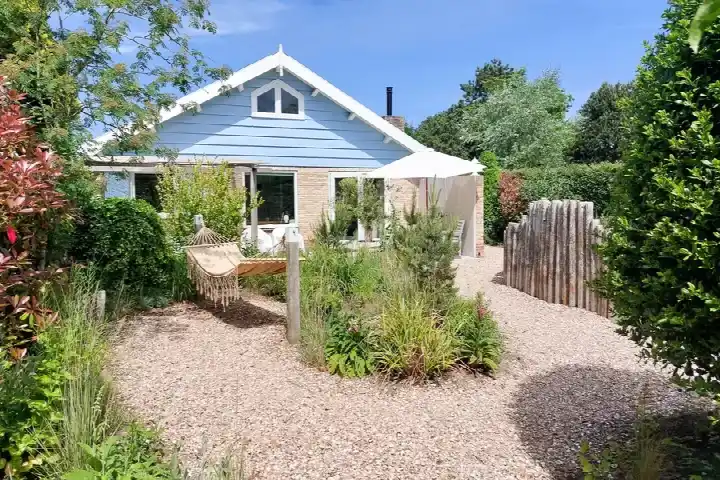
Yes, the agent describes a garden that wraps around the house, meaning there is outdoor space on all sides. The plot measures 672 m² according to both the BAG registration and the agent. The home is offered in full ownership.