Kanaalweg 89
Kern Sluiskil, Terneuzen
 Area
AreaA waterside home in Sluiskil
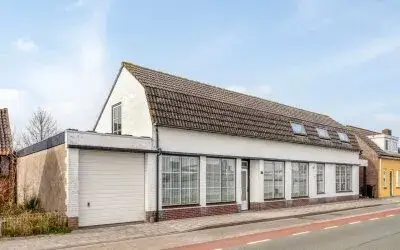
This detached house on Kanaalweg 89 sits right on the water in Kern Sluiskil, a village in the municipality of Terneuzen. Built in 1900, it is a dijkwoning, a dike house with a free view over the water. The asking price of €339,500 is in line with the market, according to the comparison with the average asking price in the neighbourhood. For context, the average asking price for detached houses in Terneuzen sits at a different level than this specific home.
The home itself
The agent describes this as a single-family, detached dike house with five rooms, three bedrooms and two bathrooms spread over two floors. The living area is listed at 187 m² by the agent, while the BAG registration records 337 m². The plot measures 373 m² according to both sources. There is a rear garden of 150 m², accessible from the back, with a western orientation. An attached brick garage and a carport provide parking. The home has a central heating boiler and is offered in full ownership. The energy label is E.
Life in Kern Sluiskil
Residents across the municipality of Terneuzen give their living environment an average score of 8.03, based on 21 reviews. One resident describes it as a "perfect living environment" and calls it "fantastic". Another says: "Neighbours are there for each other. Safe living and lots of green. Unfortunately, no more supermarket in the village. A great loss. But there are two bakeries and a butcher's." A third resident notes that there could be more greenery and accessible paths, given that the area is mainly 55+. The neighbourhood has around 2,170 inhabitants, and about 70% of the homes are owner-occupied. The neighbourhood itself is part of the wider municipality.
Amenities and transport
Daily errands are manageable from this address. The GP practice Huisartsenpraktijk H.B. Haerens is just around the corner, and the SPAR supermarket is a couple of streets away. For primary education, Basisschool Het Mozaïek is a five-minute walk. The nearest pharmacy, BENU Apotheek Zuidpolder, is in Terneuzen, as is the hospital De Honte. Bus line 606 stops at Sluiskil, Stroodorpe, a couple of streets away. The nearest train station is Kapelle-Biezelinge, about 24 kilometres away. The municipality of Terneuzen covers the wider area around this home.
WOZ and address data
The WOZ value is not stated in the available data, so no comparison with the asking price can be made here. Regarding address risks, the noise level from road traffic is 48 dB Lden, which does not exceed the noise standard, based on 2022 data. The foundation risk indication is elevated, with notes indicating the home was built in 1900 on clay soil, possibly with wooden piles or a shallow foundation. This is an area-level indication, not an inspection of this specific home. The groundwater level is expected to drop towards 2050, which increases the risk for wooden foundations. Pluvial flooding risk is low, and flood risk is low both currently and towards 2050.
Source and agent
At the time of writing, the home is offered via multiple channels, including Kuub Makelaars Bevelanden NVM and Kuub Makelaars Zeeuws Vlaanderen on Funda.
This summary was generated with AI and may contain errors. Always verify the details with the provider.
Features
Details of this home
Transfer
Price

Areas and volume
 Insure your home and belongingsGet insured
Layout
Construction
Outdoor space
Frequently asked questions
About Kanaalweg 89, Sluiskil
What is the asking price for this detached house on Kanaalweg 89?
The asking price is €339,500. According to the precomputed comparison, this price is in line with the market when compared to the average asking price in the neighbourhood. The average asking price in Kern Sluiskil is €252,190, and this home is priced 35% above that average. The price per square metre, based on the agent's listed living area of 187 m², is €1,816.
How many rooms and bedrooms does this home have?
According to the agent, this detached house has five rooms, three bedrooms and two bathrooms, spread over two floors. The living area is listed at 187 m² by the agent, while the BAG registration records 337 m². The plot measures 373 m². There is a rear garden of 150 m² with a western orientation, accessible from the back, plus an attached brick garage and a carport.
What is the energy label of this home?
The energy label is E. This is a relatively low label, so expect higher energy costs compared to homes with more efficient labels. The home was built in 1900, which is a fact about its age. No further details about insulation or heating installations are stated in the listing beyond the presence of a central heating boiler.
What is the WOZ value of this property?
The WOZ value is not stated in the available data for this listing. As a result, no comparison between the WOZ value and the asking price can be made here. The WOZ value is determined by the municipality and would normally provide an indication of the official valuation, but it is not mentioned in the information provided for this home.
What are the address risks for this home?
The address risk data indicates a noise level from road traffic of 48 dB Lden, which does not exceed the noise standard, based on 2022 data. The foundation risk indication is elevated, with notes mentioning the home was built in 1900 on clay soil, possibly with wooden piles or a shallow foundation. This is an area-level indication, not an inspection of this specific home. Pluvial flooding risk is low, and flood risk is low both currently and towards 2050.
What amenities are nearby?
The GP practice Huisartsenpraktijk H.B. Haerens is about 175 metres away, just around the corner. The SPAR supermarket is approximately 461 metres away, a couple of streets from the home. Basisschool Het Mozaïek, a primary school, is about 303 metres away, a five-minute walk. The nearest pharmacy, BENU Apotheek Zuidpolder, is in Terneuzen at about 4.7 kilometres, and the hospital De Honte is about 3.8 kilometres away.
What public transport options are available?
Bus line 606 stops at Sluiskil, Stroodorpe, about 377 metres away, and at Sluiskil, Minister Lelyplein, about 433 metres away. A third stop, Sluiskil, Baljuwlaan, is about 819 metres away. The nearest train station is Kapelle-Biezelinge, approximately 24 kilometres from the home. No further details about destinations or frequencies are stated in the listing.
What do residents say about living in this area?
Residents across the municipality of Terneuzen give their living environment an average score of 8.03, based on 21 reviews. One resident describes it as a "perfect living environment" and calls it "fantastic". Another says: "Neighbours are there for each other. Safe living and lots of green. Unfortunately, no more supermarket in the village. A great loss. But there are two bakeries and a butcher's." A third notes there could be more greenery and accessible paths, given that the area is mainly 55+.
How does the price per square metre compare to the neighbourhood?
The price per square metre for this home is €1,816, based on the agent's listed living area of 187 m². The average asking price per square metre in the neighbourhood is €2,240. This means the price per square metre for this home is 19% below the neighbourhood average, according to the precomputed comparison. The asking price itself is 35% above the neighbourhood average asking price of €252,190.