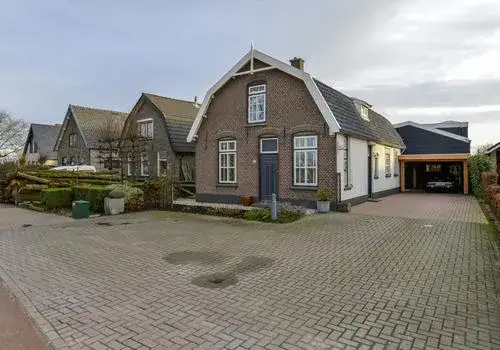
Kerkstraat 17
Varik, West Betuwe
 Area
AreaA spacious home on a quiet road
Kerkstraat 17 sits on a quiet road in Varik, a village in the municipality of West Betuwe. This detached house was built in 2007 and carries an A+++ energy label, which is an efficient label. The asking price of €1,350,000 is on the high side, especially when you consider the floor area. For context, the price per square metre comes to €3,846 based on the agent's listing. If you are looking at detached houses in West Betuwe, this one stands out for its size and setting.
The home itself
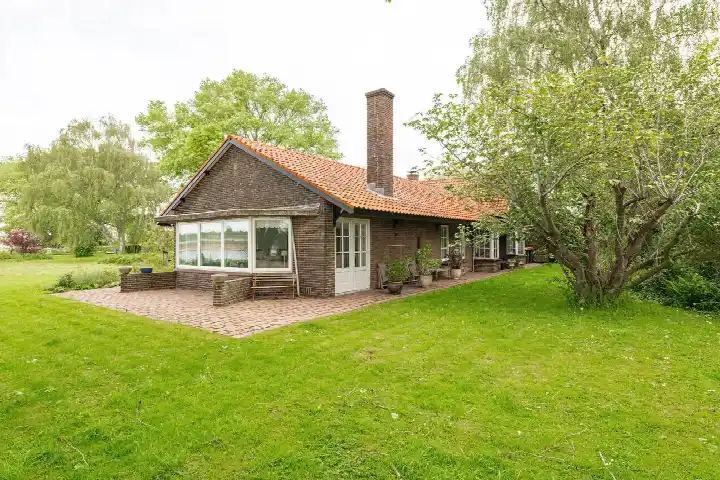
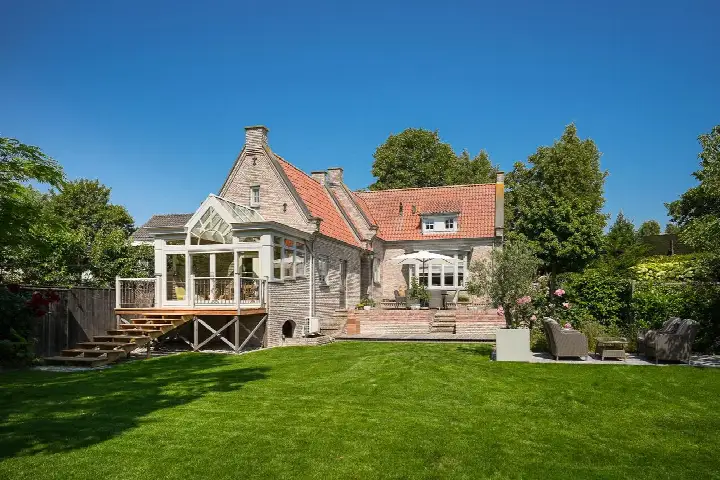
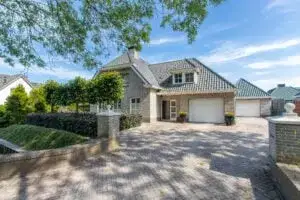
According to the agent, this is a three-storey home with eight rooms, seven bedrooms and two bathrooms. The living area is listed as 351 m² by the agent, while the BAG registration records 234 m². The plot measures 4,805 m² according to the agent, but the BAG registration gives 1,275 m². The agent describes the property as fully insulated, with a central heating boiler, a wood stove, partial underfloor heating and a heat pump. There is a garden around the house and an attached brick garage. The property is freehold, so you own the land outright.
Life in Varik
Varik is a small village with around 980 residents, and the housing stock is mostly owner-occupied single-family homes. Residents across the municipality of West Betuwe give their living environment an average score of 7.76, based on sixteen reviews. One resident says: "Wonderful living in peace and safety within short distance of motorways." Another notes: "Quiet and cosy" and mentions the nearby station and regular buses. Some residents point out that there is no café or catering establishment within walking distance, and one review mentions loitering youths and vandalism during New Year's Eve. The Varik neighbourhood has a low address density, which fits its rural character.
Amenities and transport
The Burgemeester Westerbeek van Eertenschool is a ten-minute walk away, and there is a day-care centre at a similar distance. For groceries, the nearest PLUS is a couple of streets away, with a Jumbo and another PLUS within a short drive. The GP practice is in Ophemert, a couple of streets away, while the nearest pharmacy is in Tiel. Bus stops on the Kerkstraat and Weiweg are just around the corner, served by lines 248 and 648. The nearest train station is Tiel Passewaaij, about a ten-minute drive. The municipality of West Betuwe covers a wide rural area, so a car is handy for many daily trips.
WOZ and address data
No WOZ value is available for this property, so there is nothing to compare with the asking price. The address-level risk data shows a road traffic noise level of 37 dB Lden, which is not above the noise standard. The foundation risk indication is medium, based on clay soil that is sensitive to settlement; this is an area-level indication, not an inspection of this specific home. Pluvial flooding at heavy rain is low, while the current flood risk is elevated and the 2050 flood risk is medium. These are public data indications at area level.
Source and agent
At the time of writing, the home is offered via kek! Makelaars, and it is also listed on Funda through the same agent. The listing has been active since 11 September 2026.
This summary was generated with AI and may contain errors. Always verify the details with the provider.
Features
Details of this home
Transfer
Price
Energy
 Save up to € 400 on your energy billCompare now
Areas and volume
 Insure your home and belongingsGet insured
Layout
Construction
Outdoor space
Frequently asked questions
About Kerkstraat 17, Varik
What does the asking price of €1,350,000 include?
The asking price for this detached house in Varik is €1,350,000. The price per square metre comes to €3,846, based on the agent's listing of 351 m² of living space. The agent describes the property as fully insulated with a heat pump, wood stove and partial underfloor heating. There is a garden around the house and an attached brick garage. The property is freehold, so you own the land.
How many bedrooms and bathrooms does this home have?
According to the agent, this three-storey home has eight rooms, seven bedrooms and two bathrooms. The living area is listed as 351 m² by the agent, while the BAG registration records 234 m². The plot measures 4,805 m² according to the agent, but the BAG registration gives 1,275 m². The agent mentions a garden around the house and an attached brick garage.
What is the energy label and what does it mean for costs?
The energy label is A+++, which is an efficient label. This means you can expect relatively low energy costs for heating and electricity. The agent also describes the home as fully insulated, with a central heating boiler, a wood stove, partial underfloor heating and a heat pump. The home was built in 2007, so it is a relatively modern construction.
What is the WOZ value of this property?
The WOZ value is not stated for this property. Without a WOZ value, there is no comparison to make with the asking price of €1,350,000. The asking price stands on its own, and the price per square metre is €3,846 based on the agent's floor area.
What are the foundation risks for this address?
The foundation risk indication for this address is medium, based on clay soil that is sensitive to settlement. This is an area-level indication from public data, not an inspection of this specific home. The data also notes that 62% of properties in this postcode area were built before 1970, and 1% of properties in the neighbourhood have an elevated pile-rot risk. These are indications at area level.
What is the flood risk for this property?
The address-level risk data shows that pluvial flooding at heavy rain is low. The current flood risk is elevated, and the 2050 flood risk is medium. These are area-level indications from public data sources, not an assessment of this specific home. The data comes from the Atlas Leefomgeving and the Klimaateffectatlas, and it describes the wider area rather than the property itself.
Which supermarkets are nearby?
The nearest supermarket is a PLUS, about four kilometres away. A Jumbo is at roughly 4.7 kilometres, and another PLUS at about five kilometres. An Albert Heijn is at 5.2 kilometres, and an MCD at 5.9 kilometres. Within five kilometres there are two supermarkets in total. For daily groceries, a car is practical given the distances.
What schools are close to this home?
The Burgemeester Westerbeek van Eertenschool is the nearest primary school, about 837 metres away, which is a ten-minute walk. The Tweestromen Basisschool is at roughly 1.5 kilometres, and the Prins Willem Alexanderschool at about 2.3 kilometres. There are seven schools within five kilometres. For secondary education, the nearest option is about 8.3 kilometres away.
How is the public transport in Varik?
Bus stops on the Kerkstraat and Weiweg are just around the corner, served by lines 248 and 648. A stop in Heerewaarden at about 1.4 kilometres is served by lines 165, 664 and 665. The nearest train station is Tiel Passewaaij, about 5.5 kilometres away. A resident mentions that there are two buses every half hour and the station is nearby.
What do residents say about living in this area?
Residents across the municipality of West Betuwe give their living environment an average score of 7.76, based on sixteen reviews. One resident says: "Wonderful living in peace and safety within short distance of motorways." Another describes it as "Quiet and cosy" and mentions the nearby station and regular buses. Some residents note the lack of a café or catering establishment within walking distance, and one review mentions loitering youths during New Year's Eve.
Is this home suitable for a large family?
The agent lists eight rooms, seven bedrooms and two bathrooms across three floors. The living area is 351 m² according to the agent, with a plot of 4,805 m². There is a garden around the house and an attached brick garage. The home was built in 2007 and has an A+++ energy label. Whether it suits a family depends on your needs, but the number of bedrooms and the floor area are substantial.
Why are there no property details in this listing?
The listing does state property details, including the number of rooms, bedrooms, bathrooms, floors, garden, garage, insulation, heating and ownership. What is not stated is the WOZ value. The floor area differs between the BAG registration and the agent's listing, and both are mentioned. The asking price is €1,350,000, and the price per square metre is €3,846 based on the agent's floor area.