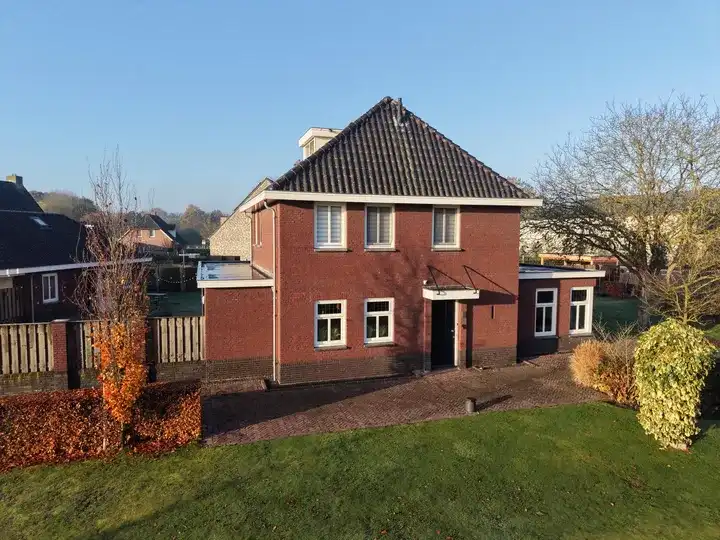
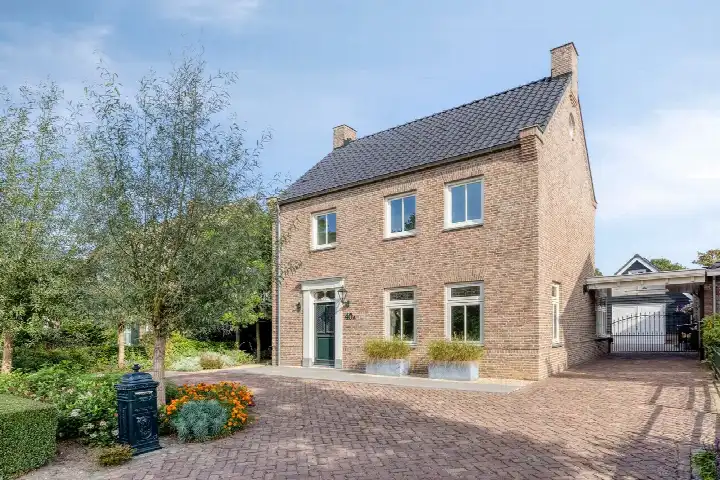
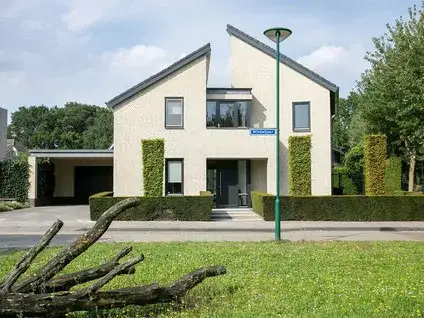
A detached home on a quiet road
Kleinwijk 14 sits on a quiet road with a free view, in the Kleinwijk neighbourhood of Nistelrode. This detached house from 1975 has a living area of 159 m² according to the agent, on a plot of 1200 m². The asking price of €1,095,000 is on the high side compared with the average asking price of €970,000 in the neighbourhood. For context, [detached houses in Bernheze]( /koopwoningen/bernheze/vrijstaande-woningen/ ) give an idea of what is on offer in the wider municipality.
Inside the home
The agent describes a six-room home with four bedrooms and one bathroom spread over two floors. The volume is 614 m³. The house has a garden all the way around, a garage with carport, and is offered in full ownership. According to the agent, the insulation consists of roof insulation, double glazing and floor insulation, and the heating runs on a central heating boiler with partial underfloor heating. The living area is 159 m² according to the agent, while the BAG registration lists 167 m².
The Kleinwijk neighbourhood
Kleinwijk is a small neighbourhood with 565 residents, where households with children make up 55 percent of all households. Across the municipality of Bernheze, residents give an average score of 6.69, based on four reviews. One resident says: "The neighbourhood is very nice to live in, only the new road with the ridiculously high kerbs to the houses / driveways is so dangerous." Another resident mentions "little greenery and pavements and few parking spaces". [The Kleinwijk neighbourhood]( /buurt/kleinwijk-bernheze/ ) has a housing stock of 206 homes, of which 83 percent are owner-occupied.
Amenities and transport
Daily errands are within easy reach. Jumbo is a ten-minute walk away, and Basisschool De Beekgraaf is just around the corner. Huisartsenpraktijk Nistelrode and Benu Apotheek Nistelrode are both a couple of streets away. Bus stop Nistelrode, Weverstraat with line 157 is just around the corner, and the nearest train station is Oss, about 6.3 km away. [The municipality of Bernheze]( /gemeente/bernheze/ ) covers the surrounding area.
WOZ and address data
The WOZ value is not stated in the available data. According to public risk data at address level, the noise load from road traffic is 53 dB Lden, above the noise standard, while the noise load from air traffic is 37 dB Lden, below the standard. The foundation risk indication is low, with sand as the soil type. These are area-level indications, not an inspection of this specific home. For pluvial flooding at heavy rain, the indication is medium, while the flood risk is low now and in 2050. Heat stress is low now but medium by 2050.
Source
At the time of writing the home is offered via multiple channels, including Kordaat Makelaars, Pararius, Vastgoed Nederland and Funda. The listing has been online since 10 July 2026.
This summary was generated with AI and may contain errors. Always verify the details with the provider.
Features
Details of this home
Transfer
Price
Energy
 Save up to € 400 on your energy billCompare now
Areas and volume
Layout
Construction
Outdoor space
Frequently asked questions
About Kleinwijk 14, Nistelrode
What is the asking price of this detached house in Nistelrode?
The asking price is €1,095,000. According to the precomputed comparison, this is on the high side relative to the average asking price of €970,000 in the neighbourhood. The price per square metre is €6,887 based on the agent's listed living area of 159 m².
How many rooms and bedrooms does this home have?
According to the agent, the home has six rooms, four bedrooms and one bathroom, spread over two floors. The volume is 614 m³. The living area is 159 m² according to the agent, while the BAG registration lists 167 m².
What is the WOZ value of this property?
The WOZ value is not stated in the available data. The WOZ value is the municipal valuation on a reference date, but for this listing no WOZ value has been provided.
What is the foundation risk indication for this address?
The foundation risk indication for this address is low, with sand as the soil type. This is an area-level indication based on public risk data, not an inspection of this specific home. The noise load from road traffic is 53 dB Lden, above the noise standard.
Which supermarkets and schools are near this home?
Jumbo is about 1.1 km away, and Aldi, Lidl and Albert Heijn are around 3.3 to 3.5 km away. Basisschool De Beekgraaf is about 766 m away, and Basisschool 't Maxend is about 1.4 km away. The nearest secondary school, Hooghuis Heesch, is about 3.2 km away.
What public transport options are available nearby?
Bus stop Nistelrode, Weverstraat with line 157 is about 273 m away. Stop Nistelrode, Noorderbaan with lines 157 and 305 is about 484 m away. The nearest train station is Oss, about 6.3 km away.
What do residents say about living in this area?
Across the municipality of Bernheze, residents give an average score of 6.69, based on four reviews. One resident says the neighbourhood is very nice to live in but mentions dangerous high kerbs. Another resident notes little greenery, few pavements and few parking spaces.
What is the energy label of this home?
The energy label is B. According to the agent, the home has roof insulation, double glazing and floor insulation. The heating runs on a central heating boiler with partial underfloor heating.