Kootwijkerdijk 20
Buitengebied Kootwijkerbroek, Barneveld
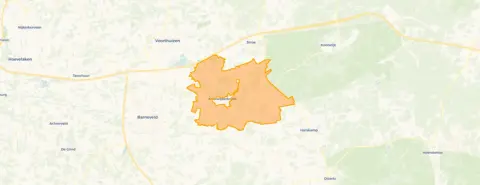 Area
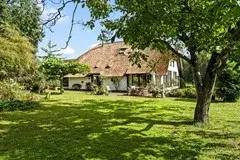
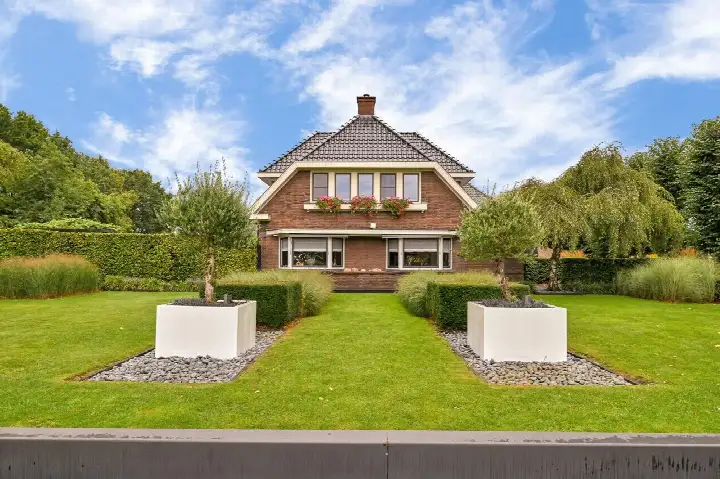
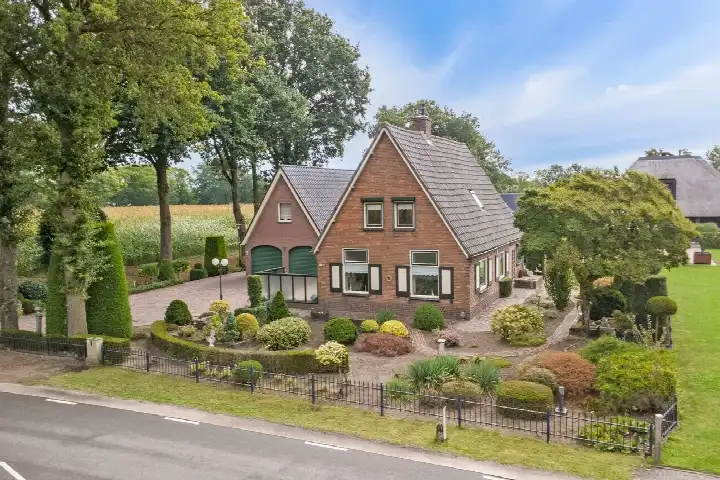
AreaA spacious villa in a wooded setting
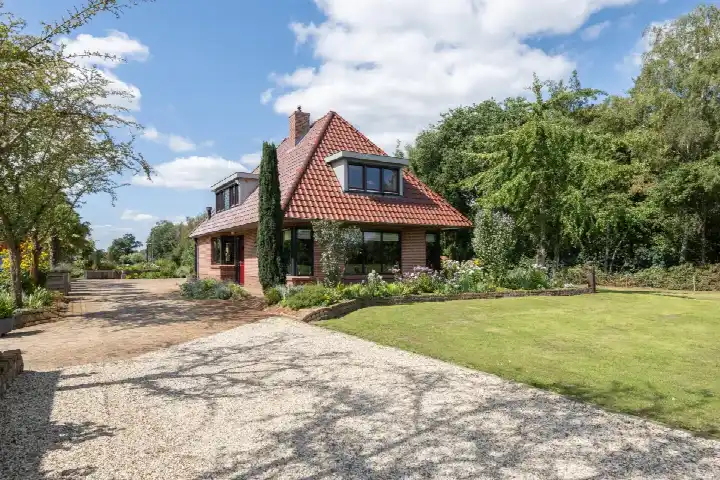
Tucked away on the Kootwijkerdijk, this detached house sits in a wooded, rural setting that feels a world away from the bustle of daily life. The home dates from 1980 and carries an energy label C, so heating costs will be moderate. With a price of €1,285,000, the asking price sits 24% above the average asking price in the neighbourhood, which comes to €1,039,667. That places this home on the high side of the local market, in line with its size and setting. For context, the [detached houses in Barneveld]( /koopwoningen/barneveld/vrijstaande-woningen/ ) market shows a range of prices, with this property at the upper end.
The home itself
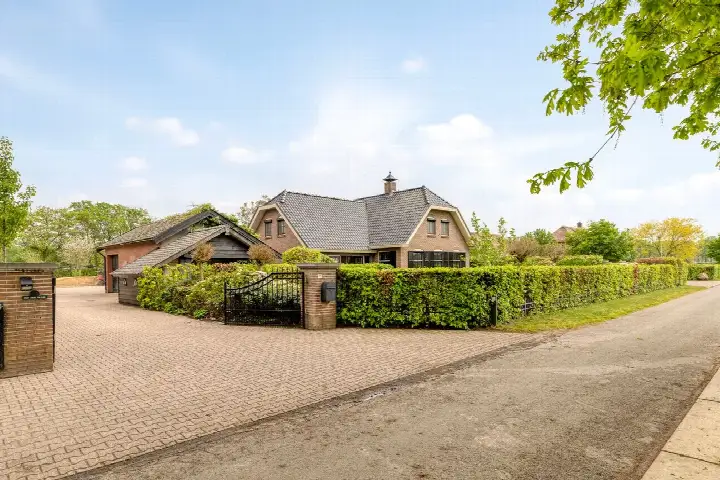
According to the agent, this villa offers 11 rooms, including 7 bedrooms and 3 bathrooms, spread over 3 floors with a volume of 1,204 m³. The living area is listed at 278 m² by the agent, while the BAG registration records 335 m². Similarly, the plot measures 6,910 m² according to the agent, but the BAG registration states 1,850 m². The home comes with a garden that wraps around the property and a detached wooden garage. The agent notes insulation in the roof, double glazing, HR glass, wall insulation and floor insulation, with heating provided by a central heating boiler and a wood stove.
The Buitengebied Kootwijkerbroek area
This part of Kootwijkerbroek is a rural area where space is the defining feature. Residents across the municipality of Barneveld give their living environment an average score of 8.51, based on 11 reviews. One resident says: "We really enjoy living in this apartment. Nice people around us. It doesn't get any better. Lovely walks, beautiful view." Another adds: "The neighbourhood where we live is a nice neighbourhood, lots of nice green and many little streams, many nice people, very helpful, together good neighbours, always nice things to do such as a flea market and balloon festival and also very safe." The area counts roughly 3,800 inhabitants, with a high share of families. For a closer look at what this area offers, [the Buitengebied Kootwijkerbroek neighbourhood]( /buurt/buitengebied-kootwijkerbroek-barneveld/ ) page has more detail.
Amenities and transport
Daily errands take a short drive from this address. The SPAR supermarket is a couple of streets away, with a PLUS a bit further out. For primary education, De Bron school is just around the corner, and the Koningin Beatrixschool is a ten-minute walk. The nearest GP practice, Huisartsenpraktijk Het Juk in Kootwijkerbroek, is a short drive, while the pharmacy in Harskamp is further afield. Public transport is close by, with the Stroe, Kootwijkerdijk bus stop on your doorstep serving lines 107, 607, 650 and 651. The nearest train station, Barneveld Noord, is about 7 km away. The wider surroundings fall under [the municipality of Barneveld]( /gemeente/barneveld/ ), which is well served by road and rail connections.
WOZ value and address data
The WOZ value for this property is €1,137,000, with a reference date of 1 January 2025. The asking price sits 13% above this valuation. Between 2020 and 2025, the WOZ value rose by 92%, from €591,000 to €1,137,000. As for the address itself, public risk data indicates a road traffic noise level of 56 dB Lden, which is above the noise standard, while railway noise is measured at 28 dB Lden, below the standard. The foundation risk indication is low, with sandy soil, and the flood risk is low both currently and for 2050. These are area-level indications from public data sources, not an inspection of this specific home.
Source
At the time of writing, the home is offered via multiple channels, including Drieklomp Makelaars en Rentmeesters Voorthuizen and their listing on Funda. The property has been listed since 4 August 2026. For the most current information, the agent's own channels provide the full details.
This summary was generated with AI and may contain errors. Always verify the details with the provider.
Features
Details of this home
Transfer
Price
Energy
 Save up to € 400 on your energy billCompare now
Areas and volume
 Insure your home and belongingsGet insured
Layout
Construction
Outdoor space
The WOZ value is set annually by the municipality with 1 January as its reference date, and therefore lags the market by about a year. It is an estimated market value, not a sale price.
Frequently asked questions
About Kootwijkerdijk 20, Kootwijkerbroek
How does the asking price compare to the WOZ value?
The asking price of €1,285,000 is 13% above the WOZ value of €1,137,000, which was set with a reference date of 1 January 2025. The WOZ value is the municipal valuation for tax purposes, not the current market value. The difference between the asking price and the WOZ value is a factual comparison, and what it means for negotiations is for you to judge.
What is the layout of this detached house?
According to the agent, this villa has 11 rooms, including 7 bedrooms and 3 bathrooms, spread over 3 floors. The living area is listed at 278 m² by the agent, while the BAG registration records 335 m². The plot measures 6,910 m² according to the agent, but the BAG registration states 1,850 m². The home has a garden around the property and a detached wooden garage.
What is the energy label and what does it mean for costs?
The home carries an energy label C. This label indicates a moderate level of energy efficiency, so heating costs will be somewhere in the middle range. The agent notes insulation in the roof, double glazing, HR glass, wall insulation and floor insulation, which contribute to the home's energy performance. The exact monthly costs depend on usage and current energy prices.
What are the noise levels around this address?
Public risk data indicates a road traffic noise level of 56 dB Lden, which is above the noise standard, with 2022 as the reference year. Railway noise is measured at 28 dB Lden, which is below the noise standard, with 2023 as the reference year. These are area-level indications from public data sources, not measurements taken at the property itself.
What is the foundation risk for this property?
The foundation risk indication for this address is low, with sandy soil as the soil type. This is an area-level indication based on public data from sources like KCAF, not an inspection of this specific home. The flood risk is also low, both for the current situation and for 2050, according to the Klimaateffectatlas.
What supermarkets are nearby?
The nearest supermarket is a SPAR, about 2 km away, which is a couple of streets away. A PLUS is located about 3.6 km from the home, and another PLUS is about 5.6 km away. For a wider selection, a Coop and an Albert Heijn are within 7 km. The nearest large supermarket is about 2.5 km from the property.
Which schools are close to this home?
The nearest primary school is De Bron, about 2 km away, which is a ten-minute walk. The Koningin Beatrixschool is about 2.9 km away, and the Rehobothschool is about 3 km away. For secondary education, the nearest school is about 6.9 km from the property. There are three schools within a 5 km radius of the home.
How has the WOZ value developed over the past five years?
Between 2020 and 2025, the WOZ value of this property rose by 92%, from €591,000 to €1,137,000. The reference date for the current WOZ value is 1 January 2025. This development reflects the municipal valuation over that period, which is used for tax purposes and does not necessarily track the market value of the home.
What public transport options are available?
The nearest bus stop is Stroe, Kootwijkerdijk, on your doorstep, serving lines 107, 607, 650 and 651. A second stop, Stroe, Topperweg, is about 343 m away with lines 107, 650 and 651. The nearest train station is Barneveld Noord, about 7.2 km from the home. These connections provide access to the wider region.
What do residents say about living in this area?
Residents across the municipality of Barneveld give their living environment an average score of 8.51, based on 11 reviews. One resident says: "We really enjoy living in this apartment. Nice people around us. It doesn't get any better. Lovely walks, beautiful view." Another mentions "lots of nice green and many little streams, many nice people, very helpful" and notes the area is "also very safe."
How does this home compare to other properties in the neighbourhood?
The asking price of €1,285,000 is 24% above the average asking price in the neighbourhood, which is €1,039,667. The living area of 278 m² according to the agent is 54% larger than the neighbourhood average of 181 m². The plot of 1,850 m² according to the BAG registration is substantial. Twelve homes are currently available in the area, with prices ranging from €495,000 to €1,695,000.
What is the garden like at this property?
According to the agent, the home has a garden that wraps around the property, so there is outdoor space on all sides. The plot measures 6,910 m² according to the agent, while the BAG registration records 1,850 m². The property also includes a detached wooden garage. The setting is described as wooded and rural by the agent.