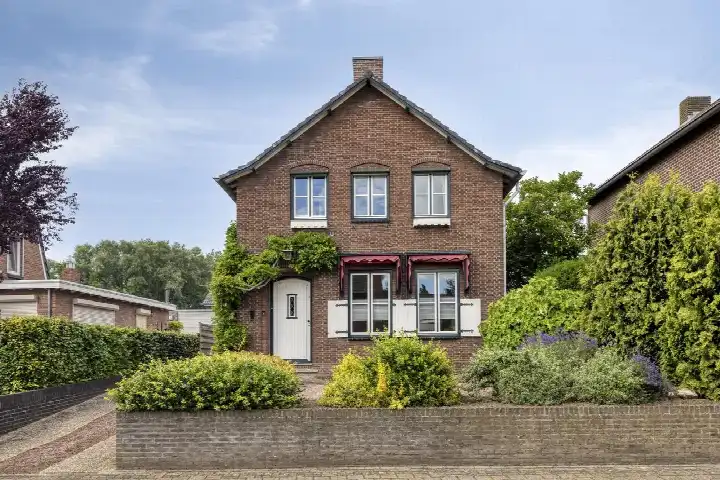
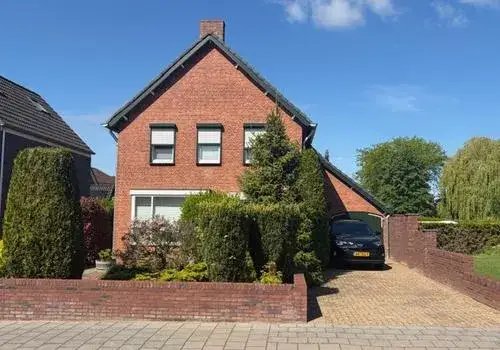
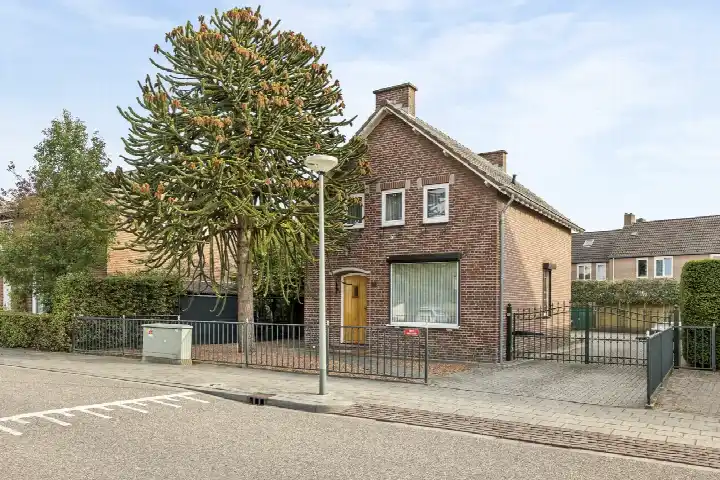
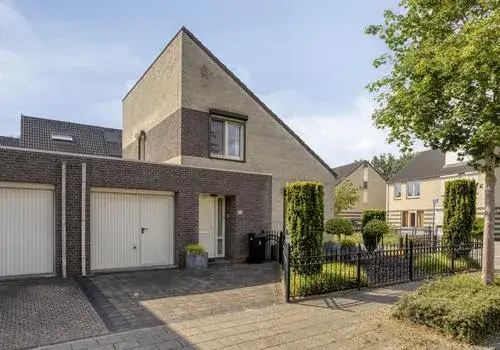
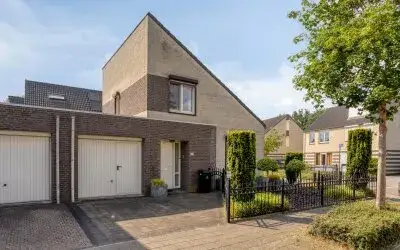
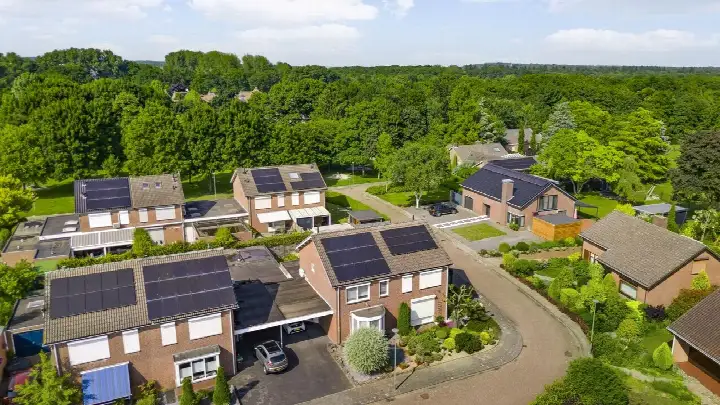
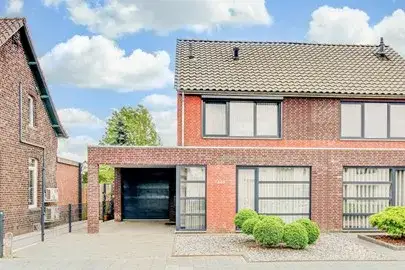
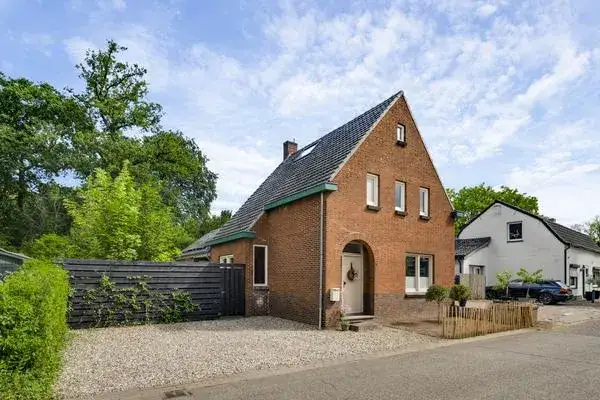
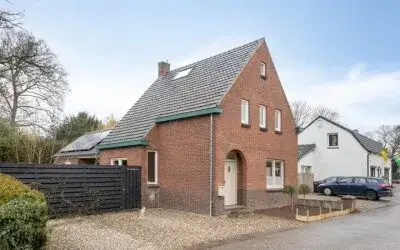
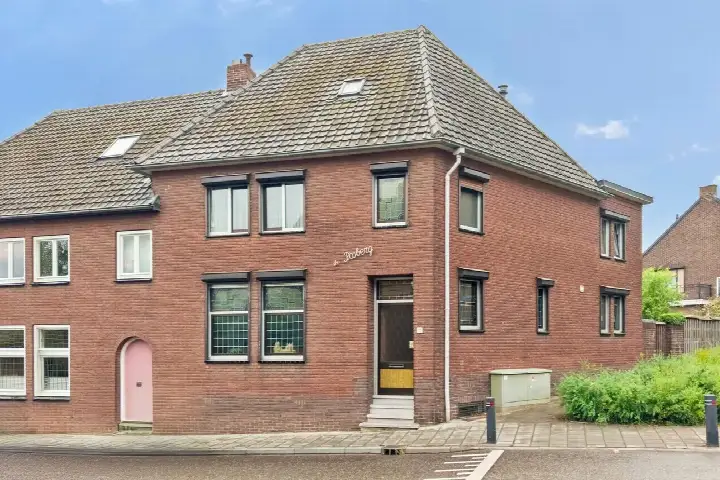
A detached home in a leafy corner of Swalmen
Tucked away on a quiet dead-end road, this detached house from 1959 sits in the Groenekruisgebied neighbourhood of Swalmen, part of the municipality of Roermond. Residents of the district describe it as quietly situated in nature, with good access to the city and motorway and all amenities within easy reach. The asking price of €450,000 is on the high side compared with the neighbourhood average, and the home is one of six currently available in the area. For context, the average asking price for [detached houses in Roermond] sits at €381,167.
The house itself
According to the agent, this is a single-family detached home with four rooms, three bedrooms and one bathroom spread over two floors, with a volume of 593 m³. The living area is listed at 110 m² by the agent, while the BAG registration records 160 m². Similarly, the plot is given as 841 m² by the agent, against 336 m² in the BAG registration. The home has a front garden and a rear garden of 442 m², reachable via the back entrance and facing south, plus a detached brick garage. It is fully owned, heated by a central heating boiler, and the agent notes it is largely double glazed. The energy label is F, which is the least efficient label, so expect higher energy costs.
Life in Groenekruisgebied
[The Groenekruisgebied neighbourhood] is home to around 2,500 people, with a mix of households: 37% are single-person households and 30% have children. Residents of the wider district give it an average score of 8.54, based on three reviews. One resident says: "Quietly situated in nature on a dead-end road. Good accessibility to the city and motorway and all amenities. All types of schools within very short cycling distance." Another adds: "It's a quiet neighbourhood with lots of greenery, but it could be even more for my liking. As a newcomer, I have to make an effort to have a 'good day'. The greenery is very well maintained!" A third resident simply notes: "cosy neighbourhood with lovely people."
Amenities and transport
Daily errands are easy from here. The GP practice Huisartsenpraktijk Het Groene Kruis is just around the corner, with Service Apotheek Brouns BV a couple of streets away. Jan Linders supermarket is on your doorstep, while Basisschool Lambertus is a five-minute walk. For secondary education, BC Broekhin Roermond is a ten-minute walk. Bus stop Swalmen, Centrum with line 66 is just around the corner, and Swalmen train station is a ten-minute walk. The nearest hospital, Laurentius Ziekenhuis in Roermond, is further out. [The municipality of Roermond] offers the wider surroundings.
WOZ value and address data
The WOZ value on 1 January 2025 was €454,000, and the asking price sits 1% below that figure. Between 2020 and 2025, the WOZ value rose by 33%, from €342,000 to €454,000. As for address-level risk indications, these are area-level indications rather than an inspection of this specific home. Road traffic noise is measured at 60 dB Lden, above the noise standard, while railway noise is 28 dB Lden, below the standard. The foundation risk indication is low, and pluvial flooding at heavy rain is elevated, with flood risk currently low and heat stress low, rising to medium by 2050.
Source
At the time of writing, the home is offered via multiple channels, including Hendriks Makelaardij Weert.
This summary was generated with AI and may contain errors. Always verify the details with the provider.
Features
Details of this home
Transfer
Price
Energy
 Save up to € 400 on your energy billCompare now
Areas and volume
Layout
Construction
Outdoor space
The WOZ value is set annually by the municipality with 1 January as its reference date, and therefore lags the market by about a year. It is an estimated market value, not a sale price.
Frequently asked questions
About Kroppestraat 10, Swalmen
How does the asking price compare to the WOZ value?
The WOZ value on 1 January 2025 was €454,000, and the asking price of €450,000 is 1% below that figure. The WOZ value is the municipal valuation, not the current market value. Between 2020 and 2025, the WOZ value rose by 33%, from €342,000 to €454,000.
What is the layout of this detached house?
According to the agent, the home has four rooms, three bedrooms and one bathroom across two floors, with a volume of 593 m³. The living area is listed at 110 m² by the agent, while the BAG registration records 160 m². The plot is given as 841 m² by the agent, against 336 m² in the BAG registration.
What outdoor space does the property have?
The home has a front garden and a rear garden of 442 m², reachable via the back entrance and facing south. There is also a detached brick garage. The agent describes the setting as within a residential neighbourhood.
What is the foundation risk indication for this address?
The foundation risk indication for this address is low, based on area-level public data from sources such as Atlas Leefomgeving and KCAF. This is an indication at area level, not an inspection of this specific home. The home was built in 1959, and the soil type is sand.
What are the flood and climate risk indications?
At area level, pluvial flooding at heavy rain is elevated, while flood risk is currently low and remains low by 2050. Heat stress is currently low but rises to medium by 2050. These are area-level indications from the Klimaateffectatlas, not an inspection of this specific home.
What amenities are nearby?
Jan Linders supermarket is on your doorstep, and the GP practice Huisartsenpraktijk Het Groene Kruis is just around the corner. Service Apotheek Brouns BV is a couple of streets away, and Basisschool Lambertus is a five-minute walk. The nearest hospital, Laurentius Ziekenhuis in Roermond, is about 5 km away.
What public transport options are available?
Bus stop Swalmen, Centrum with line 66 is just around the corner, and Swalmen train station is a ten-minute walk. There are additional bus stops on line 66 at Swalmen, Gevaren and Swalmen, Station Swalmen, all within walking distance.
What is the neighbourhood like according to residents?
Residents of the wider district give it an average score of 8.54, based on three reviews. One resident describes it as quietly situated in nature on a dead-end road, with good accessibility to the city and motorway. Another mentions the well-maintained greenery and quiet atmosphere, while a third calls it a cosy neighbourhood with lovely people.
How does the price per m² compare to the neighbourhood average?
The asking price of €450,000 works out at €4,091 per m² based on the agent's listed living area of 110 m². This is 45% above the neighbourhood average asking price per m² of €2,815. The asking price itself is 18% above the neighbourhood average asking price of €381,167.
What is the energy label and what does it mean?
The energy label is F, which is the least efficient label. This means you can expect higher energy costs for heating and electricity compared with more efficient labels. The agent notes the home is largely double glazed, and it is heated by a central heating boiler.