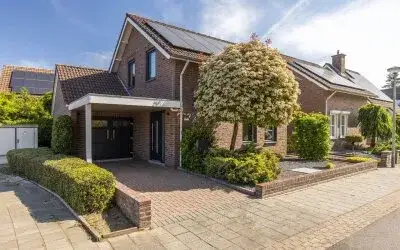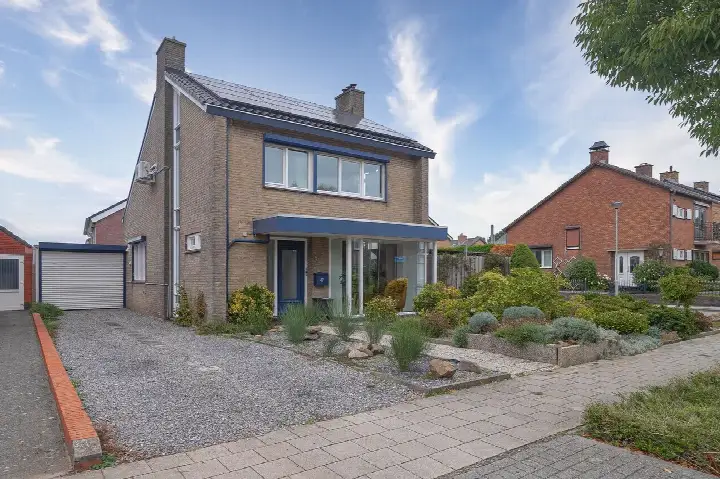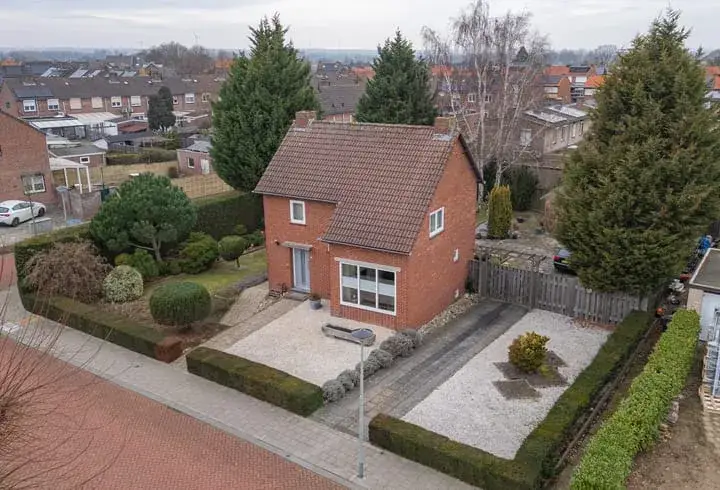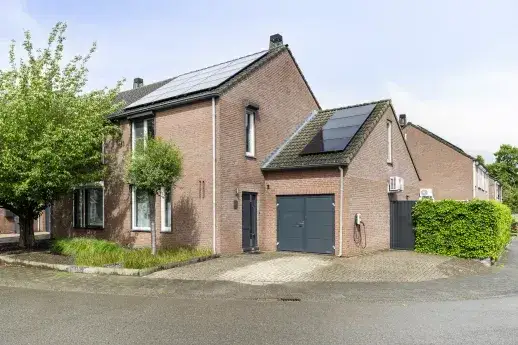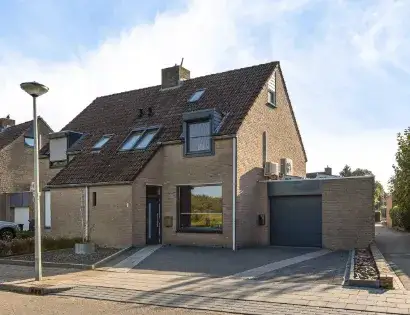
A detached home on a generous plot
This detached house on Kruiersweg 1 sits in Urmond, a village within the municipality of Stein. The home was built in 1973 and has an energy label C. With a plot of 885 m², there is plenty of outdoor space. The asking price is €475,000. For context, detached houses in Stein are listed at an average of €531,083.
The home itself
The agent describes a two-storey house with six rooms, including three bedrooms and one bathroom. The living area is listed as 134 m² by the agent, while the BAG registration records 182 m². The property includes a garden around the house, with a front and back garden, plus storage space of 5 m². There is also an integral garage. The volume of the home is 697 m³.
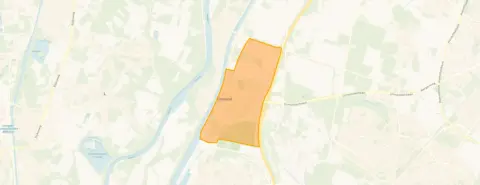
The neighbourhood of Urmond ten oosten van Julianakanaal
The Urmond ten oosten van Julianakanaal neighbourhood is home to around 2,595 people. The population is relatively mature, with 30% aged 65 or older. There are no resident reviews available for this area, so the description relies on factual data. The neighbourhood has a mix of housing, with 71% owner-occupied homes. The average household size is 2.1 people.
Amenities and transport
For daily errands, the Jumbo supermarket is just around the corner, and the SPAR express is a couple of streets away. The nearest primary school, OBS de Maaskei, is a five-minute walk. The GP practice Huisartsenpraktijk Urmond and Apotheek Urmond are both just around the corner. Bus stops at Urmond, Marktschip and Urmond, Mauritslaan are within a five-minute walk, served by lines 39, 539 and 32, 33, 39, 639 respectively. The nearest train station, Geleen-Lutterade, is about 3.7 km away. The municipality of Stein offers further amenities within a short drive.
WOZ and address data
No WOZ value is available for this property, so no comparison with the asking price can be made. There are no risk indications recorded for this address, such as noise, foundation or flooding concerns.
Source
At the time of writing, the home is offered only via Kempen & Oberdorf.
This summary was generated with AI and may contain errors. Always verify the details with the provider.
Features
Details of this home
Transfer
Price

Areas and volume
Layout
Construction
Outdoor space
The WOZ value is set annually by the municipality with 1 January as its reference date, and therefore lags the market by about a year. It is an estimated market value, not a sale price.
Frequently asked questions
About Kruiersweg 1, Urmond
What is the asking price for this detached house in Urmond?
The asking price is €475,000. The average asking price for homes in the neighbourhood is €531,083, with a median of €479,750. The price per square metre, based on the agent's listed living area of 134 m², is €3,545. No comparison with the WOZ value is available, as no WOZ value is recorded for this property.
How many rooms and bedrooms does this house have?
According to the agent, the house has six rooms in total, including three bedrooms and one bathroom. The home is spread over two floors. The living area is listed as 134 m² by the agent, while the BAG registration records 182 m². The property also includes a garden around the house and an integral garage.
What is the energy label of this home?
The energy label is C. This label indicates the energy performance of the home as registered. With label C, you can expect moderate energy costs, though the exact amount depends on usage and energy prices. The agent does not provide additional details about insulation or heating installations in the listing.
What is the plot size of this property?
The plot size is 885 m², according to both the BAG registration and the agent's listing. This is a generous plot for a detached house. The garden surrounds the house, with a front and back garden, and there is additional storage space of 5 m². The integral garage is also part of the property.
What amenities are nearby in Urmond?
The Jumbo supermarket is about 800 metres away, and the SPAR express is just over a kilometre. The nearest primary school, OBS de Maaskei, is about 550 metres away. The GP practice Huisartsenpraktijk Urmond and Apotheek Urmond are both within 350 metres. The nearest hospital, Zuyderland in Geleen, is about 4.5 km away.
How is the public transport connection from this home?
The nearest bus stops are Urmond, Marktschip and Urmond, Mauritslaan, both within about 500 metres. Bus lines 39 and 539 serve Marktschip, while Mauritslaan is served by lines 32, 33, 39 and 639. The nearest train station is Geleen-Lutterade, about 3.7 km away. No travel times or destinations are specified in the data.
What is the demographic profile of the neighbourhood?
The neighbourhood has around 2,595 residents. The age distribution shows a significant share of older residents, with 30% aged 65 or older, while 13% are under 15. Households are mostly without children (37%), followed by those with children (31%) and single-person households (32%). The average household size is 2.1 people.
Are there any resident reviews for this neighbourhood?
No resident reviews are available for the Urmond ten oosten van Julianakanaal neighbourhood. This means there is no resident feedback on living in the area. The description is based on factual data such as demographics and housing statistics. You may want to visit the area to get a feel for it, though this is not a recommendation.