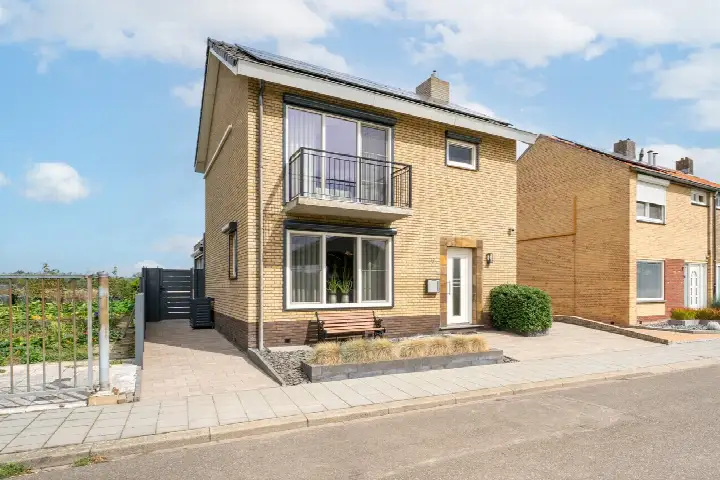
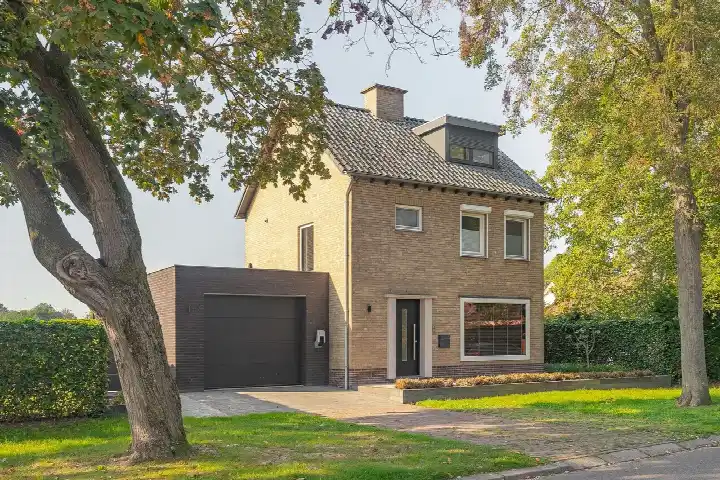
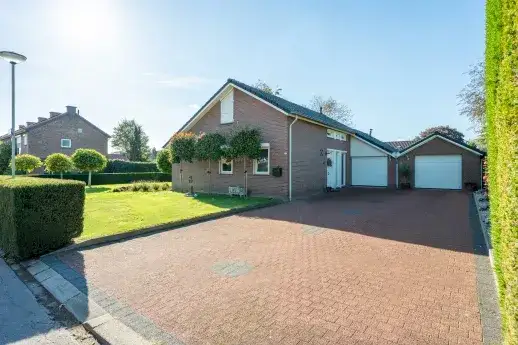
A detached home with history in Berg
This detached house on Veerweg 18 sits in the Berg neighbourhood of Urmond, a part of the municipality of Stein. The home dates from 1848 and carries an energy label A. With an asking price of €549,000, the price is in line with the market, based on the neighbourhood average asking price. For context, the wider market for detached houses in Stein shows how this property type is positioned in the municipality.
Inside the home
According to the agent, the home has five rooms, four bedrooms and one bathroom spread over three floors, with a volume of 760 m³. The living area is listed as 195 m² by the agent, while the BAG registration records 189 m². The plot measures 575 m² in both sources. There is a rear garden of 260 m² facing south, accessible via the back, plus a front garden. The property is fully owned. Insulation includes roof insulation, HR glazing, wall insulation and floor insulation, and heating is provided by a combi boiler with partial underfloor heating.
The Berg neighbourhood
Berg is a small neighbourhood with around 1,930 residents, where a third of households are single-person and a third have children. The age spread is fairly even, with a quarter of residents aged 65 or over. There are no resident reviews available for this neighbourhood, so the picture here is based purely on the figures. The neighbourhood itself is a residential area, as the agent describes the setting. You can read more about the Berg neighbourhood for additional context.
Daily life and getting around
The nearest primary school, Basisschool de Avonturijn, is just around the corner, and a childcare centre is similarly close. For groceries, the nearest Jumbo is about 2.2 km away, with an Albert Heijn and Lidl a bit further. The GP practice and pharmacy in Urmond are both roughly 2 km from the home. Bus stops at Beatrixplein and Steegstraat, served by lines 39 and 539, are within a short walk. The nearest train station is Geleen-Lutterade, about 5.2 km away. The wider area is covered by the municipality of Stein.
WOZ and address data
No WOZ value is available for this property, so there is no municipal valuation to compare with the asking price. The address risk data, based on public sources at area level rather than an inspection of this specific home, indicates a medium foundation risk, with the home built in 1848 on clay soil. Pluvial flooding risk is elevated, as is the current flood risk and the 2050 flood risk. Heat stress is currently low but is expected to be medium by 2050. Road traffic noise is measured at 47 dB Lden and aircraft noise at 31 dB Lden, both below the noise standard.
Source
At the time of writing, the home is offered via multiple channels, including Damen Makelaardij | Stein and other listings.
This summary was generated with AI and may contain errors. Always verify the details with the provider.
Features
Details of this home
Transfer
Price
Energy
 Save up to € 400 on your energy billCompare now
Areas and volume
Layout
Construction
Outdoor space
Frequently asked questions
About Veerweg 18, Urmond
What is the asking price for this detached house in Berg?
The asking price is €549,000. Based on the neighbourhood average asking price, this is in line with the market. The price per square metre, calculated from the agent's listed living area of 195 m², comes to €2,815. There is no WOZ value available for this property, so no comparison with the municipal valuation can be made.
How many bedrooms and bathrooms does this home have?
According to the agent, the home has five rooms in total, including four bedrooms and one bathroom, spread over three floors. The living area is listed as 195 m² by the agent, while the BAG registration records 189 m². The plot measures 575 m². There is a rear garden of 260 m² facing south, accessible via the back, plus a front garden.
What is the energy label and what insulation is present?
The home has an energy label A, which is an efficient label. According to the agent, the insulation includes roof insulation, HR glazing, wall insulation and floor insulation. Heating is provided by a combi boiler with partial underfloor heating. The home dates from 1848, and the energy label reflects the current rating without indicating the structural condition.
What is the foundation risk for this property?
The foundation risk indication for this address is medium, based on public area-level data rather than an inspection of this specific home. The home was built in 1848 on clay soil, and the KCAF attention area notes that 27% of properties in this postcode area were built before 1970. This is an area-level indication, not a verdict on this particular property.
What flood and climate risks apply to this address?
The climate risk data, which is an area-level indication, shows an elevated pluvial flooding risk, an elevated current flood risk, and an elevated flood risk for 2050. Heat stress is currently low but is expected to be medium by 2050. These are indications based on public data sources such as the Klimaateffectatlas, not an assessment of this specific home.
Which supermarkets are closest to this home?
The nearest supermarket is a Jumbo at about 2.2 km away. A SPAR express is at roughly 2.9 km, and an Albert Heijn at about 3.1 km. A Lidl is at approximately 3.6 km. In total, there are 11 supermarkets within 5 km of the home, so there are several options for daily groceries within a short drive.
What schools are near this property?
The nearest primary school is Basisschool de Avonturijn at 432 metres, which is just around the corner. A childcare centre is also at about 0.5 km. For secondary education, the nearest option is about 5.3 km away. There are 15 schools within 5 km of the home, including primary and special education options.
What public transport options are available nearby?
The nearest bus stop is Berg a/d Maas, Beatrixplein, at 427 metres, served by lines 39 and 539. Two other stops, at Steegstraat and Molenweg Noord/Bergerweg, are within about 700 metres and serve the same lines. The nearest train station is Geleen-Lutterade, at approximately 5.2 km from the home.
What is the noise situation at this address?
The address risk data shows road traffic noise at 47 dB Lden, which is not above the noise standard, based on the 2022 reference year. Aircraft noise is measured at 31 dB Lden, also not above the noise standard for the same reference year. These are area-level indications from public data, not measurements taken at the property itself.
How is the home offered for sale?
At the time of writing, the home is offered via multiple channels. The main agent is Damen Makelaardij | Stein, and the property is also listed on Funda and through Damen's own website. The home has been listed since 22 June 2026. There is no single exclusive source for this listing.