Laan van Kerschoten 53
De Parken, Apeldoorn
 Neighbourhood
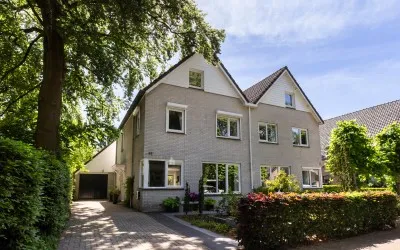
A classic villa in De Parken
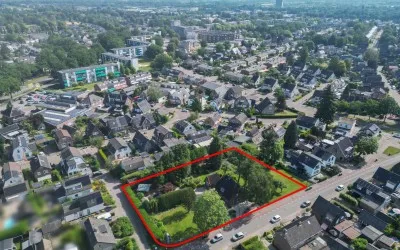
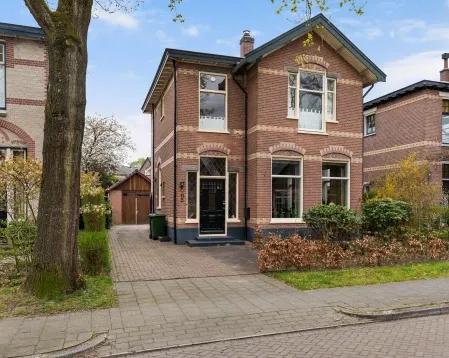
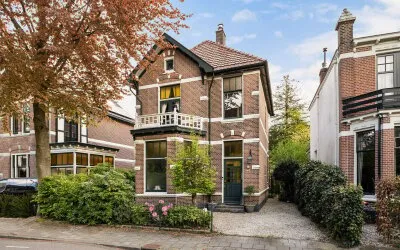
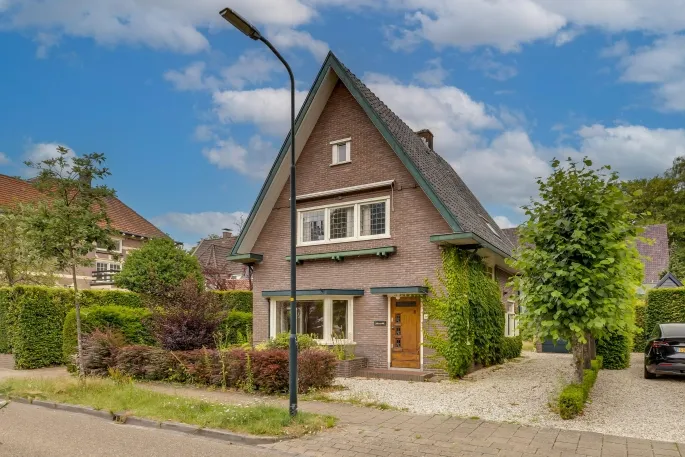
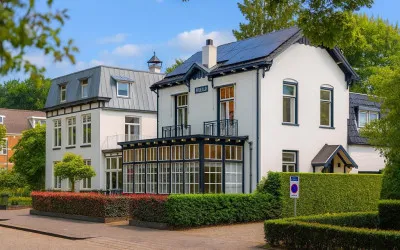
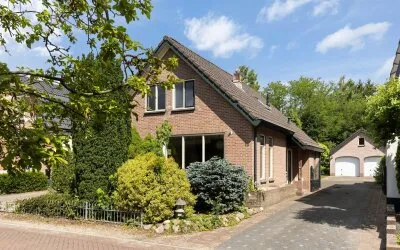
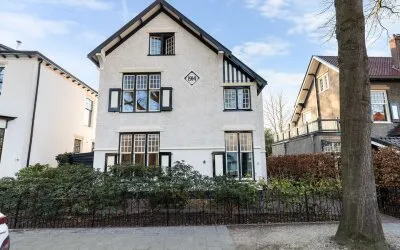
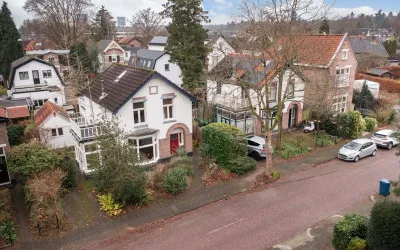
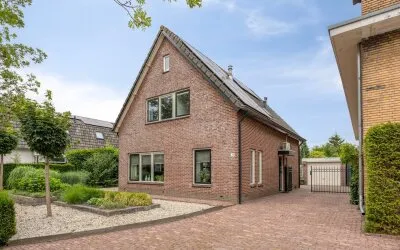
This detached villa on Laan van Kerschoten 53 sits in De Parken, a leafy part of Apeldoorn where the streets are lined with pre-war homes. Built in 1931, the house has a stately presence that fits the area's character. With an asking price of €895,000, it is on the high side compared to the average for detached houses in Apeldoorn, which typically go for around €1.1 million.
Inside the home
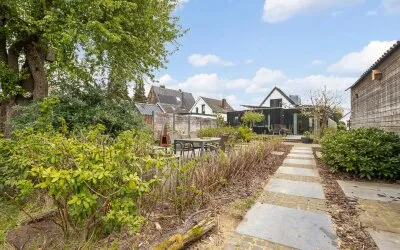
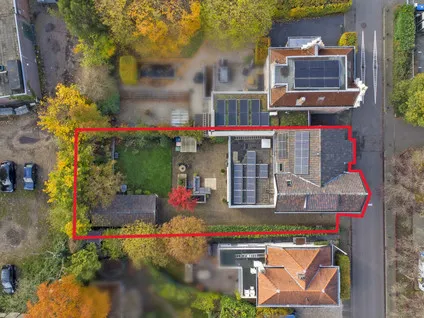
The agent describes this as a villa with 5 rooms, including 4 bedrooms and 1 bathroom, spread over 3 floors. The living area is listed as 146 m² by the agent, while the BAG registration records 180 m². The plot measures 443 m² according to both sources. The house has a south-facing back garden and a detached brick garage. It is fully owned, and the agent notes that the home has mostly double glazing, wall insulation and secondary glazing, plus a central heating boiler. The energy label is D.
Life in De Parken
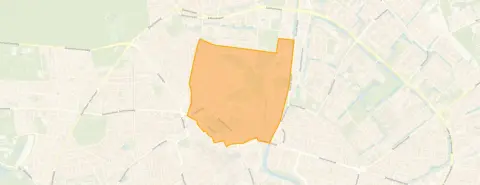
De Parken is a neighbourhood where residents seem to genuinely look out for each other. One resident describes it as "a very pleasant and agreeable living environment," mentioning neighbourhood apps, a joint street breakfast on 5 May and Neighbour's Day celebrations. Another resident, however, points out that the proximity to the city centre brings nuisance that "is not addressed by enforcement and/or police," and mentions issues with drunk people in the street. Across the district, residents give an average score of 8.53 out of 10, based on six reviews. The neighbourhood has about 2,825 inhabitants, and most homes are owner-occupied. For more on the area, see the De Parken neighbourhood.
Amenities and transport
Daily errands are easy from here. A Dekamarkt is on your doorstep, with a PLUS just around the corner and an Aldi a couple of streets away. For schools, Het Hofpark and De Prinsenhof are both just around the corner, while Gymnasium Apeldoorn and Koninklijke Scholen Gemeenschap are a ten-minute walk. The nearest GP is Huisartspraktijk van den Berg & Kerschoten, about a ten-minute walk, and the BENU Apotheek De Groene Hoven is a bit closer. Bus stops at Einsteinlaan and Emmaplein are just around the corner, served by lines 14 and 13, and Apeldoorn station is about a ten-minute walk. The wider municipality of Apeldoorn offers plenty more.
WOZ and address data
The WOZ value for 2025 is €828,000, which is 8% below the asking price. Over the past five years, the WOZ value has risen by 21%. As for the address, the noise from road traffic is 41 dB Lden and from rail traffic 26 dB Lden, both below the legal norm. The foundation risk indication is low, on sandy soil, though this is an area-level indication. Pluvial flooding risk is elevated, while flood risk is low now and in 2050; heat stress is low now but medium by 2050. These are all area-level indications, not an inspection of this specific home.
Source
At the time of writing, the home is offered via iQ Makelaars Apeldoorn & Deventer and iQ Makelaars Apeldoorn & Deventer on Funda.
This summary was generated with AI and may contain errors. Always verify the details with the provider.
Features
Details of this home
Transfer
Price
Energy
 Save up to € 400 on your energy billCompare now
Areas and volume
 Insure your home and belongingsGet insured
Layout
Construction
Outdoor space
The WOZ value is set annually by the municipality with 1 January as its reference date, and therefore lags the market by about a year. It is an estimated market value, not a sale price.
Frequently asked questions
About Laan van Kerschoten 53, Apeldoorn
How does the asking price compare to the WOZ value?
The asking price of €895,000 is 8% above the WOZ value of €828,000, which was set on 1 January 2025. The WOZ value is the municipal valuation, not the current market value. Over the past five years, the WOZ value has increased by 21%.
What is the layout of this detached house?
According to the agent, the house has 5 rooms, including 4 bedrooms and 1 bathroom, spread over 3 floors. The living area is listed as 146 m² by the agent, while the BAG registration records 180 m². The plot is 443 m². There is a south-facing back garden and a detached brick garage.
What is the energy label and what does it mean?
The energy label is D. This label indicates the home's energy performance, and with label D you can expect moderate energy costs. The agent also notes that the home has mostly double glazing, wall insulation and secondary glazing, which can help with energy efficiency.
What is the foundation risk for this address?
The foundation risk indication for this address is low, according to public data. The soil type is sand, and the house was built in 1931. This is an area-level indication, not an inspection of the specific property.
What are the flood and heat risks for this area?
The pluvial flooding risk is elevated, meaning there is a chance of waterlogging during heavy rain. The flood risk from rivers or the sea is low, both now and in 2050. Heat stress is currently low, but is expected to become medium by 2050. These are area-level indications.
What supermarkets are nearby?
There are several supermarkets within walking distance. A Dekamarkt is about 332 metres away, a PLUS is about 382 metres, and an Aldi is about 536 metres. This makes daily grocery shopping convenient.
Which schools are close to this home?
Several schools are nearby. Het Hofpark and De Prinsenhof are both about 305-306 metres away, and Gymnasium Apeldoorn is about 655 metres. Koninklijke Scholen Gemeenschap is about 689 metres, and Montessori Kindcentrum Apeldoorn is about 714 metres.
What public transport options are available?
The nearest bus stops are Apeldoorn, Einsteinlaan (line 14) at 270 metres, and Apeldoorn, Emmaplein (line 13) at 286 metres. The nearest train station is Apeldoorn, about 1.9 km away.
What is the neighbourhood like according to residents?
Residents of the district give an average score of 8.53 out of 10, based on six reviews. One resident calls it "a very pleasant and agreeable living environment," while another mentions nuisance from the city centre. The reviews reflect the district as a whole, not just this specific neighbourhood.
How does the price per m² compare to the neighbourhood average?
The asking price per m² is €6,130, based on the agent's living area of 146 m². This is higher than the neighbourhood average of €4,687 per m² for homes currently for sale. However, the asking price is 21% below the average asking price in the neighbourhood, which is €1,134,389.
Experiences from De Parken
How residents experience their neighbourhood
Super cosy and beautiful neighbourhood but the location so close to the city centre causes a lot of nuisance that is not addressed by enforcement and/or police. Previously had a drunk vagrant in the shed, who had broken in, and often drunk people in the street. Many neighbours are quite self-centred and think they can 'borrow' our driveway for hours without asking.
Auto-translated to English by AIStatistics for De Parken
Figures on residents, liveability and the housing market
| Sale price | €1,134,389 | €1,024,000 |
|---|---|---|
| Sale per m² | €4,687 | – |
| Rent price | €1,413 p/m | €1,413 p/m |
| Rent per m² | €15 p/m | – |
Experiences from Noord
How residents experience their district
A very pleasant and agreeable living environment. Via neighbourhood apps, residents keep in touch with each other and are warned about matters. On 5 May, we had a joint breakfast as a street. In September, we celebrate Neighbour's Day together.
Auto-translated to English by AISuper cosy and beautiful neighbourhood but the location so close to the city centre causes a lot of nuisance that is not addressed by enforcement and/or police. Previously had a drunk vagrant in the shed, who had broken in, and often drunk people in the street. Many neighbours are quite self-centred and think they can 'borrow' our driveway for hours without asking.
Auto-translated to English by AIFriendly neighbourhood, lots of contact between neighbours.
Auto-translated to English by AIPleasant neighbourhood. As the years go by, activities decrease. A neighbourhood app is actively used.
Auto-translated to English by AII've only lived here for 4 months. So far I'm positive, there are 2 supermarkets within walking distance and a chemist and Primera, snack bar and Blokker. I feel safe in the neighbourhood and the people I've met so far are friendly. No noise nuisance or anything like that.
Auto-translated to English by AInice and cosy neighbourhood to live in, easily accessible, slightly less safe due to fast racing traffic, many elderly people live here
Auto-translated to English by AIStatistics for Noord
Figures on residents, liveability and the housing market
| Sale price | €693,730 | €613,905 |
|---|---|---|
| Sale per m² | €4,301 | – |
| Rent price | €1,203 p/m | €1,237 p/m |
| Rent per m² | €16 p/m | – |
Experiences from Apeldoorn
How residents experience their municipality
Very calm environment with very friendly people
Auto-translated to English by AIA simple neighbourhood but nowadays everything is being crammed into vacant houses. Families that mess up the front and back gardens. This has been reported several times but the housing association thinks it's fine and doesn't consider the neighbours. A school with a lot of traffic nuisance and dog owners who walk their dogs on a children's playground without cleaning up. There is also dealing on the school grounds in the dark evenings and it takes a while before the police or enforcement arrive.
Auto-translated to English by AINeighbourhood is nicely quiet
Auto-translated to English by AIused to be a fine area but for a few years now the living pleasure and safety in the neighbourhood have been declining a lot. drug dealing in the evening with a lot of noise and parking nuisance
Auto-translated to English by AII've lived here for 55 years now, but it's not getting any nicer. In the beginning it was good living. I live alone now; both my parents died here. I was allowed to stay, but now I live among very different kinds of people. I would like to leave, but the housing association sets so many requirements that I'll probably end up staying.
Auto-translated to English by AIEveryone does their best in this beautiful neighbourhood, just like the shopping centre de Eglantier around the corner. I have lived in de Warenargaarde for more than 20 years and am very satisfied, peace and hope that we may have it for a long time together with our neighbours.
Auto-translated to English by AIA beautiful quiet area with lots of nature nearby.
Auto-translated to English by AII have only had bad experiences with the neighbourhood. And it is very unsafe because of drug addicts. And the municipality does nothing except point fingers at each other. The community is also nothing, we have very little greenery. Only accessible by car. And furthermore no public transport nearby and no shops in the area.
Auto-translated to English by AIStatistics for Apeldoorn
Figures on residents, liveability and the housing market
| Sale price | €514,073 | €475,883 |
|---|---|---|
| Sale per m² | €3,894 | – |
| Rent price | €1,291 p/m | €1,261 p/m |
| Rent per m² | €16 p/m | – |
Location and amenities
Laan van Kerschoten 53, Apeldoorn







Risks and environmental factors
Noise, foundation and climate around this address
Noise levels
Foundation risk
Rainwater flooding
Flooding
Heat stress

Similar homes
View more homes nearby