Floralaan 15
Welgelegen, Apeldoorn
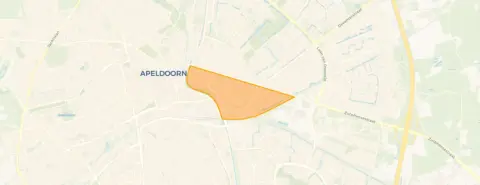 Area
AreaA detached home in Welgelegen
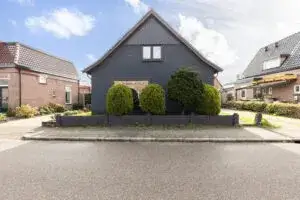
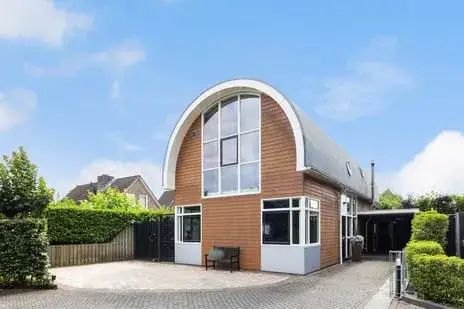
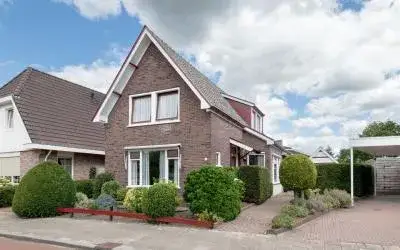
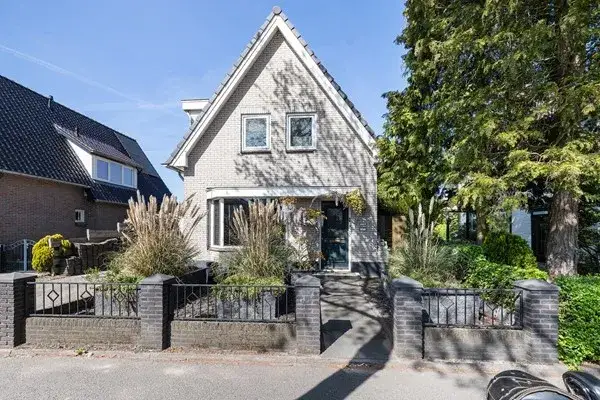
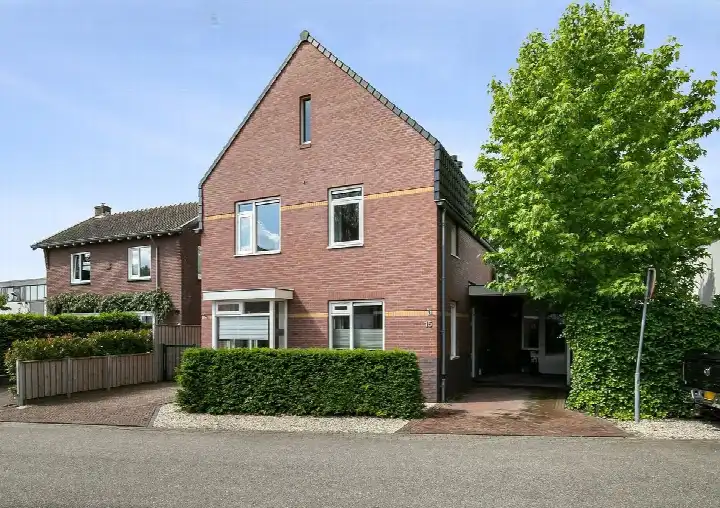
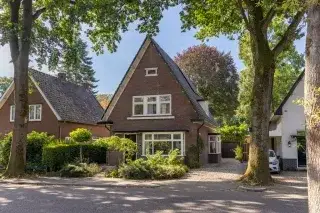
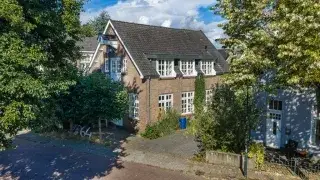
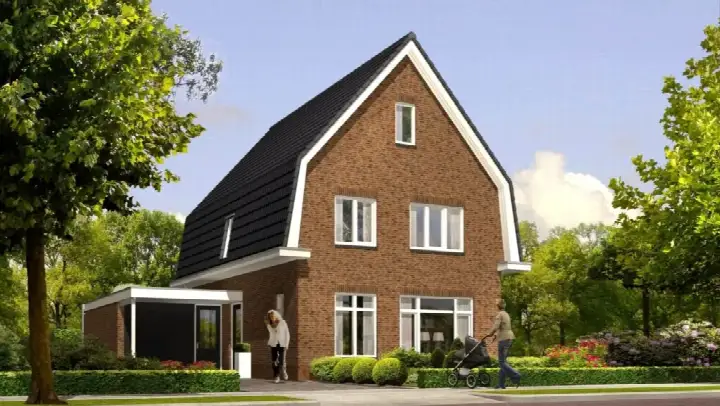
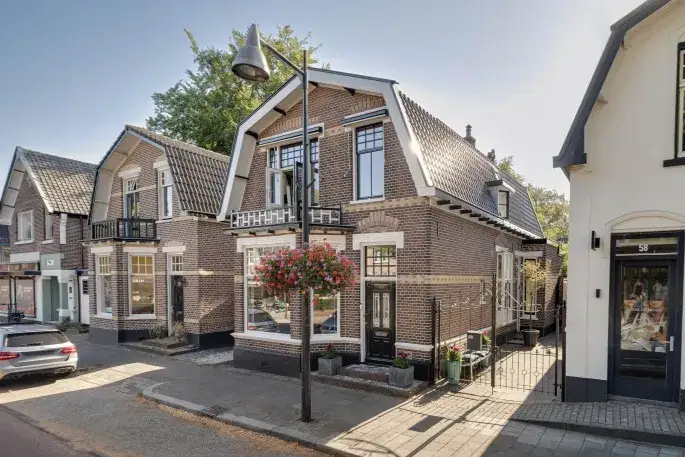
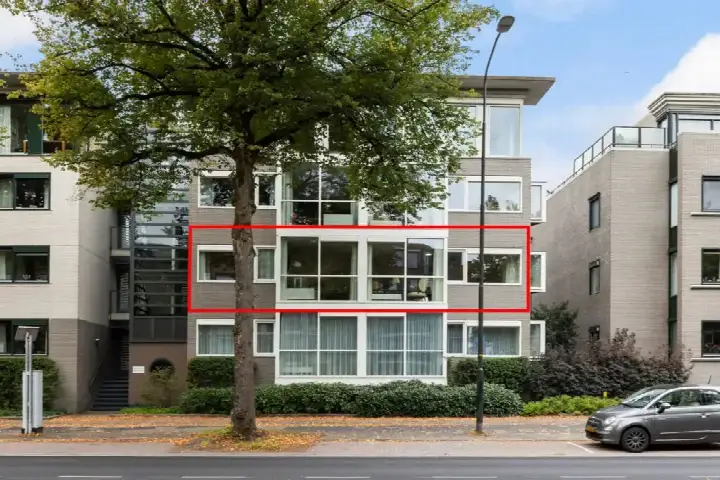
Floralaan 15 sits on a quiet road in a residential part of Welgelegen, a neighbourhood in the east of Apeldoorn. The home was built in 2002 and carries an energy label B. With an asking price of €849,000, this detached house is on the high side compared with the average asking price in the neighbourhood, which stands at €570,969. That puts the price roughly 49 percent above the neighbourhood average. For context, the asking price also sits at the top of the range of homes currently for sale in Welgelegen, which runs from €294,500 up to €850,000. If you are weighing up your options, it is worth comparing this home with other [detached houses in Apeldoorn].
Inside the home
According to the agent, this detached family home has five rooms, four bedrooms and one bathroom spread over two floors, with a volume of 565 cubic metres. The living area is listed at 152 square metres by the agent, while the BAG registration records 131 square metres. The plot measures 885 square metres. The home has a front and rear garden, with the rear garden facing north and accessible via the back alley. There is also a detached brick garage. The agent describes the home as fully insulated, with a central heating boiler, a gas fireplace and partial underfloor heating. It is offered in full ownership.
Life in Welgelegen
Welgelegen is a lively part of Apeldoorn with around 4,040 residents, and the district as a whole gets a solid 8.25 out of 10 from residents. One resident describes it as a cosy neighbourhood with helpful neighbours and cheerful houses. Another mentions plenty of walking spots, also for walking your dog. A third resident, who has lived there since a young age, highlights the many playgrounds and nice neighbours, calling it a cosy neighbourhood for children and young families. These impressions come from seven reviews covering the wider district rather than this specific street. The neighbourhood has a mix of ages, with a notable share of residents aged 45 and over. For a closer look at what the area offers, see [the Welgelegen neighbourhood].
Amenities and transport
Daily errands are well covered around Floralaan 15. A Dirk supermarket is just around the corner, with an Aldi and a Lidl a couple of streets away. For primary education, Rooms Katholieke Basisschool Hertog van Gelre is a five-minute walk, and Montessori Kindcentrum Apeldoorn is also close by. The nearest GP is Huisartsencentrum Welgelegen, Praktijk Bruens, a ten-minute walk, with Apotheek Ooster-Welgelegen right next to it. For public transport, bus stop Apeldoorn, Julianakerk is on your doorstep, served by lines 2 and 15, and Apeldoorn, Welgelegenbrug a couple of streets away with lines 3, 4, 10, 11 and 16. Apeldoorn train station is a ten-minute walk. The wider surroundings fall under [the municipality of Apeldoorn].
WOZ and address data
No WOZ value is available for this home. Public risk data at address level indicates that road traffic noise is above the norm at 49 dB Lden, while railway noise at 39 dB Lden stays below the norm. The foundation risk indication is low, with sandy soil. For climate, pluvial flooding at heavy rain is elevated, while flood risk is low now and in 2050. Heat stress is low at present but medium by 2050. These are area-level indications from public sources, not an inspection of this specific home.
Source
At the time of writing, the home is offered via multiple channels, including Buurman Makelaardij and a listing on Funda.
This summary was generated with AI and may contain errors. Always verify the details with the provider.
Features
Details of this home
Transfer
Price
Energy
 Save up to € 400 on your energy billCompare now
Areas and volume
 Insure your home and belongingsGet insured
Layout
Construction
Outdoor space
Frequently asked questions
About Floralaan 15, Apeldoorn
How does the asking price compare with other homes in Welgelegen?
The asking price of €849,000 is about 49 percent above the average asking price in the neighbourhood, which is €570,969. The median asking price is €537,250, and homes currently for sale range from €294,500 to €850,000. So this detached house sits at the top end of what is being asked in Welgelegen at the moment.
What is the layout of this home?
According to the agent, the home has five rooms, four bedrooms and one bathroom across two floors. The living area is listed as 152 square metres by the agent, while the BAG registration records 131 square metres. The plot measures 885 square metres. There is a front and rear garden, with the rear garden facing north and accessible via the back alley, plus a detached brick garage.
Is there a WOZ value available for this home?
No WOZ value is stated for this home. Without it, there is no official municipal valuation to compare with the asking price.
What do the risk indications say about this address?
Public risk data at address level shows road traffic noise above the norm at 49 dB Lden, while railway noise stays below the norm at 39 dB Lden. The foundation risk indication is low, with sandy soil. For climate, pluvial flooding at heavy rain is elevated, while flood risk is low now and in 2050. Heat stress is low at present but medium by 2050. These are area-level indications, not an inspection of this specific home.
What amenities are within walking distance?
A Dirk supermarket is just around the corner, with an Aldi and a Lidl a couple of streets away. Rooms Katholieke Basisschool Hertog van Gelre is a five-minute walk, and Montessori Kindcentrum Apeldoorn is also close by. The nearest GP is Huisartsencentrum Welgelegen, Praktijk Bruens, a ten-minute walk, with Apotheek Ooster-Welgelegen next to it.
How is the public transport from this home?
Bus stop Apeldoorn, Julianakerk is on your doorstep, served by lines 2 and 15. Apeldoorn, Welgelegenbrug is a couple of streets away with lines 3, 4, 10, 11 and 16. Apeldoorn train station is a ten-minute walk from the home.
What do residents say about the district?
Residents of the wider district give an average score of 8.25 out of 10, based on seven reviews. One resident describes it as a cosy neighbourhood with helpful neighbours and cheerful houses. Another mentions plenty of walking spots, also for walking your dog. A third resident highlights the many playgrounds and nice neighbours, calling it a cosy neighbourhood for children and young families.
What is the energy label of this home?
The home has an energy label B. The agent describes the home as fully insulated, with a central heating boiler, a gas fireplace and partial underfloor heating. A label B is a reasonably efficient label, so energy costs are likely to be moderate compared with less efficient labels.