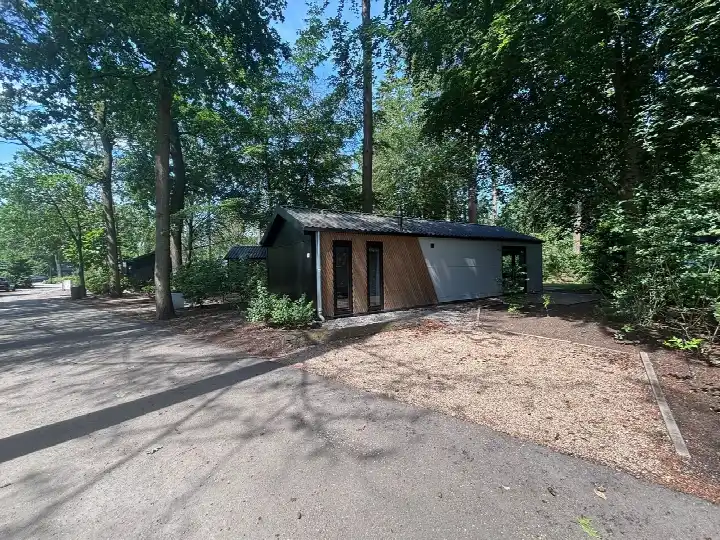
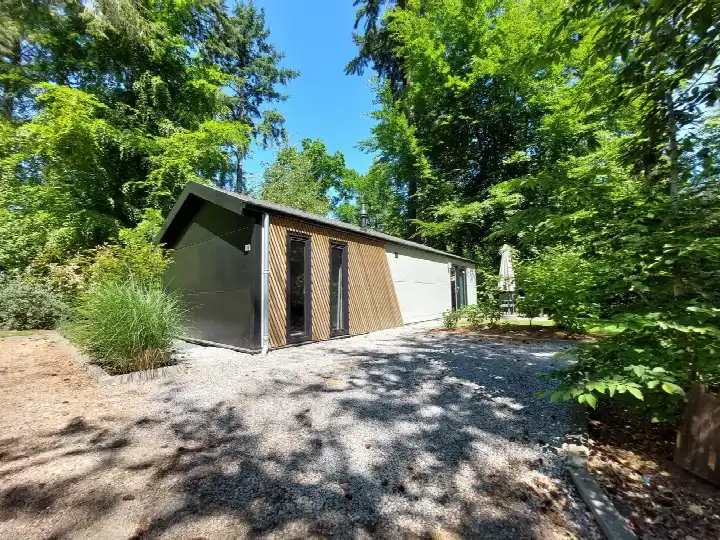
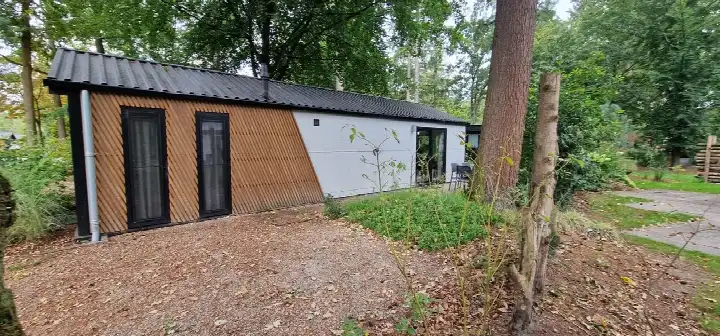
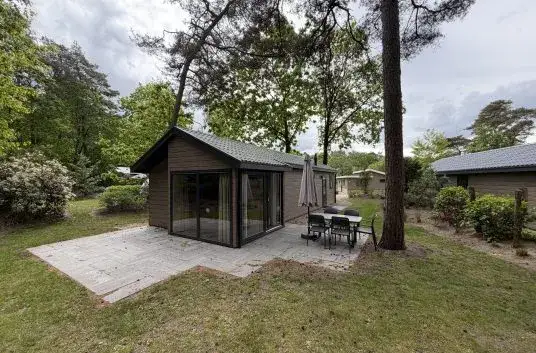
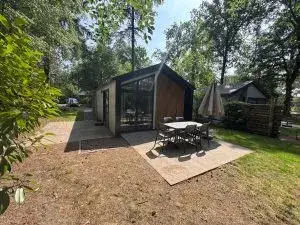
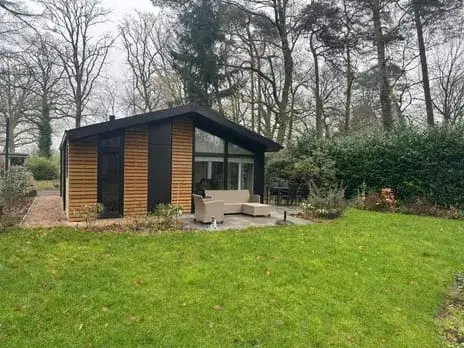
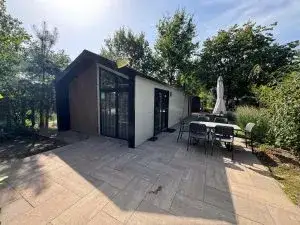
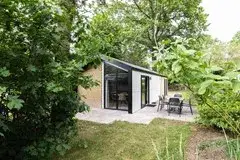
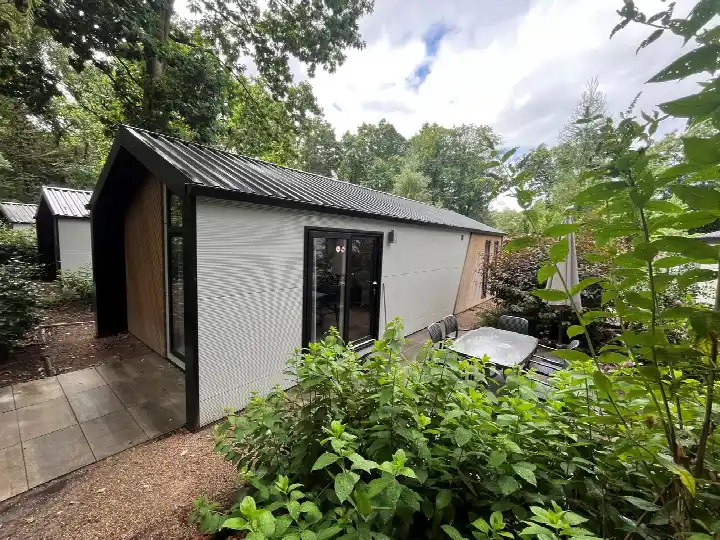
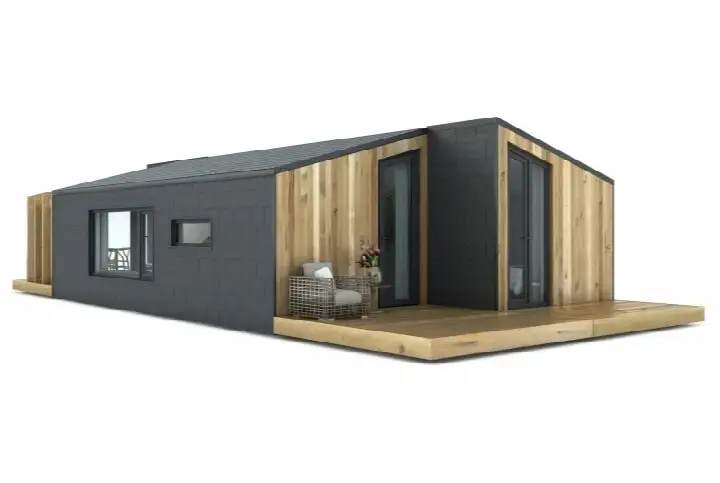
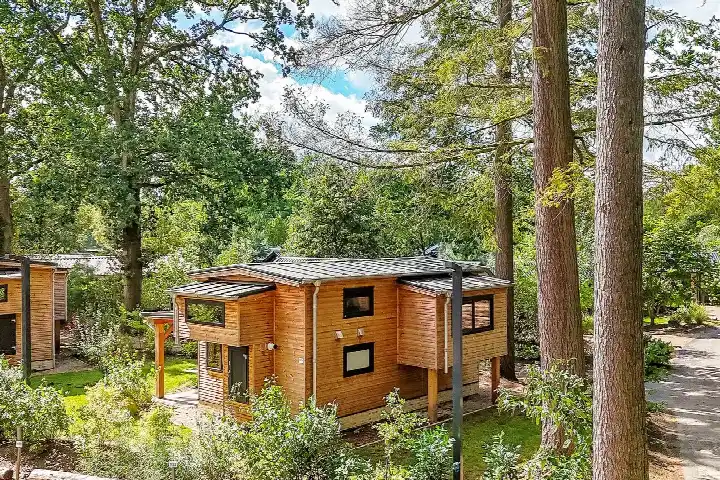
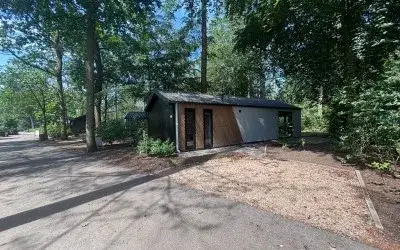
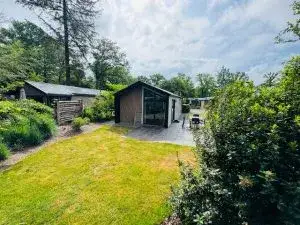
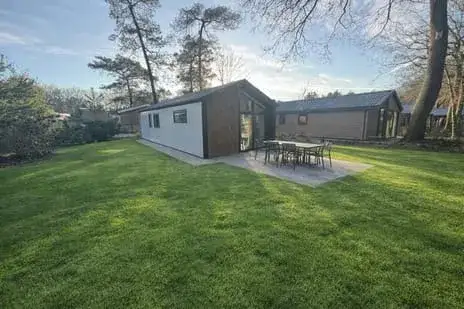
A new build in the woods
This detached house sits in the Maarn - Maarsbergen - Bosgebied neighbourhood, a wooded part of Maarn where the address density is low and the surroundings feel spacious. The home was built in 2023, which makes it recent construction in an area where most homes date from between 1945 and 1970. This listing does not state the energy label. As a result, you cannot tell from the listing how energy-efficient the home is. At €159,000, the asking price sits 36% below the average asking price of €249,411 in the neighbourhood, which is in line with the smaller floor area. For context, [detached houses in Utrechtse Heuvelrug] give you an idea of what is on offer in the wider municipality.
The home itself
The living area is 66 m² according to the BAG registration, on a plot of 242 m². The home was built in 2023, so it is a recent build.
Life in the neighbourhood
This is a quiet corner of the municipality, with 440 residents spread across 155 homes. Most households are couples without children, and a quarter of residents are 65 or older. Residents across the municipality of Utrechtse Heuvelrug give their living environment an average score of 8.31, based on 29 reviews. One resident says: "Quiet, friendly people, all amenities within 1 kilometre and nature around the corner. The bus to Utrecht, Wageningen or Veenendaal stops 4 times per hour 400 metres away. Great place to live." Another resident, living on the edge of Driebergen, describes it as quiet and clean, though they note there is little contact between neighbours. The neighbourhood itself has 46 reported crimes, a figure you can interpret for yourself. [The Maarn - Maarsbergen - Bosgebied neighbourhood] is where this home is located.
Amenities and transport
The PLUS supermarket is just around the corner, at about a ten-minute walk, and there are seven supermarkets within five kilometres. Basisschool WereldKidz Meent and Oecumenische Basisschool De Ladder are both a couple of streets away. Huisartsenpraktijk Maarn-Maarsbergen and the Maarnse Apotheek are both within walking distance. Bus line 82 stops at Maarn, Raadhuislaan, about a ten-minute walk away. Maarn train station is also about a ten-minute walk from the home. [The municipality of Utrechtse Heuvelrug] covers the wider area around this home.
WOZ and address data
No WOZ value is available for this home, so there is no municipal valuation to compare with the asking price. The address-level risk data from public sources gives an indication for the area, not an inspection of this specific home. The noise level from road traffic is 45 dB Lden, which stays below the noise standard, and railway noise is 33 dB Lden, also below the standard. The foundation risk indication is low, on sandy soil. The flood risk is low both now and in 2050.
Source
At the time of writing the home is offered only via UwTweedehuismakelaar.
This summary was generated with AI and may contain errors. Always verify the details with the provider.
Features
Details of this home
Transfer
Price
Areas and volume
Construction
Frequently asked questions
About Laan van Laag Kanje 1R-532, Maarn
How does the asking price compare to other homes in the neighbourhood?
The asking price of €159,000 is 36% below the average asking price of €249,411 in the neighbourhood. The median asking price is €199,000, and prices range from €109,500 to €1,795,000. The average price per m² in the neighbourhood is €4,223, while this home works out at €2,409 per m² based on the BAG living area of 66 m².
What is known about the layout of this home?
The agent has not published details about the layout of this home. The living area is 66 m² according to the BAG registration, on a plot of 242 m². The home was built in 2023.
Why is there no energy label in this listing?
The agent has not published this field. As a result, the energy performance of the home is unknown. The home was built in 2023, which is recent construction, but no conclusions about energy efficiency can be drawn from the listing.
What is the WOZ value of this home?
No WOZ value is available for this home. Without this figure, it is not possible to see how the asking price relates to the official municipal valuation.
What do the risk indications say about this address?
The address-level risk data comes from public sources and gives an indication for the area, not an inspection of this specific home. The noise level from road traffic is 45 dB Lden, below the noise standard, and railway noise is 33 dB Lden, also below the standard. The foundation risk indication is low on sandy soil, and the flood risk is low both now and in 2050.
What amenities are within walking distance?
The PLUS supermarket is about a ten-minute walk away, and there are seven supermarkets within five kilometres. Basisschool WereldKidz Meent and Oecumenische Basisschool De Ladder are both within walking distance. Huisartsenpraktijk Maarn-Maarsbergen and the Maarnse Apotheek are also close by. Bus line 82 stops at Maarn, Raadhuislaan, about a ten-minute walk away.
How far is the nearest train station?
Maarn train station is about 1,120 metres from the home, which is roughly a ten-minute walk. Bus line 82 also stops at Maarn, Raadhuislaan, about 1,069 metres away. The nearest bus stops are all on line 82, with the closest three within about 1.2 kilometres.
What is the neighbourhood like to live in?
The neighbourhood has 440 residents and 155 homes, with most households being couples without children. A quarter of residents are 65 or older. Residents across the municipality of Utrechtse Heuvelrug give their living environment an average score of 8.31 based on 29 reviews. One resident describes it as quiet with nature around the corner, while another notes there is little contact between neighbours.
What is the price per square metre for this home?
Based on the BAG living area of 66 m², the price per square metre is €2,409. The average price per m² in the neighbourhood is €4,223. The asking price of €159,000 is 36% below the neighbourhood average asking price of €249,411.
Is this home suitable for a family?
The living area is 66 m² according to the BAG registration, on a plot of 242 m². The home was built in 2023. Whether it suits a family depends on the layout, which the agent has not published.