Langestraat 71
Klazienaveen-Zuid, Emmen
 Area
AreaA century-old detached home on a quiet road
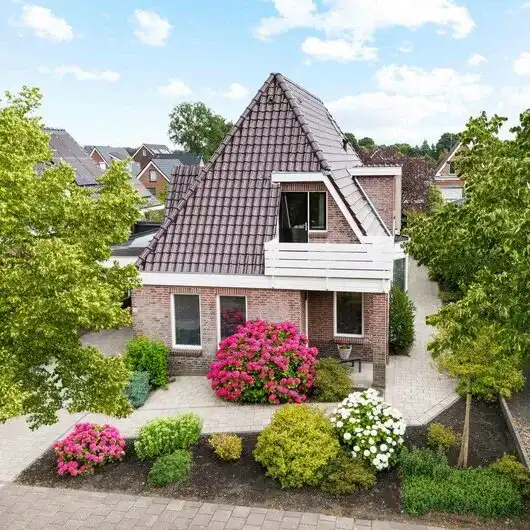
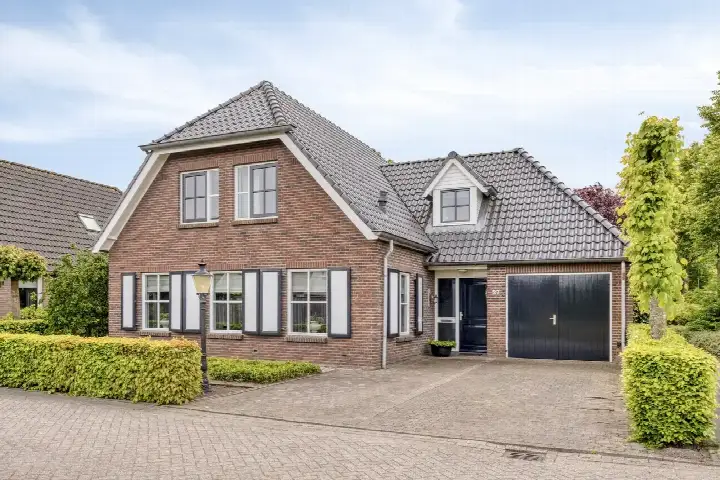
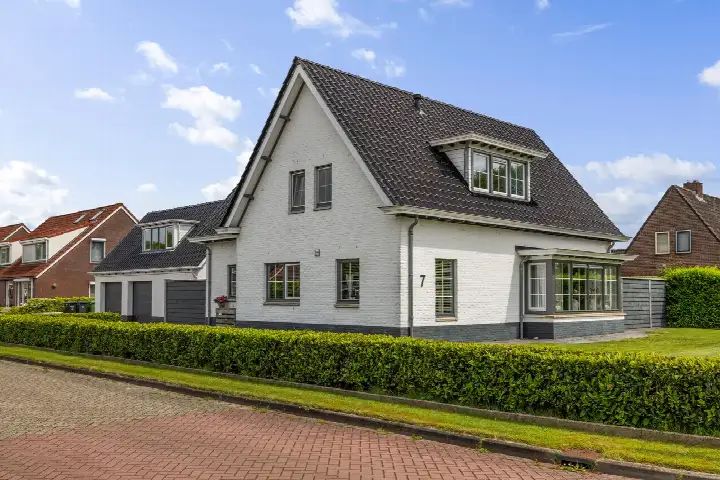
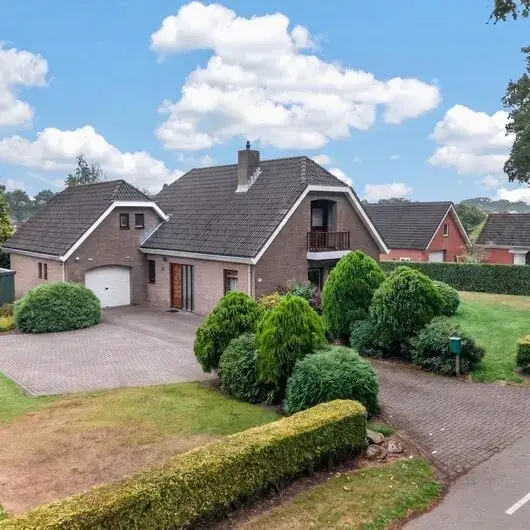
On a quiet road in the centre of Klazienaveen stands this detached house from 1915, a home with history and character. The asking price of €535,000 is on the high side compared to the average asking price of €394,725 for detached houses in Emmen, sitting 36% above the neighbourhood average. With a plot of 905 m², this is a substantial property in a town that offers space and calm.
The home itself
According to the agent, this detached family home has 5 rooms, 3 bedrooms and 1 bathroom spread over 2 floors, with a volume of 464 m³. The BAG registration lists a living area of 151 m², while the agent's listing states 125 m². The home has a front and back garden facing south, a detached brick garage, and is fully owned. The agent notes insulation in the roof, walls and floor, plus double glazing and a central heating boiler. The energy label is F, the least efficient label, so expect higher energy costs.
Life in Klazienaveen-Zuid
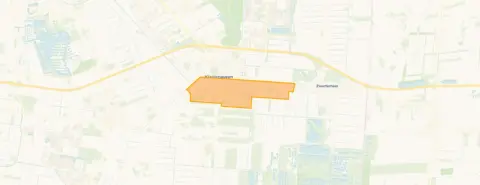
Klazienaveen-Zuid is a district with around 5,940 residents, where 28% are 65 or older. Residents of the district give their living environment an average score of 8.38, based on four reviews. One resident says: "Wonderfully enjoyable place to live." Another notes: "I like how I can live here and how I get along with all the neighbours. It's not a close-knit neighbourhood, but everyone respects each other and helps." A third resident finds it "a bit boring" with little organised. The district recorded 129 crimes in total, a figure that speaks for itself. For more context, see the Klazienaveen-Zuid neighbourhood.
Amenities and transport
Daily life is well covered here. The Jumbo is just around the corner, with Aldi a couple of streets away and PLUS a five-minute walk. Primary school De Brug is on your doorstep, and OBS Klazienaveen is just around the corner. The GP practice Het Noorderlicht and pharmacy APPO Klazienaveen are both a couple of streets away. Bus stop Dordsebrug is a couple of streets away, served by lines 93, 94 and 95. The nearest train station is Emmen Zuid, about 7.7 km away. All within the municipality of Emmen.
WOZ value and address data
The WOZ value is €367,000 as of 1 January 2025, and the asking price sits 46% above that value. Between 2020 and 2025 the WOZ value rose 54%, from €238,000 to €367,000. As for address-level risk data: road traffic noise is measured at 51 dB Lden, above the noise standard, based on 2022 data. The foundation risk indication is medium, an area-level indication given the 1915 construction on peat soil. Pluvial flooding risk is low, as is current flood risk, while heat stress is expected to become medium by 2050. These are area-level indications, not an inspection of this specific home.
Source
At the time of writing the home is offered via multiple channels, including Heidinga Makelaardij.
This summary was generated with AI and may contain errors. Always verify the details with the provider.
Features
Details of this home
Transfer
Price
Energy
 Save up to € 400 on your energy billCompare now
Areas and volume
 Insure your home and belongingsGet insured
Layout
Construction
Outdoor space
The WOZ value is set annually by the municipality with 1 January as its reference date, and therefore lags the market by about a year. It is an estimated market value, not a sale price.
Frequently asked questions
About Langestraat 71, Klazienaveen
How does the asking price compare to the neighbourhood average?
The asking price of €535,000 is 36% above the average asking price of €394,725 in Klazienaveen-Zuid. The median asking price in the neighbourhood is €375,000, with prices ranging from €250,000 to €550,000. The average price per m² in the neighbourhood is €2,943, while this home is listed at €4,280 per m² based on the agent's stated living area.
What is the layout of this detached house?
According to the agent, this detached family home has 5 rooms, 3 bedrooms and 1 bathroom across 2 floors, with a volume of 464 m³. The BAG registration lists a living area of 151 m², while the agent's listing states 125 m². The plot measures 905 m² according to both sources. The home has a front and back garden facing south and a detached brick garage.
What is the WOZ value of this property?
The WOZ value is €367,000 as of 1 January 2025. The asking price of €535,000 sits 46% above this value. Over the past five years, the WOZ value has risen 54%, from €238,000 in 2020 to €367,000 in 2025. The WOZ value is the municipal valuation for tax purposes, not the current market value.
What is the foundation risk for this home?
The foundation risk indication for this address is medium, based on area-level data. The home was built in 1915 on peat soil, which may mean wooden piles or a shallow foundation. Groundwater levels are expected to drop towards 2050, which can increase risk for wooden foundations. This is an area-level indication, not an inspection of this specific property.
What amenities are within walking distance?
The Jumbo supermarket is just around the corner at about 740 metres, with Aldi nearby and PLUS within a five-minute walk. Primary school De Brug is on your doorstep at 161 metres, and OBS Klazienaveen is just around the corner. The GP practice Het Noorderlicht and pharmacy APPO Klazienaveen are both within walking distance. Bus stop Dordsebrug with lines 93, 94 and 95 is a couple of streets away.
What is the energy label and what does it mean?
The energy label is F, which is the least efficient label on the scale. This means you can expect higher energy costs for heating and electricity compared to more efficient homes. The agent does state that the home has roof, wall and floor insulation plus double glazing. The label itself does not indicate the structural condition of the home.
How do residents rate living in this district?
Residents of the district give their living environment an average score of 8.38, based on four reviews. One resident says it is a "wonderfully enjoyable place to live," while another appreciates that neighbours respect each other and help. A third resident finds it "a bit boring" with little organised. These reviews describe the wider district, not specifically this street.
What is the noise situation at this address?
Road traffic noise at this address is measured at 51 dB Lden, which is above the noise standard, based on 2022 data. This is an area-level indication from public data sources, not a measurement taken at the property itself. The home is described by the agent as being on a quiet road and in the centre.
How far is the nearest train station?
The nearest train station is Emmen Zuid, at a distance of about 7.7 km from the home. For local travel, the bus stop Dordsebrug is about 337 metres away and is served by lines 93, 94 and 95. The stop Dordsedijk 510 at 404 metres is served by lines 94 and 95.
What type of ownership applies to this home?
The home is in full ownership (volle eigendom), meaning you own both the house and the land it stands on. There is no leasehold arrangement. The plot measures 905 m² according to both the BAG registration and the agent's listing, which includes the front and back garden.