Lijsbeth Tijsweg 7-237
Berkhout Verspreide huizen Zuid, Koggenland
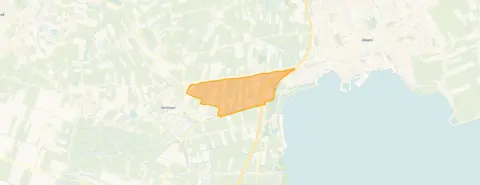 Area
AreaA compact home in the countryside
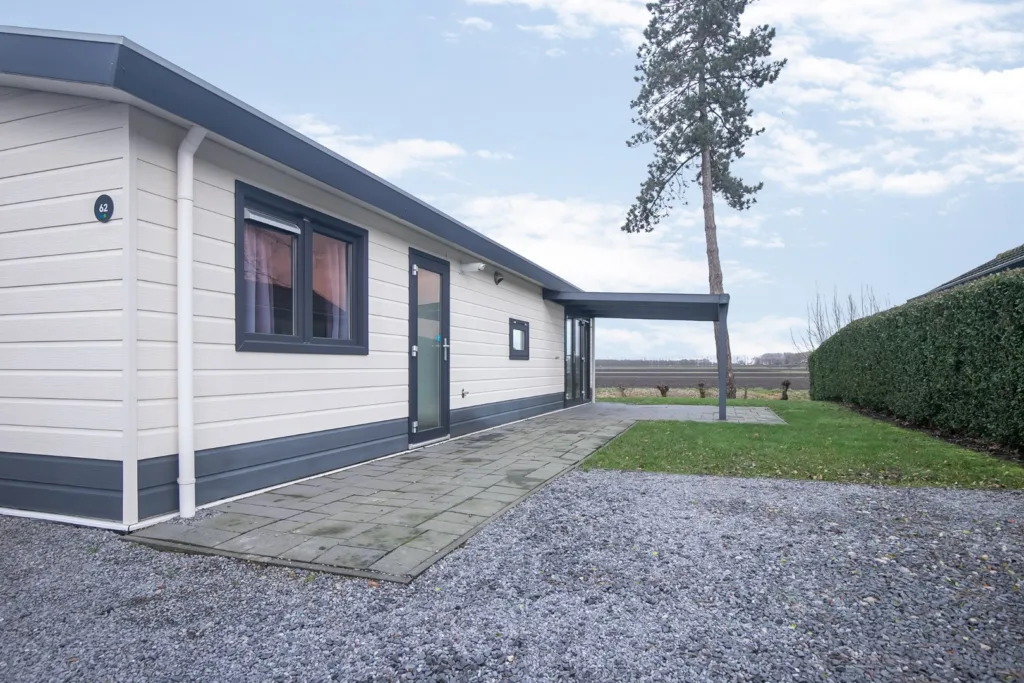
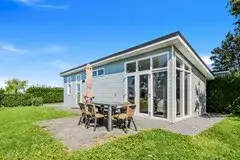
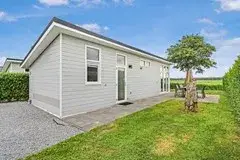
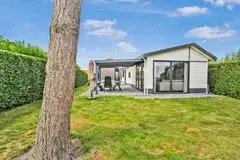
This detached house on Lijsbeth Tijsweg 7-237 sits in the rural setting of Berkhout, a village in the municipality of Koggenland. Built in 2020, it's a modern, compact home with an energy label C. The asking price of €175,000 is on the high side compared to other detached houses in Koggenland, especially given the living area.
Inside the home
According to the agent, the home has three rooms, two bedrooms, and two bathrooms on a single floor. The living area is listed as 48 m² by the agent, while the BAG registration records 53 m². The plot is 246 m². The home is fully insulated with double glazing, floor, roof, and wall insulation, and has a central heating boiler. The setting is described as facing southwest.
The neighbourhood around you
Berkhout Verspreide huizen Zuid is a small, quiet area with about 160 residents, many of whom live alone. Residents of the municipality of Koggenland give their living environment an average score of 8.39 out of 10, based on eight reviews. One resident says: "It's a very cosy neighbourhood," adding that neighbours help each other and keep the area clean together. Another notes, "Not much contact with the neighbours, but it's cosy, you have to do it yourself." The neighbourhood has a low address density, making it a peaceful spot. For more details, see the Berkhout Verspreide huizen Zuid neighbourhood.
Amenities and transport
For daily groceries, the nearest supermarkets are a ten-minute walk away, including Albert Heijn and Aldi. The closest primary school, basisschool Geert Holle, is just around the corner. The GP practice, Huisartsenpraktijk Berkhout, is a couple of streets away, while the pharmacy is further out. Bus line 128 stops at Berkhout, Kerkebuurt, on your doorstep, and the nearest train station is in Hoorn, about a ten-minute drive. The wider area is part of the municipality of Koggenland.
WOZ and address data
The WOZ value is not available for this property. According to public address data, the noise levels from road, rail, and air traffic are all below the legal standards. The foundation risk indication is low, though the soil is clay, which is sensitive to settling. The risk of pluvial flooding is low, while the current flood risk and the flood risk for 2050 are both medium. These are area-level indications, not an inspection of this specific home.
Source and agent
At the time of writing, the home is offered via multiple channels, including Margit Nijboer Makelaardij and listings on Funda, Pararius, and Vastgoed Nederland.
This summary was generated with AI and may contain errors. Always verify the details with the provider.
Features
Details of this home
Transfer
Price
Energy
 Save up to € 400 on your energy billCompare now
Areas and volume
 Insure your home and belongingsGet insured
Layout
Construction
Outdoor space
Frequently asked questions
About Lijsbeth Tijsweg 7-237, Berkhout
What is the asking price for this home?
The asking price is €175,000. Based on the agent's living area of 48 m², that works out to €3,646 per m². The price is on the high side compared to other detached houses in Koggenland, but the home is relatively new, built in 2020.
How many rooms and bedrooms does the home have?
According to the agent, the home has three rooms, two bedrooms, and two bathrooms, all on one floor. The living area is listed as 48 m² by the agent, while the BAG registration records 53 m². The plot is 246 m².
What is the energy label and what does it mean?
The energy label is C. This label indicates the home's energy performance, and with label C you can expect moderate energy costs. The agent also states that the home is fully insulated with double glazing, floor, roof, and wall insulation, and has a central heating boiler.
What is the WOZ value of this home?
The WOZ value is the municipal valuation, which is used for taxes, but it is not available for this property at the moment.
What are the risks for flooding and foundation?
According to public address data, the foundation risk indication is low, though the soil is clay, which is sensitive to settling. The risk of pluvial flooding is low, while the current flood risk and the flood risk for 2050 are both medium. These are area-level indications, not an inspection of this specific home.
What amenities are nearby?
The nearest supermarkets, including Albert Heijn and Aldi, are about a ten-minute walk away. The closest primary school, basisschool Geert Holle, is just around the corner. The GP practice, Huisartsenpraktijk Berkhout, is a couple of streets away, and the pharmacy is further out.
How is the public transport in this area?
Bus line 128 stops at Berkhout, Kerkebuurt, which is on your doorstep. The nearest train station is Hoorn, about 4.4 km away. This gives you options for getting around without a car.
What is the neighbourhood like?
Berkhout Verspreide huizen Zuid is a small, quiet area with about 160 residents, many of whom live alone. Residents of the municipality of Koggenland give their living environment an average score of 8.39 out of 10. One resident says it's a very cosy neighbourhood where neighbours help each other.
Is the home suitable for a family?
The home has two bedrooms and two bathrooms, which could work for a small family or a couple. The living area is compact at 48 m² according to the agent, so it's important to consider your space needs. The plot is 246 m², offering some outdoor space.