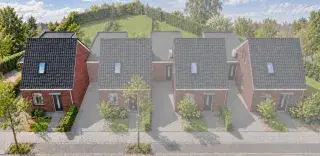
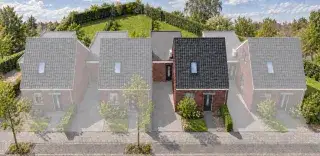
Merelstraat 12
Spaubeek, Beek
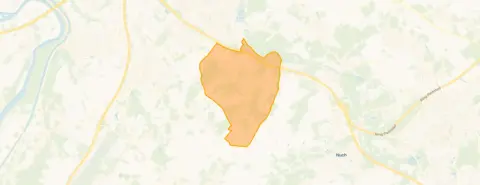 Area
AreaA detached house in Spaubeek
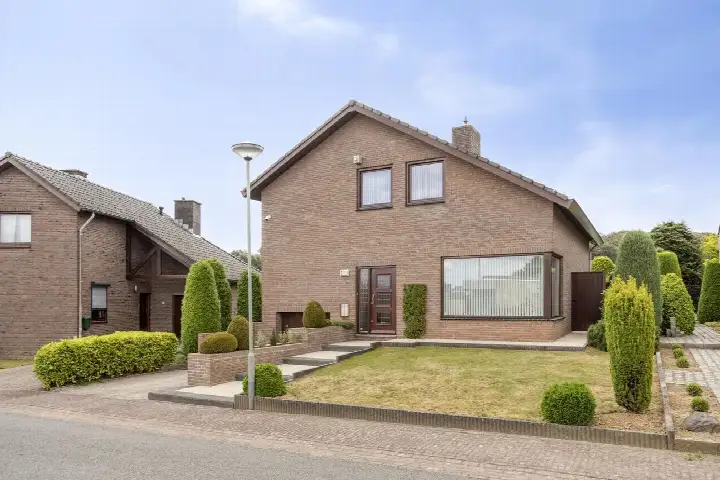
This detached house on Merelstraat 12 sits in Spaubeek, a village in the municipality of Beek. The listing does not state the energy label, so that information is missing from the agent's description. With a living area of 186 m² according to the agent, the asking price of €595,000 works out at €3,199 per m², which is on the high side compared with the market. For context, [detached houses in Beek] give you a sense of what similar properties are asking.
The home itself
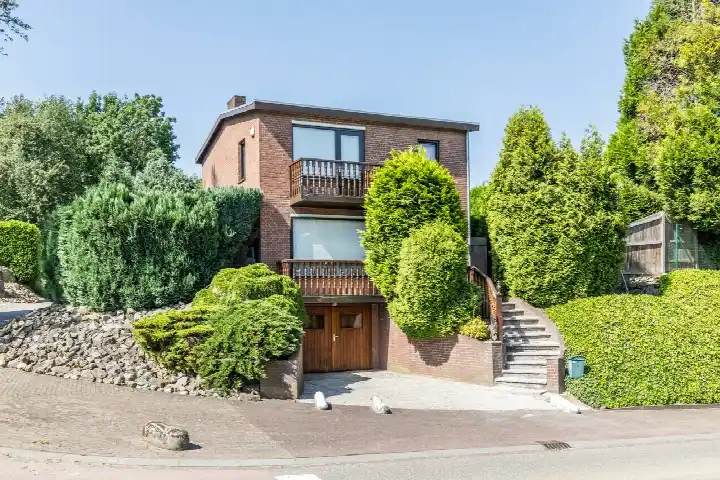
The house was built in 1976 and is described by the agent as a country house, a detached home with 7 rooms and 4 bedrooms spread over 2 floors. The volume is 755 m³. There is a front and rear garden, with the rear garden facing south, and an integral garage. The property is freehold. According to the agent, the insulation includes roof insulation, partial double glazing and wall insulation, and the heating runs on a central heating boiler. The BAG registration lists the living area as 188 m², while the agent states 186 m².
Life in Spaubeek
Spaubeek has around 3,350 residents, and the reviews reflect a mixed picture of village life. One resident says: "Helpful and attentive to each other. Spaubeek." Another is less enthusiastic: "A real village. Where you can't get in as an outsider. Such a shame." A third resident describes it as "Neat and social", adding "Good and helpful." Based on three reviews, the average score is 8.38. The village has a high share of owner-occupied homes, at 77 percent of the housing stock. [The Spaubeek neighbourhood] is where you would be living.
Amenities and transport
For daily errands, SPAR is just around the corner, and the nearest GP practice, Huisartspraktijk Spaubeek, is a couple of streets away. KC Eigen Wijs primary school is a ten-minute walk, while the nearest secondary school, Graaf Huyn College, is further out. The bus stop Spaubeek, Centrum, served by line 54, is on your doorstep, and Spaubeek train station is a ten-minute walk. The pharmacy, Apotheek GC Neerbeek, is a bit further afield. [The municipality of Beek] covers the wider area around the village.
WOZ value and address data
The WOZ value on 1 January 2025 was €436,000, and the asking price is 36 percent above that value. Between 2020 and 2025, the WOZ value rose by 41 percent, from €309,000 to €436,000. These are area-level indications rather than an inspection of this specific home. The foundation risk indication is low, with sandy soil. Road traffic noise is 46 dB Lden, railway noise 28 dB Lden and aircraft noise 43 dB Lden, all below the noise standard. Pluvial flooding at heavy rain is elevated, while flood risk is low now and in 2050. Heat stress is low at present but medium by 2050.
Source and agent
At the time of writing, the home is offered via multiple channels, including Smeets Vastgoed B.V. on Vastgoed Nederland and Smeets Vastgoed on Funda.
This summary was generated with AI and may contain errors. Always verify the details with the provider.
Features
Details of this home
Transfer
Price
Energy
 Save up to € 400 on your energy billCompare now
Areas and volume
 Insure your home and belongingsGet insured
Layout
Construction
Outdoor space
The WOZ value is set annually by the municipality with 1 January as its reference date, and therefore lags the market by about a year. It is an estimated market value, not a sale price.
Frequently asked questions
About Merelstraat 12, Spaubeek
What is the asking price for this detached house in Spaubeek?
The asking price is €595,000. With a living area of 186 m² according to the agent, that works out at €3,199 per m². The price is on the high side compared with the market. The property is a detached house built in 1976, described by the agent as a country house.
How many rooms and bedrooms does this house have?
The agent lists 7 rooms and 4 bedrooms spread over 2 floors. The volume is 755 m³. There is a front and rear garden, with the rear garden facing south, and an integral garage. The property is freehold. The BAG registration gives a living area of 188 m², while the agent states 186 m².
What is the WOZ value of this property?
The WOZ value on 1 January 2025 was €436,000. The asking price is 36 percent above that value. Between 2020 and 2025, the WOZ value rose by 41 percent, from €309,000 to €436,000. The WOZ value is the municipal valuation, not the current market value.
What is the foundation risk for this address?
The foundation risk indication for this address is low, with sandy soil. This is an area-level indication based on public risk data, not an inspection of this specific home. The data comes from sources such as Atlas Leefomgeving and KCAF.
What are the flood and climate risks for this location?
Pluvial flooding at heavy rain is elevated, while flood risk is low both now and in 2050. Heat stress is low at present but medium by 2050. These are area-level indications from the Klimaateffectatlas, not an assessment of this particular property.
What shops and schools are near this house?
SPAR supermarket is just around the corner, and KC Eigen Wijs primary school is a ten-minute walk. The nearest secondary school, Graaf Huyn College, is further out. The GP practice Huisartspraktijk Spaubeek is a couple of streets away, and the pharmacy is in Beek Lb.
How is this house connected by public transport?
The bus stop Spaubeek, Centrum, served by line 54, is on your doorstep. Spaubeek train station is a ten-minute walk away. The nearest bus stops are all on line 54, with stops at Centrum, Broekersteeg and Op het Broek.
What do residents say about living in Spaubeek?
Based on three reviews, residents give Spaubeek an average score of 8.38. One resident says: "Helpful and attentive to each other. Spaubeek." Another describes it as "Neat and social", adding "Good and helpful." A third is less positive: "A real village. Where you can't get in as an outsider. Such a shame."
Why is there no energy label in this listing?
The agent has not published this field. The address itself is complete, so the location and neighbourhood data are accurate, but the energy label is missing from the property details.
What insulation and heating does this house have?
According to the agent, the insulation includes roof insulation, partial double glazing and wall insulation. The heating runs on a central heating boiler.