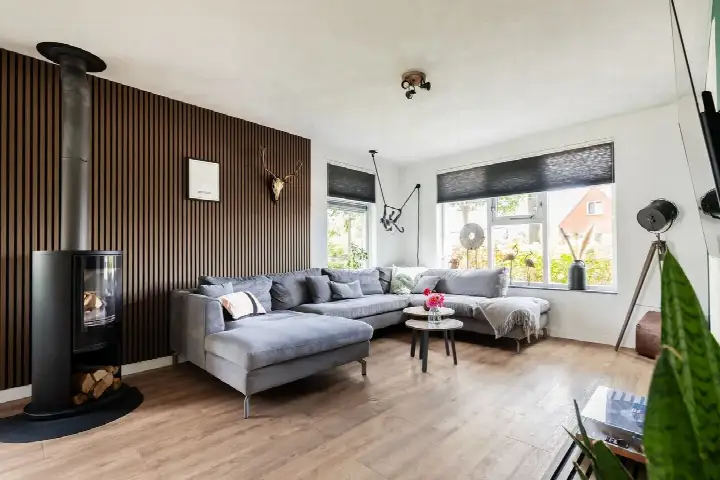
Middellaan 2
Grootegast, Westerkwartier
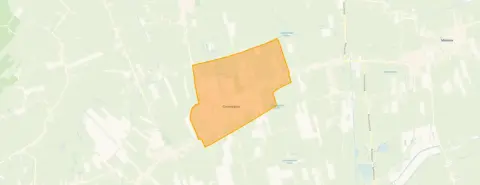 Area
AreaA detached house on a quiet lane
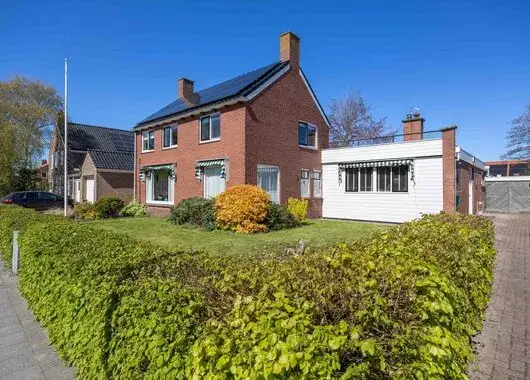
Middellaan 2 is a detached house from 1963, set in the village of Grootegast in the municipality of Westerkwartier. The home sits on a plot of 773 m² and has an energy label G, which is the least efficient label, so expect high heating costs. The asking price is €495,000, which is on the high side compared with other detached houses in Westerkwartier.
The home itself
According to the agent, the house has six bedrooms. The living area is listed as 248 m² in the BAG registration, while the agent lists 187 m². The plot measures 773 m² according to the BAG registration.
Grootegast
Grootegast is a village where residents give the municipality an average score of 7.64, based on 25 reviews. Some residents say: "Child-friendly. Quiet. Safe." Another resident describes the area as "dreamy landscapes formed by meadows" and notes that people are "friendly, greet each other, honest, straightforward and approachable as long as you take the initiative yourself." However, one resident reports being bullied and having things stolen from the garden. The village has about 3,440 inhabitants, and 27% are 65 or older. The municipality of Westerkwartier encompasses this area.
Amenities and transport
Groceries are just around the corner: Poiesz and Aldi. Primary schools are on your doorstep: cbs Jan Kuipers and Basisschool Christal. The GP, Gezondheidscentrum Grootegast, is a couple of streets away, and the pharmacy, ArtsenApotheek Grootegast, is nearby. Bus stops at G.P. Beukemalaan and Centrum, both a couple of streets away, offer lines 39, 101, 133, and 139. The nearest train station is Grijpskerk, about 5.5 km away. According to area-level risk data, the foundation risk indication is low, and the soil type is sand. The noise level from road traffic is 49 dB Lden, which is above the noise standard, while aircraft noise is 15 dB Lden, below the standard. Pluvial flooding at heavy rain is medium, and flood risk is low both now and in 2050. Heat stress is low now but medium in 2050. These are area-level indications, not an inspection of this specific home.
Source
At the time of writing, the home is offered via multiple channels, including 050Wonen.
This summary was generated with AI and may contain errors. Always verify the details with the provider.
Features
Details of this home
Transfer
Price
Energy
 Save up to € 400 on your energy billCompare now
Areas and volume
 Insure your home and belongingsGet insured
Layout
Construction
Outdoor space
Frequently asked questions
About Middellaan 2, Grootegast
What is the asking price for this detached house?
The asking price is €495,000. The price per square metre is €2,647, based on the agent's listed living area of 187 m². This is on the high side compared with other detached houses in Westerkwartier, but the final value depends on what buyers are willing to pay.
How many bedrooms does this house have?
According to the agent, the house has six bedrooms. The living area is listed as 248 m² in the BAG registration, while the agent lists 187 m². The plot measures 773 m² according to the BAG registration.
What is the WOZ value of this property?
The WOZ value is the municipal valuation, which is separate from the asking price. Without this figure, it is not possible to compare the asking price with the official valuation.
What is the foundation risk for this home?
The foundation risk indication is low, according to area-level data. The soil type is sand. This is an area-level indication, not an inspection of this specific home. The home was built in 1963, which is before 1970, but the risk level is still low.
What are the noise levels around this address?
The road traffic noise is 49 dB Lden, which is above the noise standard. Aircraft noise is 15 dB Lden, which is below the standard. These are area-level indications based on 2022 data, not measurements at the property itself.
What is the flood risk for this property?
The current flood risk is low, and it is expected to remain low in 2050. Pluvial flooding at heavy rain is medium. Heat stress is low now but medium in 2050. These are area-level indications from climate data, not a property-specific assessment.
Which supermarkets are nearby?
Poiesz is just around the corner at 230 m, and Aldi is at 362 m. A PLUS supermarket is about 5.5 km away, and a Jumbo is about 6.2 km away. For daily groceries, the nearest options are within walking distance.
Which schools are close to this home?
Two primary schools are on your doorstep: cbs Jan Kuipers at 133 m and Basisschool Christal at 168 m. Openbare Basisschool De Molenberg is a ten-minute walk at 640 m. Secondary education is about 600 m away.
What public transport options are available?
Bus stops at G.P. Beukemalaan and Centrum are both a couple of streets away, offering lines 39, 101, 133, and 139. The nearest train station is Grijpskerk, about 5.5 km away. This provides connections to the wider region.
What is the neighbourhood like?
Residents of the municipality give an average score of 7.64, based on 25 reviews. Some praise it as child-friendly, quiet, and safe, while one resident reports bullying and theft. The village has about 3,440 inhabitants, with a mix of ages and household types.