Middenweg 156
Recreatiebuurt, Dijk en Waard
 Area
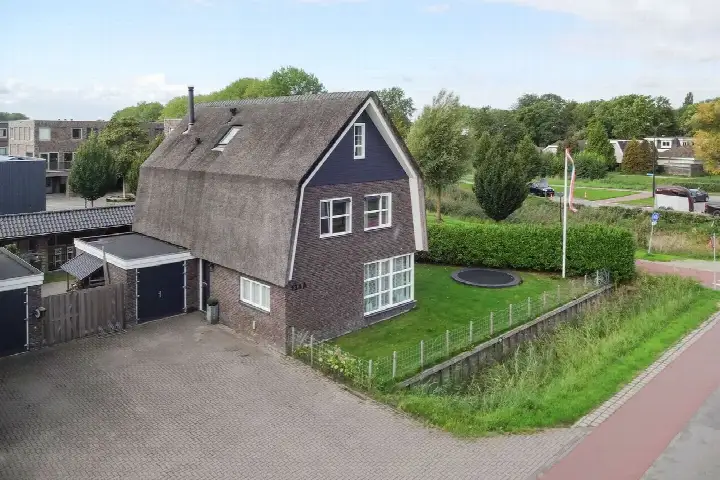
AreaA century-old detached house on Middenweg
Middenweg 156 is a detached house from 1921, standing in the Recreatiebuurt area of Heerhugowaard. The asking price of €992,000 sits well above the average for detached houses in Dijk en Waard, and the price per square metre, based on the agent's floor area, is €5,305. Compared with the neighbourhood average asking price of €516,800, this home is priced 92% higher, which puts it on the high side of the local market.
Inside the home
The agent describes a home with four rooms, three bedrooms and one bathroom spread over two floors, with a volume of 890 cubic metres. The living area is given as 187 m² in the agent's listing, while the BAG registration records 228 m². The plot measures 680 m² according to both sources. The energy label is B, which is an efficient label, so energy costs should be relatively modest.
Life in Recreatiebuurt
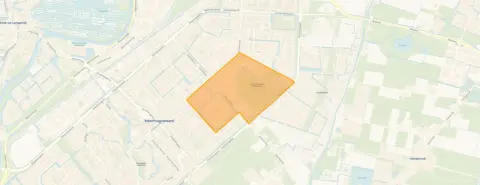
Recreatiebuurt is a residential area with a mix of housing, where just over half of the homes are owner-occupied and a similar share are single-family houses. The population is fairly settled, with a third of residents aged 65 or older. Residents of the municipality of Dijk en Waard give their living environment an average score of 7.87, based on 23 reviews. One resident describes it as a "good neighbourhood, cosy people", while another mentions a "quiet neighbourhood" that is "safe, quiet, clean" with "many amenities in the area". The neighbourhood itself has around 2,210 inhabitants, and the local housing market shows a median asking price of €532,000 for the ten homes currently for sale. For more on the area, see the Recreatiebuurt neighbourhood.
Amenities and getting around
The daily essentials are close at hand. Dekamarkt is just around the corner, with Vomar a couple of streets away and an AH XL within a ten-minute walk. Kindcentrum De Paperclip primary school is on your doorstep, and secondary options like Trinitas College - Han Fortmann are a short walk. The GP practice Huisartsenpraktijk Noor is a couple of streets away, with ACN Apotheek Centrumwaard nearby. Bus stop Heerhugowaard, Bomenwijk is just around the corner, served by lines 160 and N60, and Heerhugowaard train station is a ten-minute walk. The wider area is covered by the municipality of Dijk en Waard.
WOZ value and address data
The WOZ value for 2025 is €803,000, based on the reference date 1 January 2025. The asking price is 24% above this value. Between 2020 and 2025, the WOZ value rose by 47%, from €547,000 to €803,000. As for the address, the area-level data indicate a medium foundation risk, with the home built in 1921 on clay soil, which may mean wooden piles or a shallow foundation. Noise from road traffic is measured at 58 dB Lden, above the guideline, while rail and air traffic noise stay below the norm. Pluvial flooding risk is medium, as is the current flood risk, with heat stress currently low but medium by 2050. These are area-level indications, not an inspection of this specific home.
Source
At the time of writing, the home is offered only via LUCA Makelaardij B.V.
This summary was generated with AI and may contain errors. Always verify the details with the provider.
Features
Details of this home
Transfer
Price
Energy
 Save up to € 400 on your energy billCompare now
Areas and volume
 Insure your home and belongingsGet insured
Layout
Construction
Outdoor space
The WOZ value is set annually by the municipality with 1 January as its reference date, and therefore lags the market by about a year. It is an estimated market value, not a sale price.
Frequently asked questions
About Middenweg 156, Heerhugowaard
How does the asking price compare with the WOZ value?
The asking price of €992,000 is 24% above the WOZ value of €803,000, which was set on 1 January 2025. The WOZ value is the municipal valuation for tax purposes, not the current market value. The difference between the asking price and the WOZ value is a fact about the listing, and what it means for the final sale price depends on the market.
What is the layout of this detached house?
According to the agent, the home has four rooms in total, including three bedrooms and one bathroom, spread over two floors. The volume is 890 cubic metres. The living area is listed as 187 m² by the agent, while the BAG registration records 228 m². The plot is 680 m² according to both sources.
What is the energy label and what does it mean?
The energy label is B, which is an efficient label. This means the home is relatively energy-efficient compared with less efficient labels, so you can expect moderate energy costs. The label does not say anything about the condition of the building itself, only about its energy performance.
What is the foundation risk for this address?
The area-level data indicate a medium foundation risk for this address. The home was built in 1921 on clay soil, which may mean wooden piles or a shallow foundation. This is an indication based on public data for the area, not an inspection of this specific home. The actual condition of the foundation would need to be assessed separately.
How noisy is the location?
The area-level noise data show road traffic noise at 58 dB Lden, which is above the guideline value. Rail traffic noise is 30 dB Lden and air traffic noise is 37 dB Lden, both below the guideline. These figures are based on public data from 2022 and 2023 and describe the general noise situation at the address, not the soundproofing of the home itself.
What are the flood and heat stress risks?
The climate data for this address indicate a medium risk of pluvial flooding during heavy rain, and the current flood risk is also medium, remaining medium by 2050. Heat stress is currently low but is expected to become medium by 2050. These are area-level indications from the Klimaateffectatlas, not a property-specific assessment.
Which supermarkets are nearby?
Dekamarkt is about 433 metres away, Vomar about 506 metres, and AH XL about 732 metres. There are also a Jumbo and another Dekamarkt within about 800 to 870 metres. In total, there are 22 supermarkets within five kilometres, so daily shopping is well covered.
Which schools are close to this home?
Kindcentrum De Paperclip primary school is about 158 metres away, and Kindcentrum De Boomladder is about 389 metres. For secondary education, Trinitas College - Han Fortmann is about 552 metres away, and Huygens College Heerhugowaard, loc. Middenweg is about 746 metres. There are 44 schools within five kilometres in total.
How far is the nearest GP and pharmacy?
The nearest GP practice is Huisartsenpraktijk Noor, about 544 metres away. The nearest pharmacy is ACN Apotheek Centrumwaard, about 811 metres away. The nearest hospital is Noordwest Ziekenhuisgroep, about 1.2 kilometres away.
What public transport options are available?
The nearest bus stop is Heerhugowaard, Bomenwijk, about 155 metres away, served by bus lines 160 and N60. Another stop, Heerhugowaard, Han Fortmann College, is about 738 metres away with the same lines. The nearest train station is Heerhugowaard, about 1.2 kilometres away.
What is the neighbourhood like?
Recreatiebuurt has about 2,210 inhabitants, with a third aged 65 or older. Around 44% of households are single-person, and 25% have children. Residents of the wider municipality give their living environment an average score of 7.87 out of 10, based on 23 reviews. One resident calls it a "good neighbourhood, cosy people", another mentions a "quiet neighbourhood" that is "safe, quiet, clean".
How does the price per square metre compare with the neighbourhood?
The asking price per square metre, based on the agent's floor area of 187 m², is €5,305. The average asking price per square metre in the neighbourhood is €4,313. This means the price per square metre for this home is higher than the neighbourhood average, which is consistent with the overall asking price being 92% above the neighbourhood average.