Mierloseweg 162
Braakhuizen-Zuid, Geldrop-Mierlo
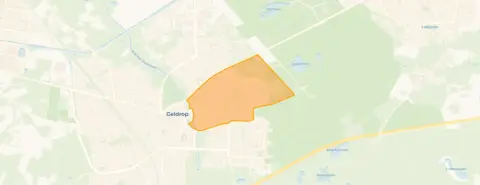 Area
AreaA forest-edge estate in Geldrop
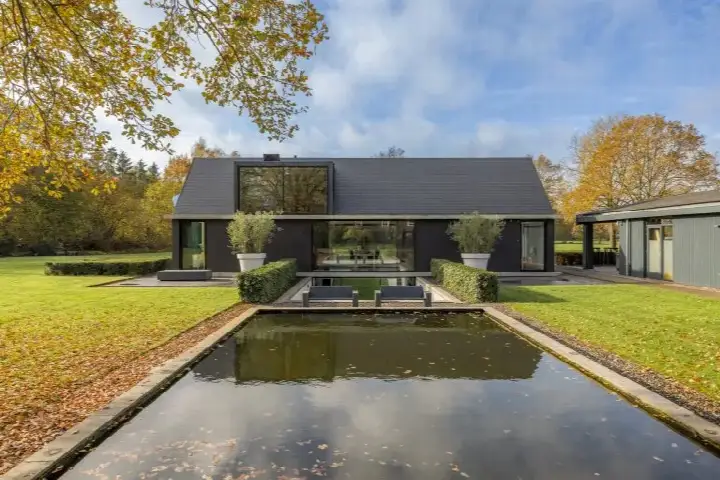
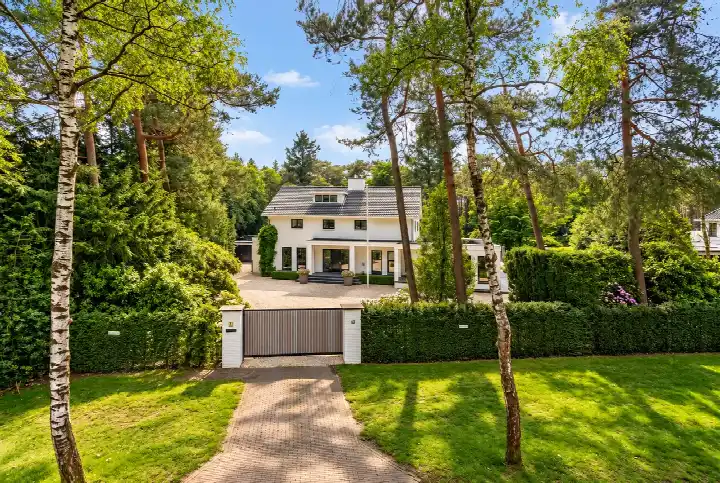
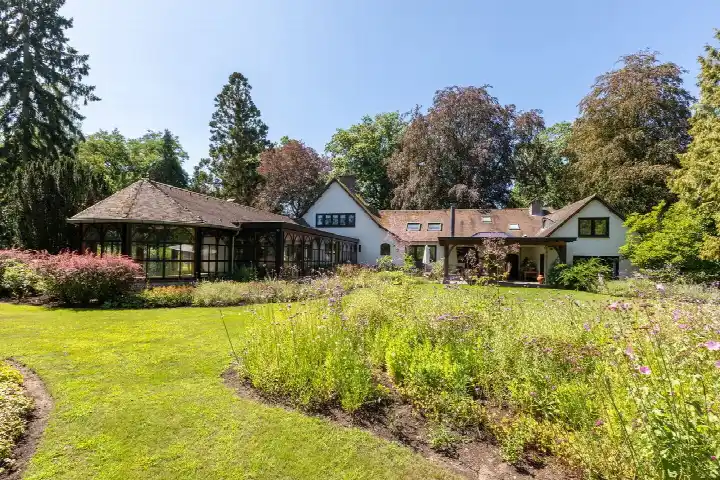
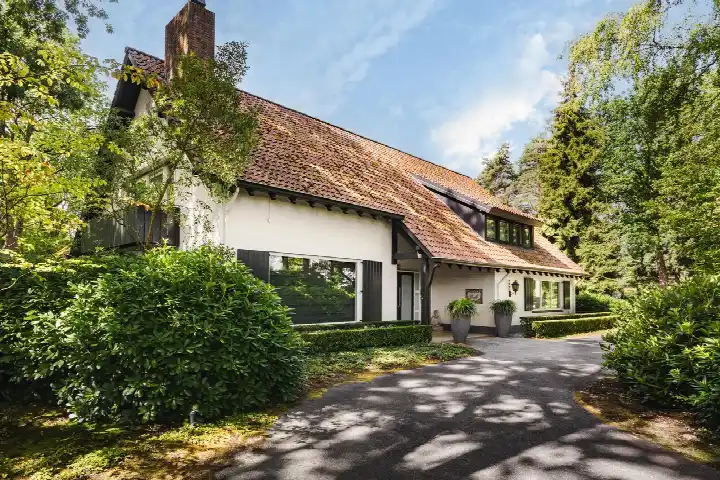
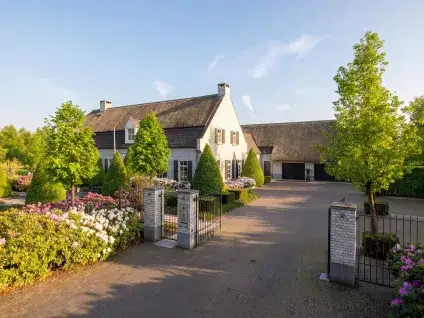
This detached house sits at the edge of the woods on Mierloseweg 162, a sheltered spot with a free view over the greenery. Built in 2010, the home is offered for €3,195,000, which puts it well above the average asking price in the neighbourhood. In fact, it is the most expensive of the seven homes currently for sale in Braakhuizen-Zuid, and the asking price sits 259% above the neighbourhood average of €891,000. For context, detached houses in Geldrop-Mierlo give you a sense of what else is on the market in the municipality.
A spacious home with room to spread out
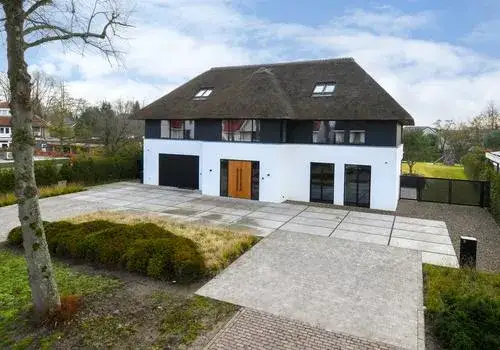
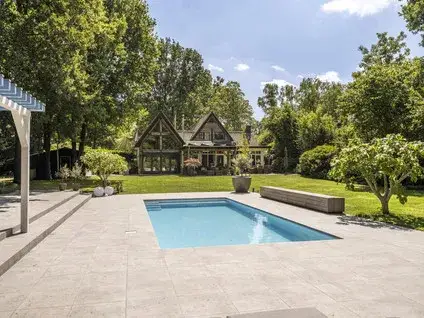
The agent describes a home with 11 rooms, 5 bedrooms and 4 bathrooms spread over 3 floors, with a volume of 2,260 m³. The living area is listed at 511 m² by the agent, while the BAG registration records 644 m². The plot measures 4,823 m². The house has a garden all the way around, a carport, an integral garage and a detached wooden garage. It is fully owned. According to the agent, the home has HR glazing and is fully insulated, with a central heating boiler, gas fireplace, open fireplace, partial underfloor heating, a heat recovery system and a heat pump. The energy label is A+.
Life in Braakhuizen-Zuid
Residents of the district give it an average score of 7.74, based on 15 reviews. One resident says: "A lot is organised for children, elderly, coffee cart, etc. It's cosy here and everyone helps out." Another adds: "Quiet, pleasant, something for everyone. The weekly market is very cosy. Nice walks in the castle gardens where you can sit on the terrace." The neighbourhood has around 4,020 inhabitants, and a quarter of the homes were built after 2010. The Braakhuizen-Zuid neighbourhood has 1,817 homes in total, of which 59% are owner-occupied.
Daily life and getting around
A large supermarket is a five-minute walk away, and the nearest primary school is just around the corner. The GP practice is a ten-minute walk, with the pharmacy a bit further. Bus stops on Tricotstraat and Piet Heinstraat are within walking distance, served by lines 24, 320 and 324. Geldrop train station is about 2.2 km away. The weekly market and the castle gardens come up in resident reviews as local highlights, and the municipality of Geldrop-Mierlo offers a range of amenities within easy reach.
WOZ and address data
No WOZ value is available for this property. The address-level risk data indicates road traffic noise at 58 dB Lden, which is above the noise standard, while rail and air traffic noise remain below their standards. The foundation risk indication is low, with sandy soil. Pluvial flooding and flood risk are both low, now and in 2050. These are area-level indications from public data, not an inspection of this specific home.
About the listing
At the time of writing, the home is offered via multiple channels, including Statig Wonen and listings on Funda and Huispedia.
This summary was generated with AI and may contain errors. Always verify the details with the provider.
Features
Details of this home
Transfer
Price
Energy
 Save up to € 400 on your energy billCompare now
Areas and volume
 Insure your home and belongingsGet insured
Layout
Construction
Outdoor space
Frequently asked questions
About Mierloseweg 162, Geldrop
How does the asking price compare to other homes in the neighbourhood?
The asking price of €3,195,000 is 259% above the neighbourhood average asking price of €891,000. It is the most expensive of the seven homes currently for sale in Braakhuizen-Zuid. The average asking price per m² in the neighbourhood is €4,247, while this home is listed at €6,252 per m² based on the agent's floor area.
What is the layout of this home?
According to the agent, the home has 11 rooms, 5 bedrooms and 4 bathrooms across 3 floors. The living area is listed as 511 m² by the agent, while the BAG registration records 644 m². The plot measures 4,823 m². There is a garden around the house, a carport, an integral garage and a detached wooden garage.
What is the energy label and what does it mean?
The energy label is A+, which is an efficient label. The agent also states the home has HR glazing and is fully insulated, with a central heating boiler, gas fireplace, open fireplace, partial underfloor heating, a heat recovery system and a heat pump. The energy label reflects the official registration, while the features are as described by the agent.
What are the noise levels around this address?
The address-level risk data shows road traffic noise at 58 dB Lden, which is above the noise standard. Rail traffic noise is 30 dB Lden and air traffic noise is 29 dB Lden, both below their respective standards. These are area-level indications from public data, not a measurement at the property itself.
What is the foundation risk for this area?
The foundation risk indication for this address is low, with sandy soil. This is an area-level indication based on public data, not an inspection of this specific home. The flood risk is also low, both currently and for 2050, and pluvial flooding at heavy rain is indicated as low.
What amenities are within walking distance?
A large supermarket is about 600 metres away, and the nearest primary school is around 500 metres. The GP practice is roughly 900 metres away, with the pharmacy at about 1.5 km. Bus stops on Tricotstraat and Piet Heinstraat are within walking distance, served by lines 24, 320 and 324. Geldrop train station is about 2.2 km away.
What do residents say about the district?
Residents of the district give it an average score of 7.74, based on 15 reviews. One resident says: "A lot is organised for children, elderly, coffee cart, etc. It's cosy here and everyone helps out." Another mentions: "Quiet, pleasant, something for everyone. The weekly market is very cosy. Nice walks in the castle gardens where you can sit on the terrace."
How large is the plot and what is on it?
The plot measures 4,823 m², according to both the BAG registration and the agent's listing. The agent describes a garden all the way around the house, a carport, an integral garage and a detached wooden garage. The home itself has a volume of 2,260 m³.
What is the neighbourhood like in terms of housing?
Braakhuizen-Zuid has 1,817 homes, of which 59% are owner-occupied and 80% are single-family homes. A quarter of the homes were built after 2010, and another quarter before 1945. The neighbourhood has around 4,020 inhabitants, with an average household size of 2.1.