Walhof-Roessingh, Enschede
 Neighbourhood
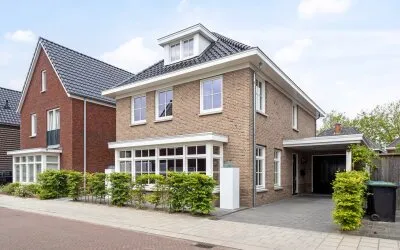
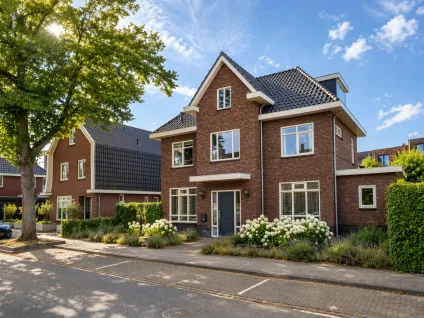
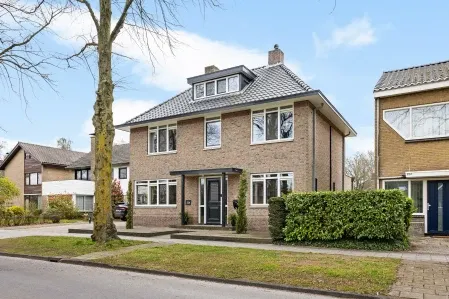
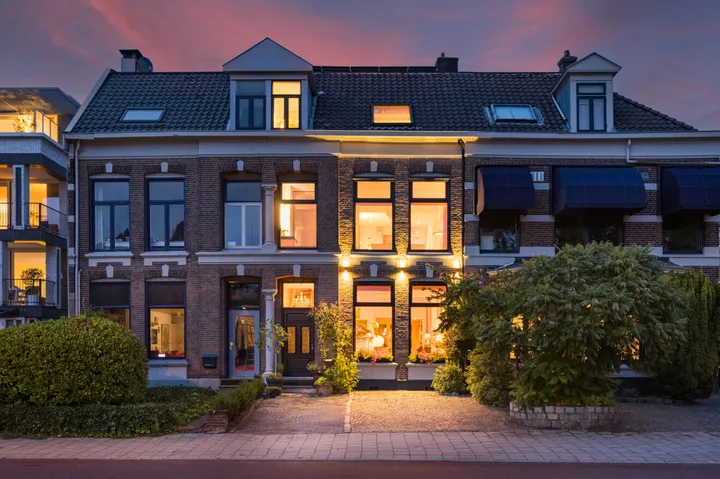
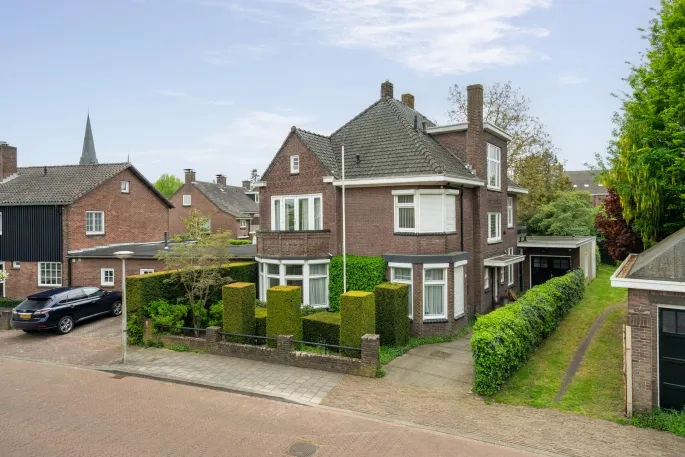
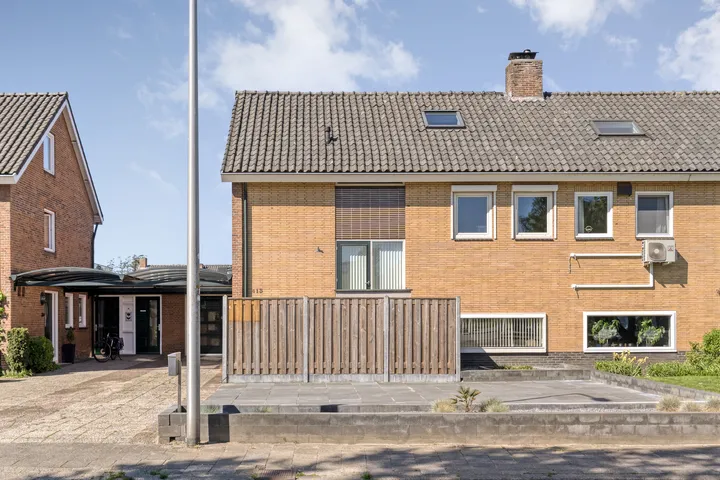
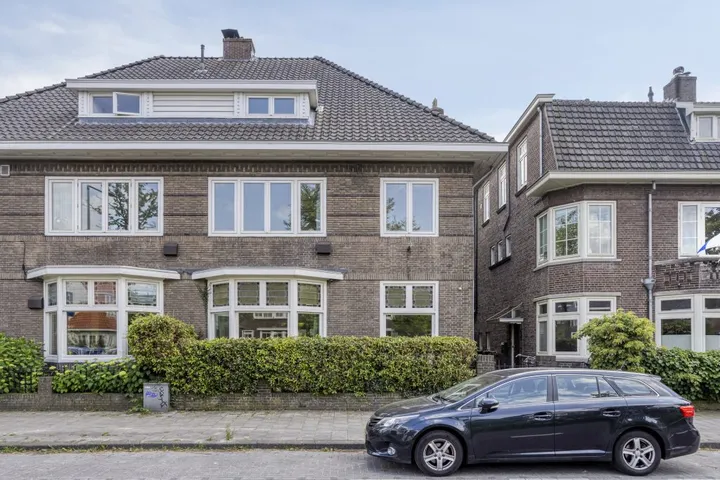
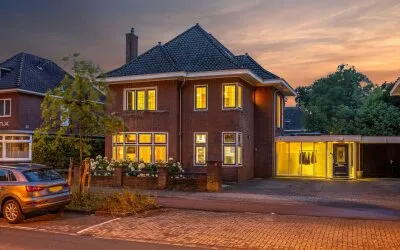
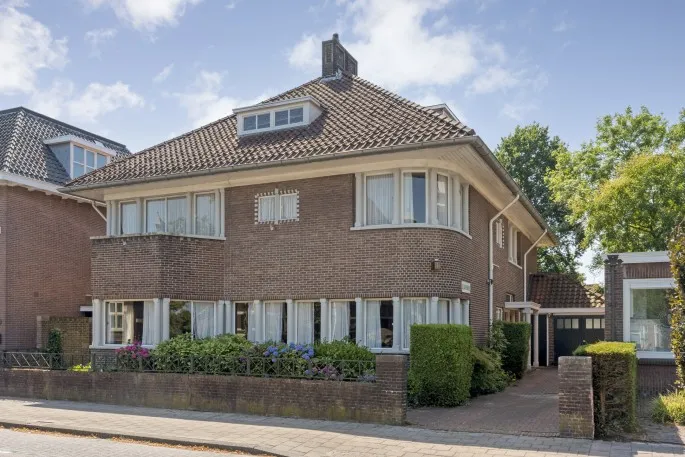
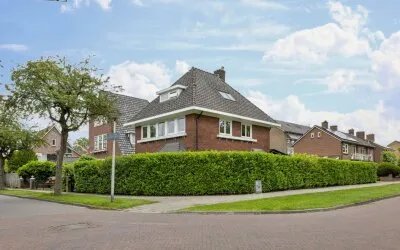
This detached house on Minister Goeman Borgesiusstraat has a generous 194 m² of living space and a 414 m² plot, giving you room to spread out. Built in 1937, it has the character you'd expect from that era. At €895,000, the asking price is well above the neighbourhood average of €408,643, but the home is also 47% larger than the typical home in the area. For context, you can compare it with other detached houses in Enschede.
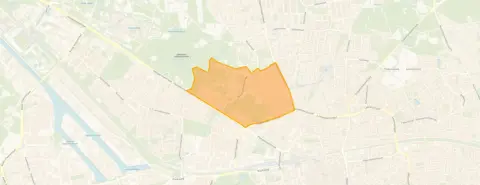
Walhof-Roessingh is a residential area with a mix of families and older residents. The neighbourhood has a strong sense of community, though one resident notes: "It's a tidy neighbourhood but there are a few people who pick fights and have constant issues with the enforcement, which puts the neighbourhood in a bad light. Other than that, it's not extremely clean because there's a lot of dog poo." This is based on a single review, so it's just one perspective. The area is predominantly made up of single-family homes (71%), and most homes are owner-occupied (62%). For more details, see the Walhof-Roessingh neighbourhood.
For your daily shopping, you have a Lidl just around the corner, an Aldi a couple of streets away, and a Jumbo within a five-minute walk. There are several schools nearby, including Neon College and Panta Rhei College for secondary special education, and Het Stedelijk Kottenpark for regular secondary education. The train station is a ten-minute walk away, and a park is on your doorstep. For more about the wider area, check out the municipality of Enschede.
At the time of writing, the home is listed through several channels, including Oude Wolbers Makelaars. The details are based on the information provided by the agent at the time of publication.
This summary was generated with AI and may contain errors. Always verify the details with the provider.
Details of this home
 Save up to € 400 on your energy billCompare now
 Insure your home and belongingsGet insured
About Minister Goeman Borgesiusstraat 25, Enschede
The asking price of €895,000 is 119% above the average asking price in Walhof-Roessingh (€408,643). However, this home is also 47% larger than the neighbourhood average (194 m² vs 132 m²). The price per square metre works out at about €4,614, which is higher than the neighbourhood average of €3,166 per m². Whether it's fair depends on how much you value the extra space and the detached character.
The home has energy label C. This is an official registration from EP-Online. Label C is in the middle of the scale, meaning the home is reasonably efficient but not top-tier. You can expect moderate energy costs compared to a home with a lower label. In the neighbourhood, 21.4% of homes have label A, 7.1% have label B, and 7.1% have label C, while 64.3% have label D or lower.
Walhof-Roessingh is a quiet, established neighbourhood with mostly single-family homes (71%) and a high rate of owner-occupancy (62%). The population is diverse in age, with a mix of young adults, families, and seniors. The area has a park within 200 m and a train station 1.1 km away. One resident gave the neighbourhood a 7.75 out of 10, noting it's tidy but could be cleaner and occasionally has issues with enforcement.
The nearest supermarket is Lidl at 416 m, followed by Aldi at 472 m and Jumbo at 588 m. For schools, Neon College (secondary special education) is 122 m away, Panta Rhei College (secondary special education) is 285 m, and Het Stedelijk Kottenpark (regular secondary) is 501 m. There are also primary schools within walking distance.
The nearest train station is 1.1 km away, which is about a ten-minute walk. This makes it convenient for commuting to Enschede city centre or further afield.
There are currently 14 homes for sale in Walhof-Roessingh, with an average asking price of €408,643 and an average floor area of 132 m². This detached house is significantly larger and more expensive than most listings in the area.
How residents experience their neighbourhood
It's a tidy neighbourhood but there are a few people who pick fights and have constant issues with the enforcement, which puts the neighbourhood in a bad light. Other than that, it's not extremely clean because there's a lot of dog poo.
Auto-translated to English by AIFigures on residents, liveability and the housing market
| Sale price | €412,850 | €367,500 |
|---|---|---|
| Sale per m² | €3,453 | – |
| Rent price | €1,232 p/m | €1,232 p/m |
| Rent per m² | €20 p/m | – |
How residents experience their district
Good, nothing more, safe house
Auto-translated to English by AIIt's a tidy neighbourhood but there are a few people who pick fights and have constant issues with the enforcement, which puts the neighbourhood in a bad light. Other than that, it's not extremely clean because there's a lot of dog poo.
Auto-translated to English by AIIn my opinion, it's actually quite a good neighbourhood. Nothing very crazy ever happens, except for some neighbours who can be weird and very annoying. Personally, I live close to the service centre north and the fire station, so the GP out-of-hours service and, for safety, the fire brigade are nice and close. I also have little trouble from the fire brigade.
Auto-translated to English by AIEverything that happens with a nuisance is discussed, such as making music with speakers and how you can work together to find a solution.
Auto-translated to English by AIThat some people keep an eye on you when you have visitors or when you get help with certain things
Auto-translated to English by AIThe neighbourhood is really nice, there are some options nearby for transportation. Maybe the trash is an issue sometimes.
Auto-translated to English by AIFigures on residents, liveability and the housing market
| Sale price | €419,419 | €367,932 |
|---|---|---|
| Sale per m² | €3,545 | – |
| Rent price | €1,353 p/m | €1,378 p/m |
| Rent per m² | €18 p/m | – |
How residents experience their municipality
Good, nothing more, safe house
Auto-translated to English by AINice, neat and quiet neighbourhood. Lots of greenery, few high-rise buildings, which I really like. We ourselves live in an apartment where we feel at home. The neighbours in our apartment are all older Enschede residents and Glanerbrug residents. Nice complex to live in. The view from our apartment is beautiful, lots of greenery, and you can easily walk into the countryside. However, the shops, apart from a few, are further away. I personally find that a disadvantage. You really need transport if you want to go somewhere. Not everyone can cycle or has a car. I feel safe here; in the 6 years I've lived here, I personally haven't experienced anything that could give an unsafe feeling. You also don't see groups of young people hanging around here.
Auto-translated to English by AIIt's a tidy neighbourhood but there are a few people who pick fights and have constant issues with the enforcement, which puts the neighbourhood in a bad light. Other than that, it's not extremely clean because there's a lot of dog poo.
Auto-translated to English by AIThere are many problem youths in this neighbourhood. Probably because of people with lower incomes.
Auto-translated to English by AIVery nice living in this neighbourhood
Auto-translated to English by AIIt used to be nice and cosy. Now all kinds of people move in whom you still don't know after 2 years. Few amenities, nothing to do here. Nature is being destroyed by rich stickers who want to build a house.
Auto-translated to English by AIIt's not a nice neighbourhood to live in, junkies are on every corner and everything gets stolen.
Auto-translated to English by AIIt's a nice neighbourhood with plenty of amenities, there are many different family compositions and the residents are approachable and pleasant to interact with. However, in my immediate vicinity there is crime such as theft (bicycles/scooters/items) and (car) break-ins. It's a fairly green neighbourhood close to Volkspark, which is of course pleasant, but it could also use some improvement in aesthetics. In my immediate area, street hygiene could certainly be improved, especially the amount of litter on the streets. Overall, the neighbourhood is easily accessible, but to get to places more central in the district you usually have to take a detour.
Auto-translated to English by AIFigures on residents, liveability and the housing market
| Sale price | €436,810 | €392,096 |
|---|---|---|
| Sale per m² | €3,461 | – |
| Rent price | €1,363 p/m | €1,348 p/m |
| Rent per m² | €17 p/m | – |
Minister Goeman Borgesiusstraat 25, Enschede








Noise, foundation and climate around this address