Molenstraat 55
Vianen binnenstad, Vijfheerenlanden
 Area
AreaA landmark home in Vianen's old centre
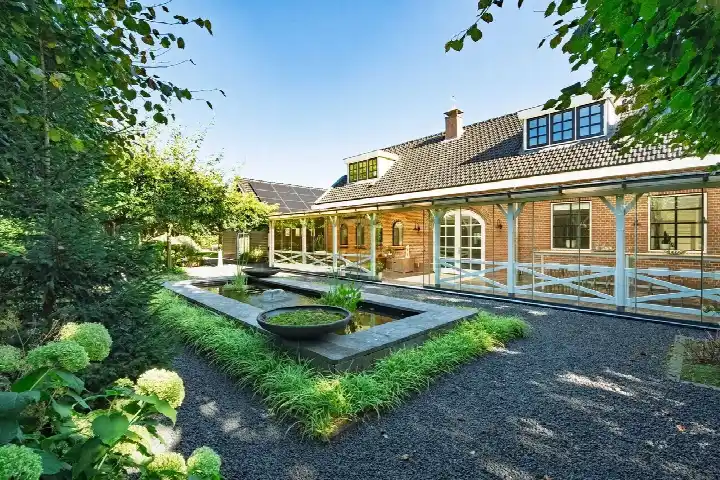
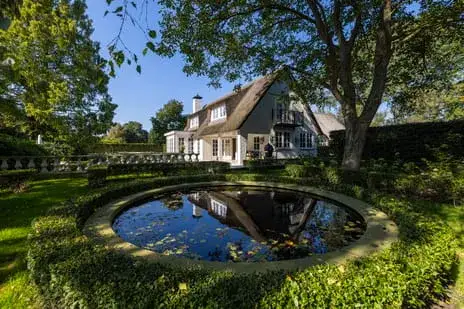
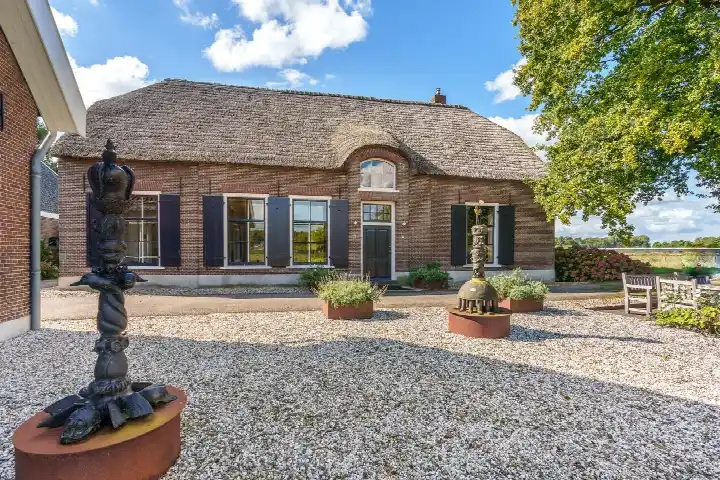
This detached house on Molenstraat 55 sits in the heart of Vianen binnenstad, a historic town centre where the streets have a settled, lived-in character. With a price of €2,850,000, this is the most expensive of the 22 homes currently for sale in the neighbourhood, and the asking price sits 241% above the neighbourhood average of €836,727. That puts it firmly on the high side of the local market, though it is also the largest property available. For context, the average asking price per square metre in the neighbourhood is €4,549, while this home is listed at €6,985 per m². If you are weighing up the market, it is worth comparing with other [detached houses in Vijfheerenlanden]( /koopwoningen/vijfheerenlanden/vrijstaande-woningen/).
The house itself
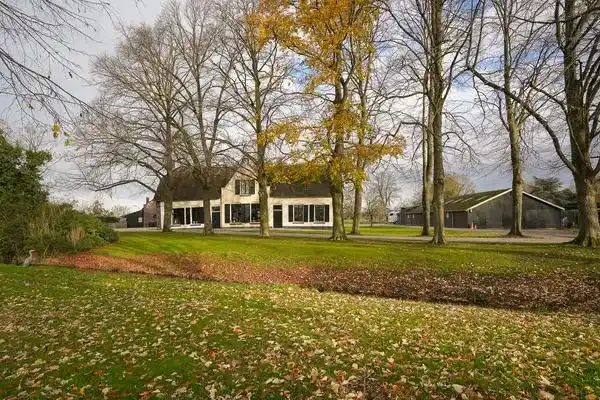
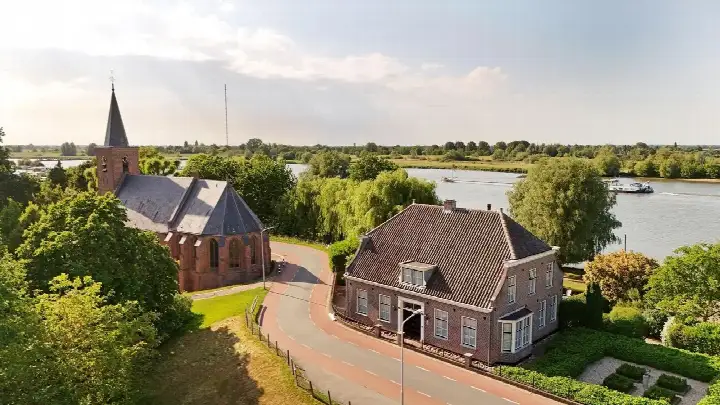
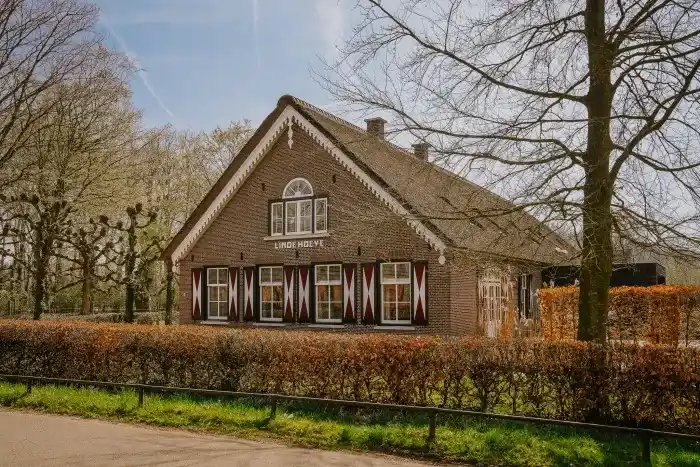
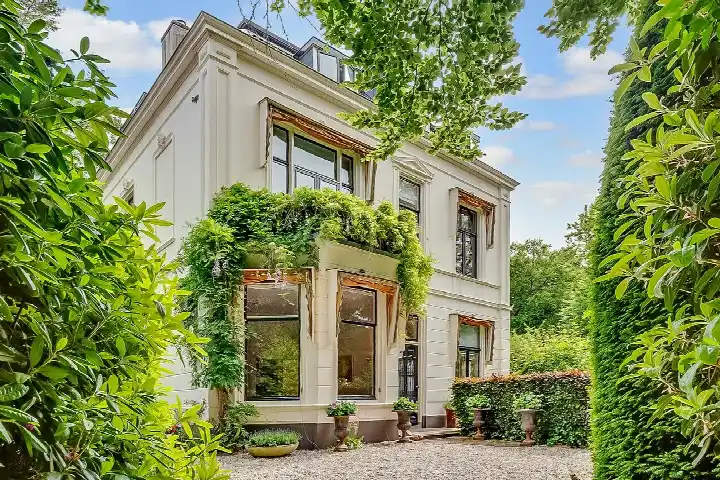
Built in 1969, this detached house offers 11 rooms according to the agent. The living area is listed at 408 m² by the agent, while the BAG registration records 501 m². The plot shows a similar difference: the agent lists 4,742 m², the BAG registration 672 m². The energy label is C, which means the home sits in the middle of the efficiency range, so heating costs will be moderate rather than minimal. The house is offered as a single-family home, and the sheer scale of the accommodation makes it a substantial property by any measure.
Vianen binnenstad
Vianen binnenstad is a compact neighbourhood of roughly 1,435 residents, where about 68% of homes are owner-occupied and 72% are single-family houses. The town centre itself is described by residents as cosy and pleasant, with a market that draws people in. One resident of the wider municipality of Vijfheerenlanden notes that the area is quiet, though they add that there is little to do for adults and children, and that police presence could be better. Another resident speaks warmly of a village where everyone knows each other, mentioning the football club and church as sources of connection. Across the municipality, residents give an average score of 8.41 out of 10, based on eight reviews. The neighbourhood has a moderate urbanity level, with an address density of 1,497 per km². For a fuller picture of the area, you can read more about [the Vianen binnenstad neighbourhood]( /buurt/vianen-binnenstad-vijfheerenlanden/).
Amenities and transport
The daily essentials are close at hand. Jumbo and Albert Heijn are both just around the corner, roughly 300 metres away, while a Coop is a ten-minute walk further out. For primary education, the nearest schools are a short distance away, with Vreeswijk, De Tweeklank and De Zandbloem all within about 1.7 km. The nearest GP practice, Huisartsen Zorgplein Zuid, is in Nieuwegein, about 1.5 km away, and the Service Apotheek Vianen pharmacy is just around the corner. For public transport, bus stops at Prinses Julianastraat and Vianen Centrum are a couple of streets away, served by lines 46, 74, 84, N5 and Flex. The nearest train station, Houten Castellum, is about 6.7 km away. The wider area falls under [the municipality of Vijfheerenlanden]( /gemeente/vijfheerenlanden/).
WOZ and address data
No WOZ value is available for this property, so there is no municipal valuation to compare with the asking price. The address-level risk data, based on public sources such as Atlas Leefomgeving and the Klimaateffectatlas, gives an indication for the area rather than an inspection of this specific home. Road traffic noise is measured at 53 dB Lden, which is above the noise standard for 2022. The foundation risk indication is medium, with the note that the home was built in 1969 on clay soil, and that 83% of properties in this postcode area were built before 1970. For climate risks, pluvial flooding at heavy rain is elevated, as is the current flood risk, though the flood risk for 2050 is low. Heat stress is currently low, rising to medium by 2050.
Source and agent
At the time of writing, the home is offered via two channels: De Landerije Maas en Waal and De Landerije - Specialisten in Bijzonder Wonen. Both listings are currently active for this property.
This summary was generated with AI and may contain errors. Always verify the details with the provider.
Features
Details of this home
Transfer
Price

Areas and volume
 Insure your home and belongingsGet insured
Layout
Construction
Frequently asked questions
About Molenstraat 55, Vianen
How does the asking price compare with other homes in the neighbourhood?
The asking price of €2,850,000 is the highest of the 22 homes currently for sale in Vianen binnenstad. It sits 241% above the neighbourhood average asking price of €836,727, and the average price per square metre in the neighbourhood is €4,549, while this home is listed at €6,985 per m². The median asking price in the neighbourhood is €599,000.
What is the living area of this home?
The agent lists the living area at 408 m², while the BAG registration records 501 m². The plot is listed at 4,742 m² by the agent, against 672 m² in the BAG registration. The price per square metre of €6,985 is based on the agent's listing figure of 408 m².
What is the energy label and what does it mean for costs?
The energy label is C. This is a mid-range label, so you can expect moderate energy costs rather than the lowest possible bills. The label does not tell you anything about the condition of the building itself, only about its energy efficiency. For comparison, in the neighbourhood 31.6% of homes have label C, and 10.5% have label A or better.
What is the foundation risk for this address?
The foundation risk indication for this address is medium, based on area-level data from KCAF. The home was built in 1969 on clay soil, and 83% of properties in this postcode area were built before 1970. This is an indication for the area, not an inspection of this specific home.
What are the flood and climate risks for this property?
According to the Klimaateffectatlas, pluvial flooding at heavy rain is elevated, and the current flood risk is also elevated. The flood risk for 2050 is low. Heat stress is currently low, rising to medium by 2050. These are area-level indications based on public data, not an assessment of this particular home.
How close are the nearest supermarkets and schools?
Jumbo and Albert Heijn are both about 300 metres away, just around the corner, while a Coop is about 1 km away. For primary schools, Vreeswijk, De Tweeklank and De Zandbloem are all within roughly 1.7 km. The nearest GP practice is Huisartsen Zorgplein Zuid in Nieuwegein, about 1.5 km away.
What public transport options are available nearby?
Bus stops at Prinses Julianastraat and Vianen Centrum are about 400 metres away, served by lines 46, 74, 84, N5 and Flex. The nearest train station is Houten Castellum, about 6.7 km away. There is no train station within the immediate neighbourhood.
What do residents say about living in this area?
Residents of the wider municipality of Vijfheerenlanden give an average score of 8.41 out of 10, based on eight reviews. One resident describes a quiet area with a cosy city centre, while another mentions a village where everyone knows each other, with the football club and church providing connection. Some note that there is little to do for adults and children.
How many rooms does this home have?
According to the agent, the home has 11 rooms. The property type is a detached house, built in 1969.
Is this home suitable for a large family?
The home has 11 rooms according to the agent, with a living area of 408 m² as listed by the agent. The plot is listed at 4,742 m². Whether it suits a particular household depends on the layout, which is not detailed in the listing. The number of bedrooms and bathrooms is not stated.







-db3111d9.webp)