Natteweg 43
Wylrehof, Venlo
 Area
AreaA spacious home in a green setting
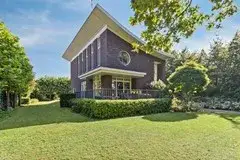
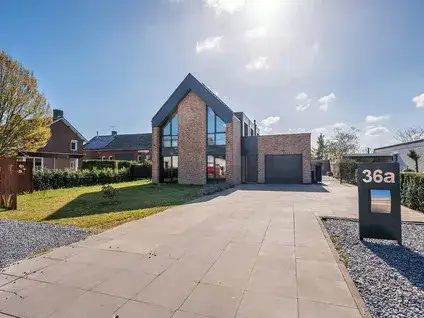
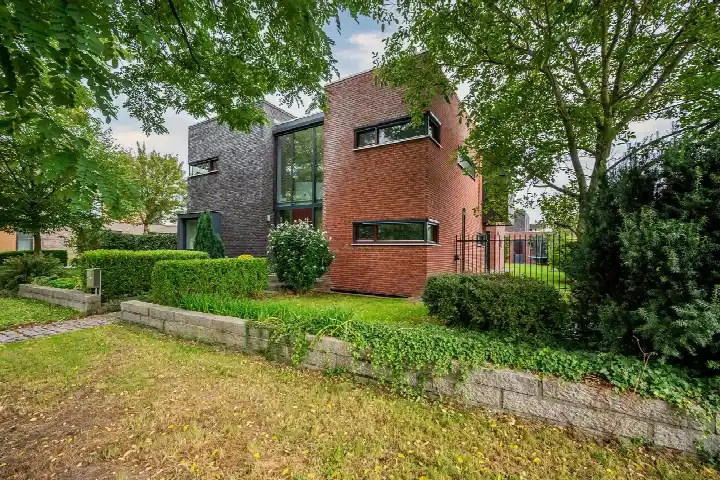
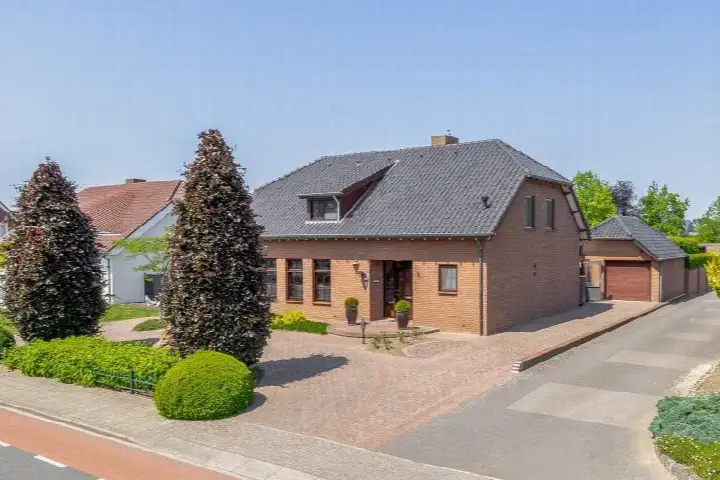
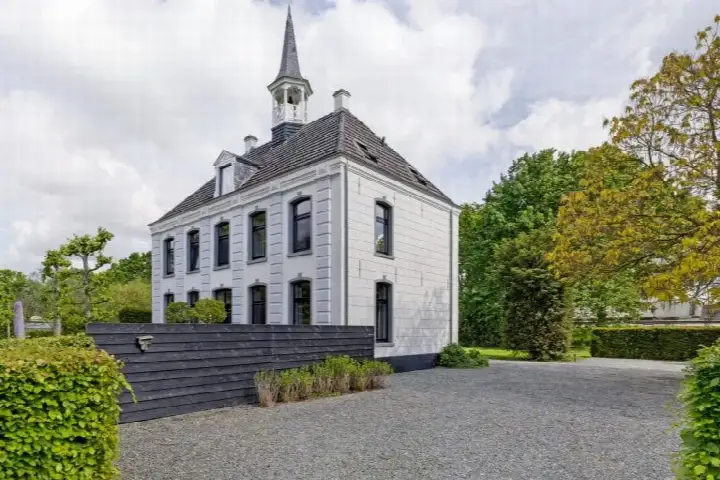
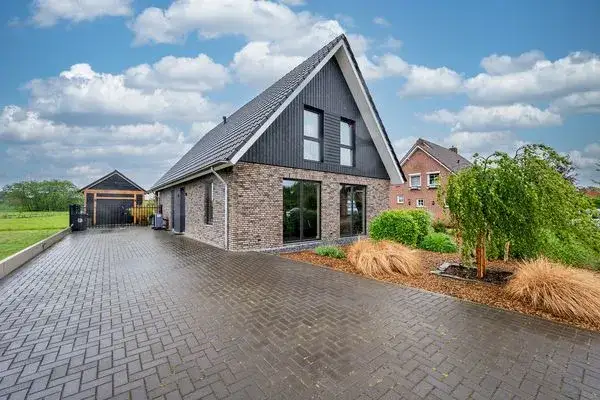
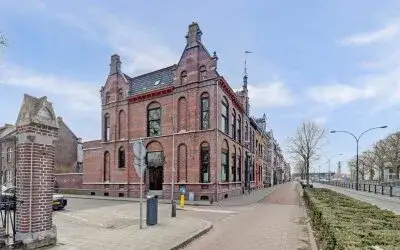
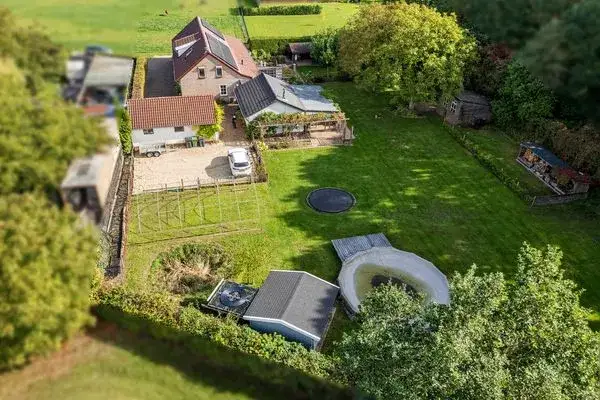
This detached house on Natteweg 43 sits in the Wylrehof neighbourhood in Venlo, a quiet, green part of town. The home is set in a rural, wooded area, yet the city is not far away. With a price of €1,200,000, this property is on the high side compared to other detached houses in Venlo.
The home itself
Built in 2012, this home offers 6 rooms, including 5 bedrooms and 2 bathrooms, spread over 3 floors. The living area is 272 m² according to the BAG registration, while the agent lists 248 m². The plot measures 1,665 m² per the BAG, but the agent states 3,140 m². The home is fully insulated, with cavity wall insulation, double glazing, floor insulation, and roof insulation. Heating is provided by a central heating boiler with full underfloor heating and a heat recovery system. The energy label is A, an efficient label.
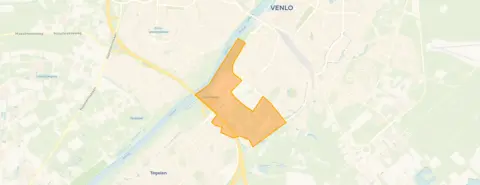
Wylrehof: a quiet, green neighbourhood
Wylrehof is a small neighbourhood with about 150 residents, where most homes are owner-occupied and single-family. It's a peaceful area with plenty of green space. Residents of the district Venlo-Zuid give their living environment an average score of 8.42, based on three reviews. One resident says: "Venlo zuid neighbourhood with many cultures, many community groups, many activities. Where people and animals live together." Another notes: "Enjoy living here, all kinds of housing, flats. Lots of green, play areas for dogs, schools, child-friendly environment. Well maintained and renovated." The neighbourhood is part of the Wylrehof neighbourhood.
Amenities and transport
Daily errands are easy from here. The nearest supermarket, Lidl, is just around the corner, and Albert Heijn and Jan Linders are a couple of streets away. For primary education, IKC De Koperwiek is a ten-minute walk, and secondary school College Den Hulster is also within walking distance. The GP and pharmacy are both about a ten-minute walk away. Bus stops on Pelikaanstraat and Hagerhofweg, served by lines 1 and 811, are just around the corner. The train station in Venlo is a ten-minute walk. The wider area falls under the municipality of Venlo.
WOZ and address data
This listing does not include the WOZ value, so no comparison with the asking price or historical development is available. According to public address data, the noise level from road traffic is 56 dB Lden, which is above the standard, while railway noise is 47 dB Lden, below the standard. The foundation risk indication is low, though the soil is peat, which is sensitive to settling. This is an area-level indication, not an inspection of this specific home. The risk of pluvial flooding and flood risk are both low.
Source and agent
At the time of writing, the home is offered via multiple channels, including ES Makelaars B.V. and Engels Stikkelbroeck Makelaars.
This summary was generated with AI and may contain errors. Always verify the details with the provider.
Features
Details of this home
Transfer
Price
Energy
 Save up to € 400 on your energy billCompare now
Areas and volume
 Insure your home and belongingsGet insured
Layout
Construction
Outdoor space
Frequently asked questions
About Natteweg 43, Venlo
What is the asking price for this detached house?
The asking price is €1,200,000. The price per square metre, based on the agent's living area of 248 m², is €4,839. This is a significant investment, and the price is on the high side compared to other detached houses in Venlo. The home is spacious, with a large plot, which may justify the price for some buyers.
How many rooms and bedrooms does this home have?
According to the agent, the home has 6 rooms, including 5 bedrooms and 2 bathrooms, spread over 3 floors. The living area is listed as 248 m² by the agent, while the BAG registration states 272 m². The plot size also differs: the agent lists 3,140 m², while the BAG says 1,665 m². The home is fully insulated and has underfloor heating.
What is the energy label of this home?
The energy label is A, which is an efficient label. The home is fully insulated, with cavity wall insulation, double glazing, floor insulation, and roof insulation. Heating is provided by a central heating boiler with full underfloor heating and a heat recovery system. This suggests the home is likely to have lower energy costs, though exact amounts are not stated.
What is the WOZ value of this property?
The WOZ value is the municipal valuation, which is used for taxes, and it is not always the same as the market value. Without this figure, it is not possible to compare the asking price to the official valuation. You may want to check the municipality's records for this information.
What are the noise levels around this address?
According to public address data, the noise level from road traffic is 56 dB Lden, which is above the Dutch standard. Railway noise is 47 dB Lden, which is below the standard. These are area-level indications, not measurements at the property itself. If noise is a concern, you might consider visiting at different times to assess the situation.
What is the foundation risk for this home?
The foundation risk indication is low, according to public data. However, the soil type is peat, which is sensitive to settling. This is an area-level indication, not an inspection of this specific home. The risk of flooding, both current and in 2050, is low, as is the risk of pluvial flooding.
Which supermarkets are nearby?
The nearest supermarket is Lidl, about 966 metres away, which is a ten-minute walk. Albert Heijn is at 1,132 metres, and Jan Linders at 1,228 metres, both also within walking distance. There are 19 supermarkets within 5 kilometres, so you have plenty of options for groceries.
What schools are in the area?
There are several schools within walking distance. IKC De Koperwiek, a primary school, is about 749 metres away. Al Andalous, another primary school, is at 807 metres. For secondary education, College Den Hulster is at 837 metres, and Wildveld praktijkonderwijs is at 1,108 metres. In total, there are 38 schools within 5 kilometres.
How is the public transport in this area?
The nearest bus stop is Venlo, Pelikaanstraat, about 490 metres away, served by lines 1 and 811. Other stops on the same lines are at Hagerhofweg (619 metres) and Albatrosstraat (722 metres). The nearest train station is Venlo, at 1,603 metres, which is about a 20-minute walk or a short bus ride.
What is the neighbourhood like?
Wylrehof is a small neighbourhood with about 150 residents. Most homes are owner-occupied and single-family. Residents of the district Venlo-Zuid rate their living environment highly, with an average score of 8.42. Reviews mention a quiet, green environment with many community groups and activities. The neighbourhood is part of the municipality of Venlo.