Nieuweweg 6
’s-Gravendeel Woonkern, Hoeksche Waard
 Area
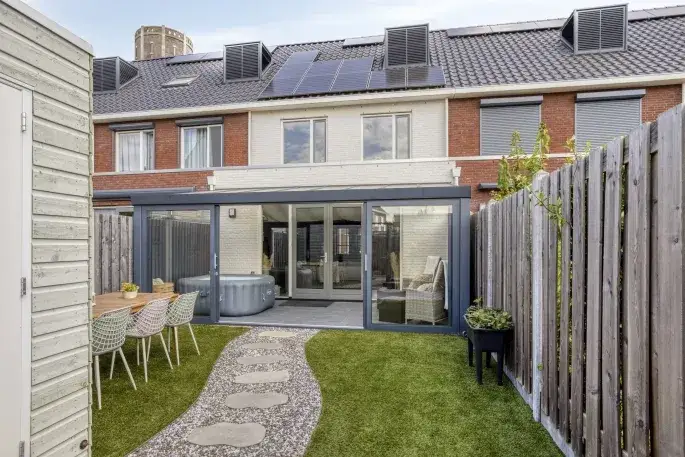
AreaA detached house with character in 's-Gravendeel
This detached house on Nieuweweg 6 sits in the 's-Gravendeel Woonkern neighbourhood, a village setting within the Hoeksche Waard municipality. Built in 1926, the home carries a certain timeless appeal that comes with age. The asking price of €695,000 is on the high side when compared with the neighbourhood average asking price. For context, the market here shows a range of [detached houses in Hoeksche Waard]( /koopwoningen/hoeksche-waard/vrijstaande-woningen/ ) with their own price dynamics.
Inside the home
The agent lists this as a detached house with four rooms. The living area according to the agent is 132 m², while the BAG registration records 268 m². The plot measures 531 m² in both sources. The energy label is D, which means you can expect moderate energy costs. The home dates from 1926, a fact that speaks to its history rather than its current condition.
Life in 's-Gravendeel Woonkern
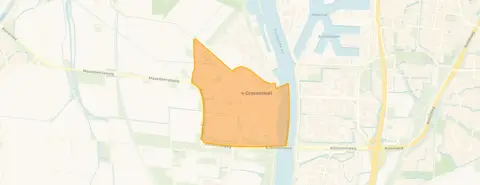
Residents give this neighbourhood a solid 8.18 out of 10, based on four reviews. One resident describes it as a cosy neighbourhood with nice neighbours who are often there for each other, adding that people regularly have a chat. Another resident echoes the cosy feel but notes the greenery could be better maintained, and suggests a large enclosed running field for dogs would be welcome. A third resident mentions the village could do with a few more shops. The neighbourhood counts around 8,100 inhabitants, with a mix of households. This is [the 's-Gravendeel Woonkern neighbourhood]( /buurt/s-gravendeel-woonkern-hoeksche-waard/ ) as described by those who live here.
Amenities and getting around
Daily errands are well covered. Albert Heijn is just around the corner, with Jumbo a couple of streets away. Christelijke Basisschool De Bouwsteen is a ten-minute walk, and IKC De Schelf is within walking distance too. Huisartsenpraktijk Boudesteijn is a couple of streets away, and Service Apotheek Trigoon is nearby as well. For public transport, the bus stop at Smidsweg is just around the corner with lines 166 and 668, while the Weegje stop offers lines 166, 514, 515, 668 and 715. Dordrecht Zuid train station is 3.8 km away. All of this sits within [the municipality of Hoeksche Waard]( /gemeente/hoeksche-waard/ ).
WOZ and address data
At the address level, public risk data indicates the foundation risk is medium, based on the home being built in 1926 on clay soil, which may mean wooden piles or a shallow foundation. This is an area-level indication, not an inspection of this specific home. Noise from road traffic is measured at 44 dB Lden, below the noise standard, with railway noise at 30 dB and aircraft noise at 21 dB, both also below their standards. For climate, pluvial flooding risk is medium, current flood risk is medium, and by 2050 that drops to low. Heat stress is currently low but rises to medium by 2050. These are all area-level indications from public data sources.
Source
At the time of writing the home is offered only via Spiering Makelaardij & Hypotheken.
This summary was generated with AI and may contain errors. Always verify the details with the provider.
Features
Details of this home
Transfer
Price
Energy
 Save up to € 400 on your energy billCompare now
Areas and volume
 Insure your home and belongingsGet insured
Layout
Construction
Outdoor space
Frequently asked questions
About Nieuweweg 6, 'S-Gravendeel
How does the asking price compare to other homes in the neighbourhood?
The asking price of €695,000 is 46% above the neighbourhood average asking price of €477,600. On a per-square-metre basis, the price is 7% higher than the neighbourhood average. The price verdict is that this home is on the high side compared to what is typically asked in 's-Gravendeel Woonkern.
What is the living area of this home?
The agent lists the living area as 132 m², while the BAG registration records 268 m². The plot measures 531 m² according to both sources. The home has four rooms according to the agent's listing. The price per square metre is calculated at €5,265 based on the agent's listed living area.
What does the energy label D mean for this home?
Energy label D sits in the middle of the scale, meaning the home is neither particularly efficient nor the least efficient. You can expect moderate energy costs for heating and electricity. In the neighbourhood, 19.2% of homes for sale have a label of D or lower, while 42.3% have an A+ label or better.
What is the foundation risk for this property?
The foundation risk indication at this address is medium. This is based on the home being built in 1926 on clay soil, which may mean wooden piles or a shallow foundation. Additionally, 89% of properties in this postcode area were built before 1970, which is a KCAF attention area. This is an area-level indication from public data, not an inspection of this specific home.
What shops and schools are nearby?
Albert Heijn is 367 metres away and Jumbo is 493 metres away, both within easy walking distance. Christelijke Basisschool De Bouwsteen is 637 metres away, and IKC De Schelf is 895 metres away. The nearest GP is Huisartsenpraktijk Boudesteijn at 584 metres, and Service Apotheek Trigoon is 636 metres away.
How is the public transport in this area?
The nearest bus stop is 's-Gravendeel, Smidsweg at 336 metres, served by lines 166 and 668. The Weegje stop at 501 metres offers lines 166, 514, 515, 668 and 715. Dordrecht Zuid train station is 3.8 km away, providing rail connections from the area.
What do residents say about living in 's-Gravendeel Woonkern?
Residents rate the neighbourhood 8.18 out of 10 based on four reviews. One resident calls it a cosy neighbourhood with nice neighbours who are often there for each other, though they feel the municipality could maintain the greenery better. Another resident appreciates the green but agrees maintenance could improve. A third resident wishes there were more shops in the village.
What is the flood risk for this address?
The current flood risk is medium, dropping to low by 2050 according to area-level climate data. Pluvial flooding from heavy rain is rated medium. Heat stress is currently low but is expected to rise to medium by 2050. These are indications at the area level from the Klimaateffectatlas, not an assessment of this specific property.