Op den Berg 13
Komponistenbuurt, Ede
 Area
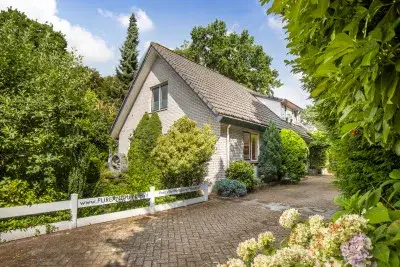
AreaA classic detached home in Ede
Op den Berg 13 sits on a quiet road in the Komponistenbuurt, a residential area in Ede-Oost. The house was built in 1954 and has an energy label C. With a price of €925,000, the asking price is on the high side compared to other [detached houses in Ede].
Inside the house
The agent describes this as a detached house with eight rooms, four bedrooms and one bathroom spread over two floors. The living area is listed at 198 m² by the agent, while the BAG registration records 205 m². The plot measures 608 m². There is a garden at the front, side and rear, with the rear garden facing north and accessible via the back. A built-in brick garage and a roof terrace are present. The home has roof insulation and HR glazing, and is heated by a central heating boiler. It is sold as full ownership.
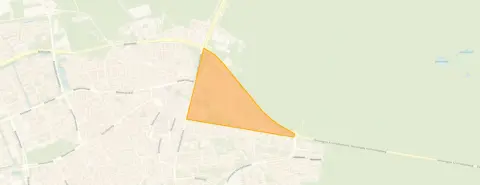
The Komponistenbuurt
Residents give the neighbourhood an average score of 8.13, based on three reviews. One resident says: "The neighbourhood is quiet and civilised." Another describes it as a "very cosy neighbourhood" where "every neighbour gets along well with each other", adding that the forest is a five-minute walk away and the centre a ten-minute walk. A third review is more lukewarm, calling the houses "boring" but "fine". The neighbourhood has around 1,800 residents, with a notable share of older residents. For more context, see [the Komponistenbuurt neighbourhood].
Amenities and transport
Daily errands are easily done on foot. Albert Heijn is just around the corner, and Boni is a couple of streets away. The Paasbergschool primary school is on your doorstep, and CNS basisschool Cavalje is a ten-minute walk. The nearest GP, Huisartsenzorg Pekkeriet, and the Service Edesche Apotheek are both about a ten-minute walk away. Bus stop Ede, Centrum/Raadhuis is just around the corner, served by lines 2, 108, 607, 651 and 653. Ede Centrum train station is a ten-minute walk. The municipality of Ede offers a range of facilities within easy reach.
WOZ value and address data
The WOZ value was set at €886,000 on 1 January 2025. The asking price is 4% above this value. Between 2020 and 2025, the WOZ value rose by 57%, from €563,000 to €886,000. As for address-level risks, the road traffic noise is measured at 52 dB Lden, which is above the noise standard, while railway noise is below it. The foundation risk indication is low, and the soil type is sand. Pluvial flooding and current flood risk are both low, as is current heat stress, though heat stress is expected to be medium by 2050. These are area-level indications, not an inspection of this specific home.
Source
At the time of writing, the home is offered via two channels, including Ditters Makelaars. The listing has been active since 25 August 2026.
This summary was generated with AI and may contain errors. Always verify the details with the provider.
Features
Details of this home
Transfer
Price

Areas and volume
 Insure your home and belongingsGet insured
Layout
Construction
The WOZ value is set annually by the municipality with 1 January as its reference date, and therefore lags the market by about a year. It is an estimated market value, not a sale price.
Frequently asked questions
About Op den Berg 13, Ede
What is the asking price for this detached house in Ede?
The asking price is €925,000. The agent lists the living area at 198 m², which works out to €4,672 per m². The asking price is 4% above the WOZ value of €886,000. This is a detached house from 1954 with an energy label C.
How many rooms and bedrooms does this house have?
According to the agent, the house has eight rooms, four bedrooms and one bathroom, spread over two floors. The living area is 198 m² according to the agent, while the BAG registration records 205 m². The plot measures 608 m². There is also a built-in brick garage and a roof terrace.
What is the WOZ value of this property?
The WOZ value was set at €886,000 on 1 January 2025. The asking price of €925,000 is 4% above this value. Over the past five years, the WOZ value has risen by 57%, from €563,000 in 2020 to €886,000 in 2025.
What is the foundation risk for this home?
The foundation risk indication for this address is low, according to public data from the Atlas Leefomgeving. The soil type is sand. This is an area-level indication, not an inspection of the specific home. The home was built in 1954.
What amenities are nearby?
Albert Heijn is about 300 metres away, and Boni is about 500 metres away. The Paasbergschool primary school is about 200 metres away. The nearest GP and pharmacy are both about 1.2 km away. Bus stop Ede, Centrum/Raadhuis is about 200 metres away, served by lines 2, 108, 607, 651 and 653. Ede Centrum train station is about 750 metres away.
What is the Komponistenbuurt neighbourhood like?
Residents give the neighbourhood an average score of 8.13, based on three reviews. One resident describes it as quiet and civilised, while another calls it very cosy and notes that neighbours get along well. The neighbourhood has around 1,800 residents, with a relatively large share aged 65 and over.
What is the energy label of this house?
The energy label is C. According to the agent, the home has roof insulation and HR glazing, and is heated by a central heating boiler. The house was built in 1954.
Is there a garden and parking?
Yes, the house has a garden at the front, side and rear. The rear garden faces north and is accessible via the back. There is also a built-in brick garage, which provides parking. The plot measures 608 m².