Oudeschouw 8
Akkrum, Heerenveen
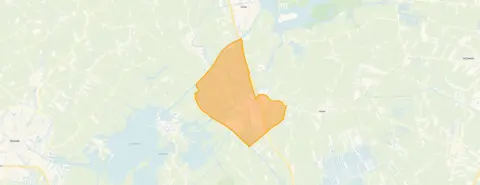 Area
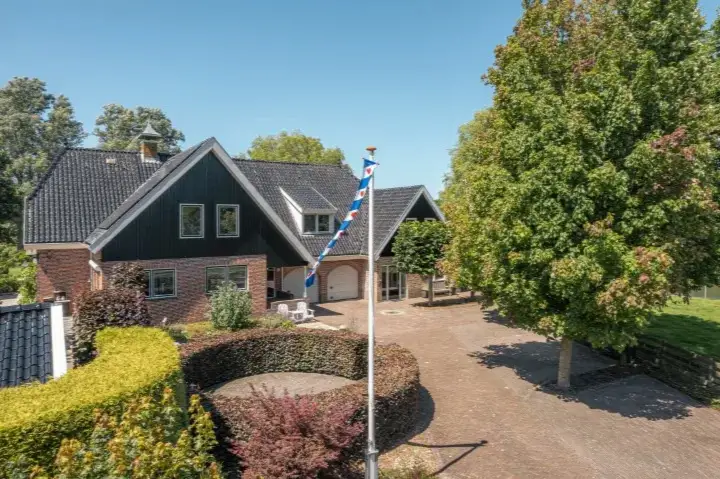
AreaA striking home on the water's edge
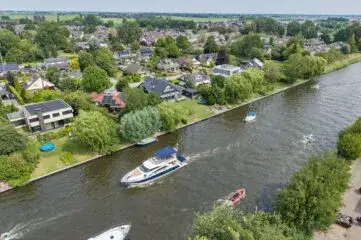
This detached house sits on Oudeschouw 8 in Akkrum, a village in the municipality of Heerenveen. The setting is described by the agent as rural, on a quiet road and directly on the water, with a free view. Built in 2018, the home has an energy label A, which is an efficient label. With an asking price of €1,800,000, this is the most expensive of the 12 homes currently for sale in the neighbourhood, and the price sits 278% above the average asking price of €476,583 in the area. For context, [detached houses in Heerenveen]( /koopwoningen/heerenveen/vrijstaande-woningen/ ) give a sense of what is available in the wider municipality.
Inside the home
The agent lists the home as having 8 rooms, 6 bedrooms and 4 bathrooms spread over 2 floors, with a volume of 1,770 m³. There is a garden around the home and an integral garage. The property is fully owned. According to the agent, the home has HR glazing and is fully insulated, and heating comes from geothermal energy with underfloor heating throughout and a heat recovery system. The living area is given as 401 m² in the agent's listing, while the BAG registration records 481 m². The plot is listed as 4,914 m² by the agent, while the BAG registration gives 4,287 m².
Life in Akkrum
Akkrum is a village where residents of the district give an average score of 8.85, based on four reviews. One resident says: "Always had very nice neighbours and a super beautiful and quiet place to live." Another adds: "What a top neighbourhood to live in, nice people and the houses have all been recently renovated and the playground in front of the house makes it ideal for children." The village has around 3,330 inhabitants, with a mix of ages and household types. The neighbourhood has 12 homes for sale at the moment, with an average price per m² of €4,547. For more on the area, [the Akkrum neighbourhood]( /buurt/akkrum-heerenveen/ ) offers further detail.
Amenities and transport
The nearest supermarket, Poiesz, is a couple of streets away, with Jumbo and Lidl also within a ten-minute walk. For primary education, It Tredde Sté and Basisschool Sint Radboud are both a couple of streets away. The GP practice Huisartsenpraktijk Akkrum and Service Apotheek Mienskip are both around a ten-minute walk. Bus stops at Akkrum, Oudeschouw are just around the corner, served by lines 28 and 95. The nearest train station, Grou-Jirnsum, is a couple of streets away. The municipality of Heerenveen, of which Akkrum is part, is covered in more detail via [the municipality of Heerenveen]( /gemeente/heerenveen/ ).
WOZ and address data
The WOZ value is not stated in the available data, so no comparison with the asking price or historical development can be made here. Regarding address risks, these are area-level indications rather than an inspection of this specific home. The noise level from road traffic is 46 dB Lden, which is not above the noise standard, and from rail traffic 32 dB Lden, also not above the standard. The foundation risk indication is low, though the soil is clay, which is sensitive to settlement. Pluvial flooding at heavy rain is indicated as low, while the current flood risk and the flood risk for 2050 are both indicated as medium.
Source and agent
At the time of writing, the home is offered via multiple channels, including Makelaardij Villa Friesland and other listing platforms. The main agent is Makelaardij Villa Friesland.
This summary was generated with AI and may contain errors. Always verify the details with the provider.
Features
Details of this home
Transfer
Price
Energy
 Save up to € 400 on your energy billCompare now
Areas and volume
 Insure your home and belongingsGet insured
Layout
Construction
Outdoor space
Frequently asked questions
About Oudeschouw 8, Akkrum
What is the asking price of this home and how does it compare to the neighbourhood?
The asking price is €1,800,000. This is the most expensive of the 12 homes currently for sale in the neighbourhood, and the price is 278% above the average asking price of €476,583 in the area. The average price per m² in the neighbourhood is €4,547, while this home is listed at €4,489 per m² based on the agent's floor area.
How many rooms and bedrooms does this home have?
According to the agent, the home has 8 rooms, 6 bedrooms and 4 bathrooms spread over 2 floors. The volume is 1,770 m³. There is a garden around the home and an integral garage. The property is fully owned. The agent lists the living area as 401 m², while the BAG registration records 481 m².
What is the energy label and how is the home heated?
The home has an energy label A, which is an efficient label. According to the agent, the home has HR glazing and is fully insulated. Heating comes from geothermal energy, with underfloor heating throughout the home and a heat recovery system. These are the features as stated by the agent in the listing.
What is the WOZ value of this home?
The WOZ value is not stated in the available data. The WOZ value is the municipal valuation used for tax purposes, but for this property it has not been included in the listing information. As a result, no comparison with the asking price or historical development can be made.
What are the flood risks for this address?
The address risk data, which is an area-level indication rather than an inspection of this specific home, shows that pluvial flooding at heavy rain is indicated as low. The current flood risk is indicated as medium, and the flood risk for 2050 is also indicated as medium. These are indications based on public data at address level.
What is the foundation risk for this property?
The foundation risk indication for this address is low. The soil type is clay, which is noted as sensitive to settlement. This is an area-level indication based on public data, not an inspection of this specific home. The data also notes that 56% of properties in this postcode area were built before 1970.
Which supermarkets are nearby and how far away are they?
The nearest supermarket is Poiesz, at about 2.7 km away. Jumbo is at about 3.4 km and Lidl at about 3.4 km as well. There are four supermarkets within 5 km of the home. For daily groceries, these options are all within a short drive or cycle from the property.
What public transport options are available near this home?
The nearest bus stop is Akkrum, Oudeschouw, at about 316 metres, served by lines 28 and 95. Another stop, Jirnsum, Wjitteringswei, is at about 636 metres with the same lines. The nearest train station is Grou-Jirnsum, at about 2.8 km away.
What schools are located near this home?
For primary education, It Tredde Sté is at about 2 km away and Basisschool Sint Radboud at about 2 km as well. For secondary education, Sevenwolden Grou is at about 2.7 km. There are nine schools within 5 km of the home, covering both primary and secondary levels.
What do residents say about living in this area?
Residents of the district give an average score of 8.85, based on four reviews. One resident says: "Always had very nice neighbours and a super beautiful and quiet place to live." Another says: "What a top neighbourhood to live in, nice people and the houses have all been recently renovated and the playground in front of the house makes it ideal for children."
How does the floor area compare between the BAG registration and the agent's listing?
The BAG registration records a living area of 481 m², while the agent's listing states 401 m². The plot is recorded as 4,287 m² in the BAG registration and 4,914 m² in the agent's listing. Both figures are presented with their respective sources, and the difference is not explained in the available data.
What is the noise level like at this address?
The address risk data shows a road traffic noise level of 46 dB Lden, which is not above the noise standard, based on the 2022 reference year. The rail traffic noise level is 32 dB Lden, also not above the noise standard, based on the 2023 reference year. These are area-level indications.