Paradijsweg 102A
Papenveer, Nieuwkoop
 Neighbourhood
A waterside home in Papenveer
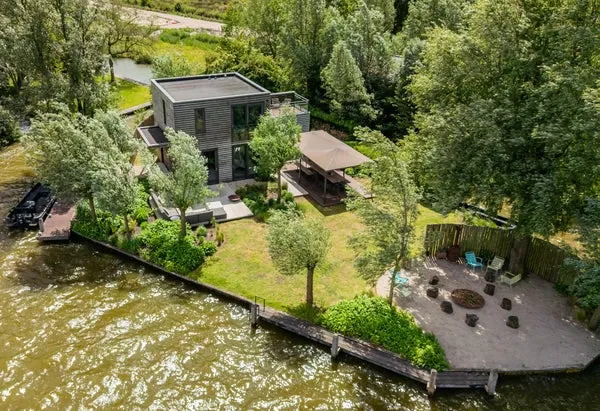
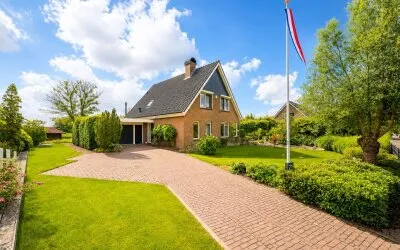
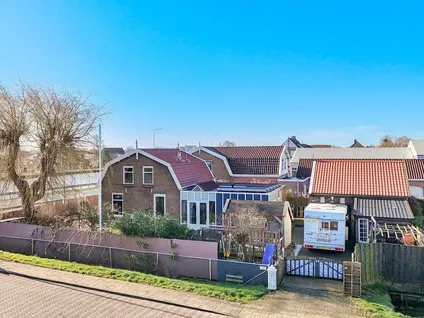
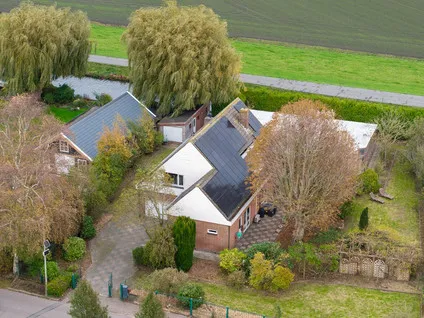
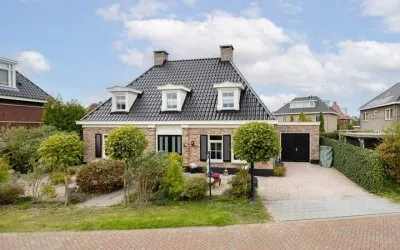
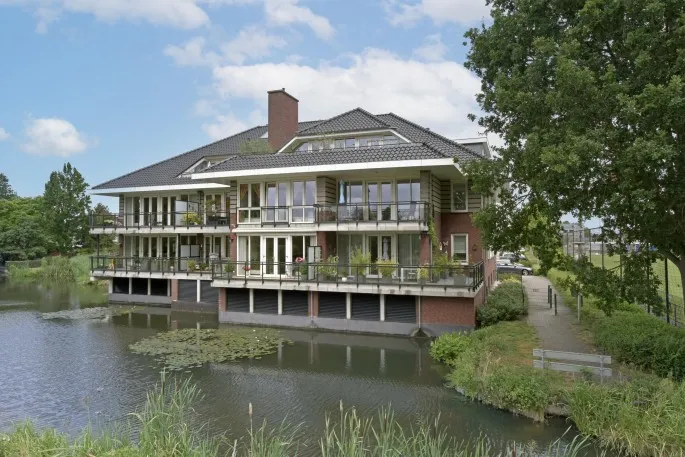
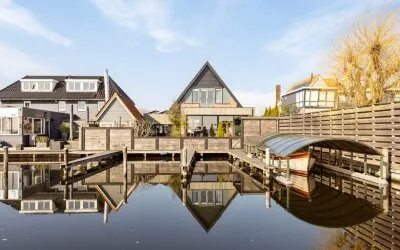
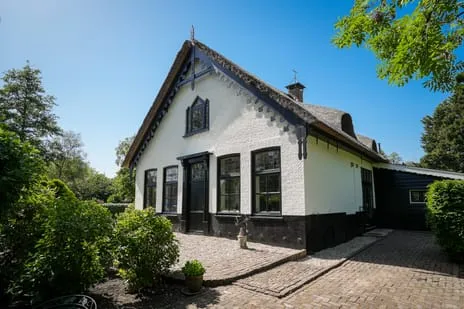
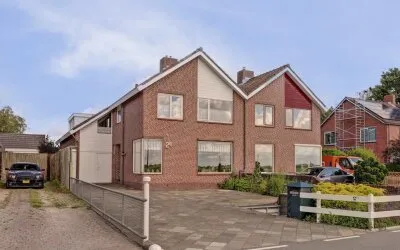
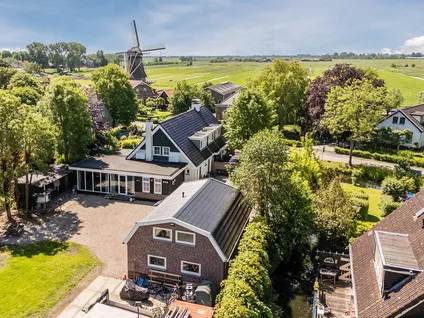
This detached house sits on the water's edge in Papenveer, a small village within the municipality of Nieuwkoop. The asking price of €1,000,000 is 18% above the average asking price in the neighbourhood, which stands at €846,925. For context, the average asking price per square metre in the area is €5,432, while this home is listed at €14,493 per square metre based on the agent's floor area. If you're considering [detached houses in Nieuwkoop], this one stands out for its location and plot.
The home itself
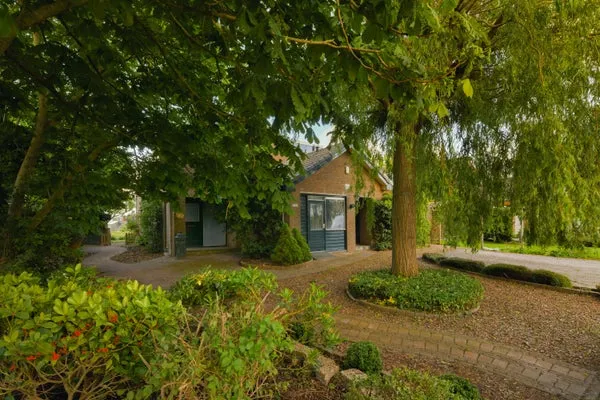
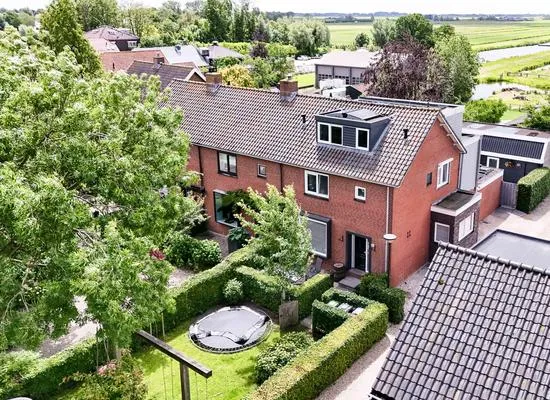
Built in 2017, this detached house offers 3 rooms, including 2 bedrooms and 1 bathroom, spread over 2 floors. The living area is listed as 89 m² according to the BAG registration, while the agent states 69 m². The plot measures 2,665 m². The home features floor insulation, HR glazing, roof insulation, and wall insulation, and is heated with electric heating and full underfloor heating. There is a garden, and the property is situated on navigable water with an open view.
Life in Papenveer
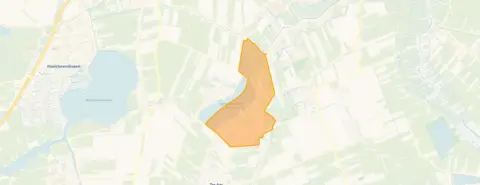
Papenveer is a quiet, close-knit community where residents know each other by name. According to reviews from the wider municipality of Nieuwkoop, residents give an average score of 8.73 out of 10. One resident says: "It is a cosy neighbourhood where everyone knows each other and people interact kindly. Regular community parties are organised." Another notes: "It's always quiet except for the planes from Schiphol, clean, neighbours are there for you when you need them." The neighbourhood has about 1,215 inhabitants, and most homes are owner-occupied. For more on the area, see [the Papenveer neighbourhood].
Amenities and transport
For daily errands, the SPAR is just around the corner, with Aldi and Dirk a short drive away. Primary schools like IKC De Poel Langeraar and Basisschool De Vaart are within a ten-minute walk or a short cycle. The nearest GP is Huisartsenpraktijk Langeraar, and the pharmacy Apotheek Ter Aar is nearby. Bus line 727 stops at Langeraar, Grote Brug, a couple of streets away. The nearest train station is Alphen a/d Rijn, about 7.4 km away. For more on the wider area, see [the municipality of Nieuwkoop].
WOZ and address data
The WOZ value is not available for this property. According to public risk data at the address level, the noise from road traffic is 43 dB Lden and from air traffic 48 dB Lden, both below the noise standard. The foundation risk indication is low, though the soil is peat, which is sensitive to settling; this is an area-level indication. The risk of pluvial flooding is low, while the current flood risk and the flood risk for 2050 are both medium. These are area-level indications, not an inspection of this specific home.
Source and agent
At the time of writing, the home is offered via multiple channels, including Wilbrink & v.d. Vlugt Makelaars.
This summary was generated with AI and may contain errors. Always verify the details with the provider.
Features
Details of this home
Transfer
Price
Energy
 Save up to € 400 on your energy billCompare now
Areas and volume
 Insure your home and belongingsGet insured
Layout
Construction
Outdoor space
Frequently asked questions
About Paradijsweg 102A, Ter Aar
How does the asking price compare to other homes in Papenveer?
The asking price of €1,000,000 is 18% above the average asking price in the neighbourhood, which is €846,925. The median asking price is €742,500, and prices range from €119,900 to €1,650,000. The average asking price per square metre in the area is €5,432, while this home is listed at €14,493 per square metre based on the agent's floor area.
What is the layout of this detached house?
According to the agent, the home has 3 rooms, including 2 bedrooms and 1 bathroom, spread over 2 floors. The living area is stated as 69 m² by the agent, while the BAG registration records 89 m². The plot measures 2,665 m². The property includes a garden and is situated on navigable water.
What is the WOZ value of this property?
The WOZ value is the municipal valuation, which is used for property tax purposes, and it may differ from the asking price. Without this figure, it is not possible to compare the asking price to the official valuation.
What are the flood risks for this address?
According to public risk data at the address level, the risk of pluvial flooding is low, while the current flood risk and the flood risk for 2050 are both medium. These are area-level indications, not an inspection of this specific home. The foundation risk indication is low, though the soil is peat, which is sensitive to settling.
What amenities are nearby?
The SPAR supermarket is about a ten-minute walk away, with Aldi and Dirk within a short drive. Primary schools such as IKC De Poel Langeraar and Basisschool De Vaart are within walking distance or a short cycle. The nearest GP is Huisartsenpraktijk Langeraar, and the pharmacy Apotheek Ter Aar is nearby. Bus line 727 stops at Langeraar, Grote Brug, about 861 metres away.
What is the neighbourhood of Papenveer like?
Papenveer is a small village with about 1,215 inhabitants. Residents of the wider municipality of Nieuwkoop give an average score of 8.73 out of 10. One resident says: "It is a cosy neighbourhood where everyone knows each other and people interact kindly." Another notes: "It's always quiet except for the planes from Schiphol." The area is known for its close-knit community and regular social events.
What is the energy label of this home?
The energy label is C. This label indicates the energy performance of the home, and with label C, you can expect moderate energy costs. The home has floor insulation, HR glazing, roof insulation, and wall insulation, and is heated with electric heating and full underfloor heating.
How old is the property and what condition is it in?
The property was built in 2017, making it relatively new. The year of construction is a fact, but it does not guarantee the condition of the home. The agent lists the home with insulation and modern heating, but a full inspection would be needed to assess the actual state of the property.
Is there a garden and outdoor space?
Yes, the property has a garden, according to the agent. The plot measures 2,665 m², which is quite spacious. The home is situated on navigable water and offers an open view, making the outdoor space a notable feature.
How far is the nearest train station?
The nearest train station is Alphen a/d Rijn, which is about 7.4 km away. This is a significant distance, so you would likely need to drive or cycle to the station. Bus line 727 is available from stops about 861 metres away, which may provide a connection to the station.
Statistics for Papenveer
Figures on residents, liveability and the housing market
| Sale price | €846,925 | €742,500 |
|---|---|---|
| Sale per m² | €5,432 | – |
Statistics for Kern Papenveer
Figures on residents, liveability and the housing market
| Sale price | €846,925 | €742,500 |
|---|---|---|
| Sale per m² | €5,432 | – |
Experiences from Nieuwkoop
How residents experience their municipality
My experience with the neighbourhood is very positive. It is a cosy neighbourhood where everyone knows each other and people interact kindly. Regular community parties are organised, which means there is a lot of contact between residents. The neighbourhood has various amenities such as schools, daycare centres, a supermarket, scouting and a football club. This makes the neighbourhood lively and pleasant to live in, especially for families with children. Everyone feels involved and that creates a nice, safe atmosphere.
Auto-translated to English by AIit's always quiet except for the planes from Schiphol clean neighbours are there for you when you need them
Auto-translated to English by AIQuiet residential area with a playground on the outskirts of the village next to a park. I've been living here happily for a long time and see children from back then returning as adults now.
Auto-translated to English by AII live in a small neighbourhood where almost everyone knows each other, which creates a nice atmosphere. You are always free to ask neighbours for help. The only thing that is missing in my opinion is something like a small park or bridle paths. The accessibility of the neighbourhood is somewhat poor; by bike or car it's doable (about 5/10 minutes cycling to supermarkets/village centre), or it's worse: you have to drive a quarter of an hour or cycle three-quarters of an hour to a train station. Another plus point is that it is located in the Green Heart, so with many large surrounding cities relatively close by.
Auto-translated to English by AIlittle connection with the neighbourhood, but you live here beautifully.
Auto-translated to English by AIStatistics for Nieuwkoop
Figures on residents, liveability and the housing market
| Sale price | €605,620 | €540,189 |
|---|---|---|
| Sale per m² | €4,693 | – |
| Rent price | €1,265 p/m | €1,265 p/m |
| Rent per m² | €8 p/m | – |
Location and amenities
Paradijsweg 102A, Ter Aar








Risks and environmental factors
Noise, foundation and climate around this address