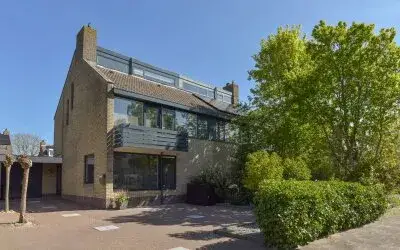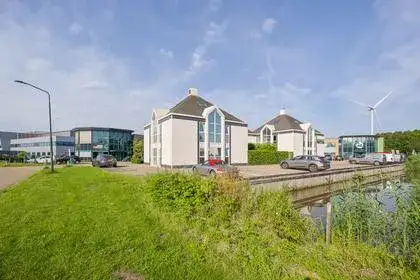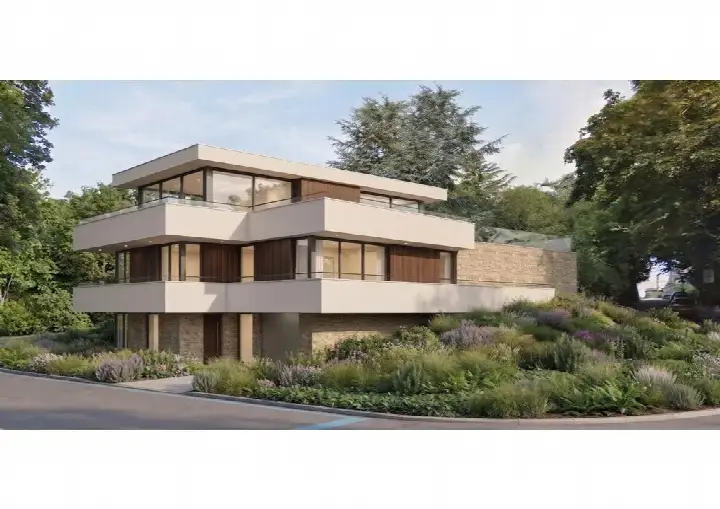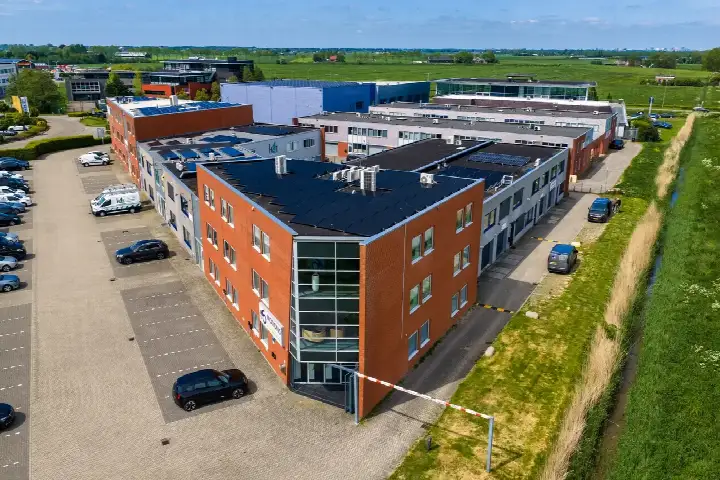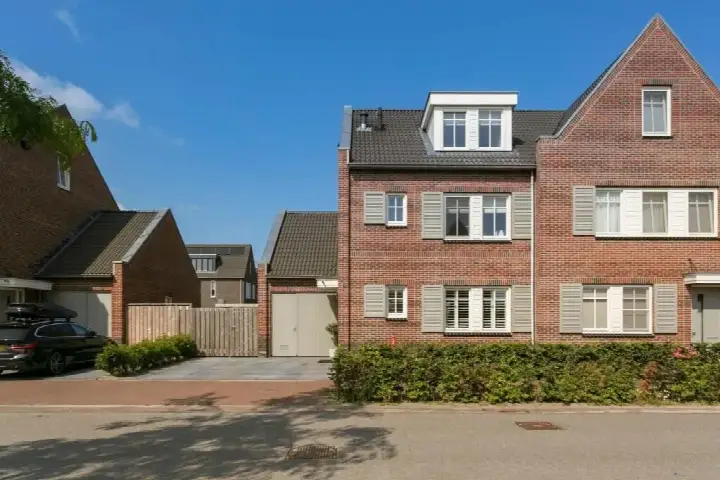
A spacious villa on the water
Parel 4 is a detached villa in Hofland, a residential area in Mijdrecht within the municipality of De Ronde Venen. The home sits on a quiet road, on the water, in a sheltered spot within the neighbourhood. The asking price of €935,000 is on the high side compared with the average asking price of detached houses in De Ronde Venen.
The home itself
Built in 1981, this villa offers eight rooms including five bedrooms and two bathrooms spread over two floors. The living area is 208 m² according to the BAG registration, while the agent lists 171 m². The plot measures 961 m². There is a garden around the home, a garage built into the property, and a balcony. The home has roof insulation, double glazing and floor insulation, and is heated with a central heating boiler. It is freehold. The energy label is C.
Life in Hofland
Hofland is home to around 3,500 people, with a mix of ages and household types. Residents of the district of Mijdrecht give their living environment an average score of 7.54, based on five reviews. One resident says: "The neighbourhood is very quiet and family-friendly, there is also a school nearby and there are many friendly neighbours." Another mentions: "Watermolen is a super fun street with nice neighbours." A third resident describes the area as quiet. The reviews paint a picture of a calm, family-oriented part of the Hofland neighbourhood.
Amenities and transport
Daily errands are easily done on foot. Albert Heijn is just around the corner, with Hoogvliet and Boni a couple of streets away. Two primary schools, Rooms Katholieke Basisschool Hofland and Openbare Basisschool Wereldwijs Mijdrecht, are a five-minute walk, as is VeenLanden College for secondary education. The GP practice Huisartsenpraktijk Kompier and Apotheek de Ronde Venen are both just around the corner. Bus stop Mijdrecht, Dukaton on your doorstep serves lines M, 123, 330 and N26. The nearest train station is Breukelen, about ten kilometres away. The municipality of the municipality of De Ronde Venen covers the wider area.
WOZ and address data
No WOZ value is available for this property. According to public address-level risk data, the noise load from road traffic is 59 dB Lden, above the noise standard, while aircraft noise is 46 dB Lden, below the standard. The foundation risk indication is low, though the soil is peat, which is sensitive to settlement. Pluvial flooding at heavy rain is indicated as medium, while current flood risk and heat stress are low; by 2050 heat stress is indicated as medium. These are area-level indications, not an inspection of this specific home.
Source
At the time of writing the home is offered via multiple channels, including KORVER MAKELAARS | Altijd 't juiste adres!.
This summary was generated with AI and may contain errors. Always verify the details with the provider.
Features
Details of this home
Transfer
Price
Energy
 Save up to € 400 on your energy billCompare now
Areas and volume
Layout
Construction
Outdoor space
Frequently asked questions
About Parel 4, Mijdrecht
What is the asking price for this detached house in Mijdrecht?
The asking price is €935,000. Compared with the average asking price of detached houses in De Ronde Venen, this price is on the high side. The price per square metre, based on the agent's listed living area of 171 m², is €5,468.
How many rooms and bedrooms does this villa have?
The villa has eight rooms in total, including five bedrooms and two bathrooms, spread over two floors. The living area is 208 m² according to the BAG registration, while the agent lists 171 m². The plot measures 961 m².
What is the energy label of this home?
The energy label is C. The home has roof insulation, double glazing and floor insulation, and is heated with a central heating boiler. The label indicates the energy performance of the home as registered.
What is the WOZ value of this property?
The WOZ value is not stated in the available data for this property. The WOZ value is the municipal valuation used for tax purposes, and it is not part of the listing information provided here.
What are the noise levels around this address?
According to public address-level risk data, the noise load from road traffic is 59 dB Lden, which is above the noise standard. Aircraft noise is 46 dB Lden, which is below the standard. These are area-level indications based on 2022 reference data, not measurements at the property itself.
What is the foundation risk for this home?
The foundation risk indication for this address is low. The soil consists of peat, which is sensitive to settlement. This is an area-level indication from public risk data, not an inspection of the specific property.
What supermarkets are near this home?
Albert Heijn is just around the corner at about 400 metres. Hoogvliet is about 580 metres away and Boni about 660 metres. There are also two more supermarkets within a kilometre, giving plenty of choice for daily groceries.
Which schools are close to this villa?
Two primary schools are about 430 metres away: Rooms Katholieke Basisschool Hofland and Openbare Basisschool Wereldwijs Mijdrecht. VeenLanden College, a secondary school, is also about 430 metres away. A further primary school, Basisschool De Fontein, is about 1.3 kilometres away.
What public transport options are available nearby?
Bus stop Mijdrecht, Dukaton is on your doorstep at about 100 metres, serving lines M, 123, 330 and N26. Two more stops, Mijdrecht, Kogger and Mijdrecht, Hofland, are within 220 metres. The nearest train station is Breukelen, about 9.6 kilometres away.
What do residents say about living in this area?
Residents of the district of Mijdrecht give their living environment an average score of 7.54, based on five reviews. One resident describes the neighbourhood as very quiet and family-friendly with a school nearby. Another mentions a fun street with nice neighbours, while a third simply says it is quiet.
What is the garden and outdoor space like?
The home has a garden around the property, so outdoor space on all sides. There is also a balcony and a garage built into the house. The plot measures 961 m² according to both the BAG registration and the agent's listing.
Is this home suitable for a family?
The villa has five bedrooms and two bathrooms across two floors, with a living area of 208 m² according to the BAG registration. The garden around the home and the quiet, family-friendly area as described by residents may appeal to households with children, though suitability depends on individual needs.